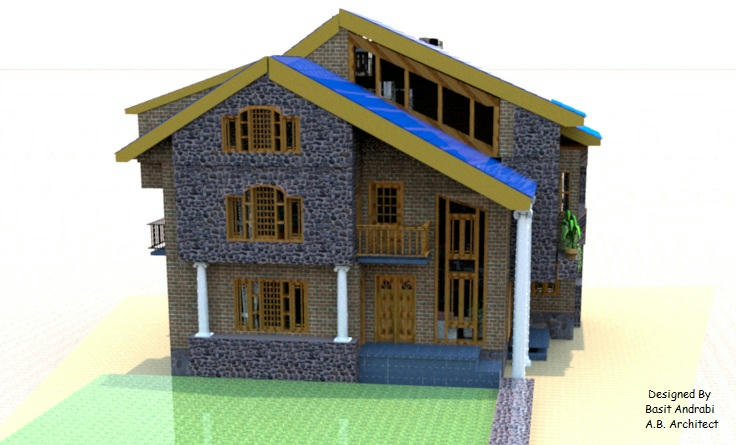
Front view
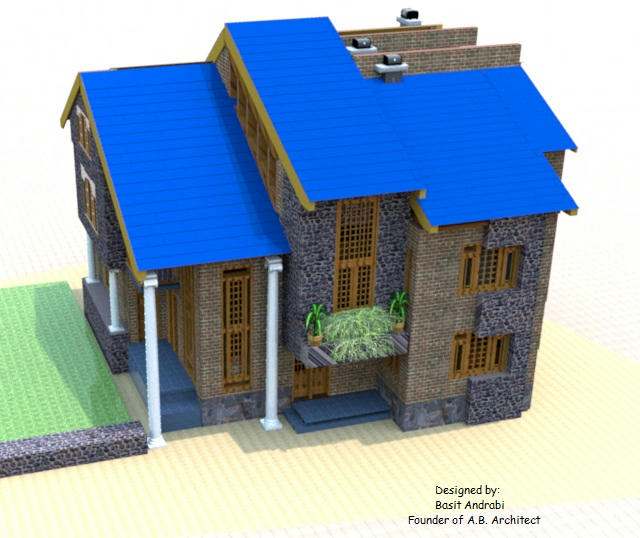
Side view
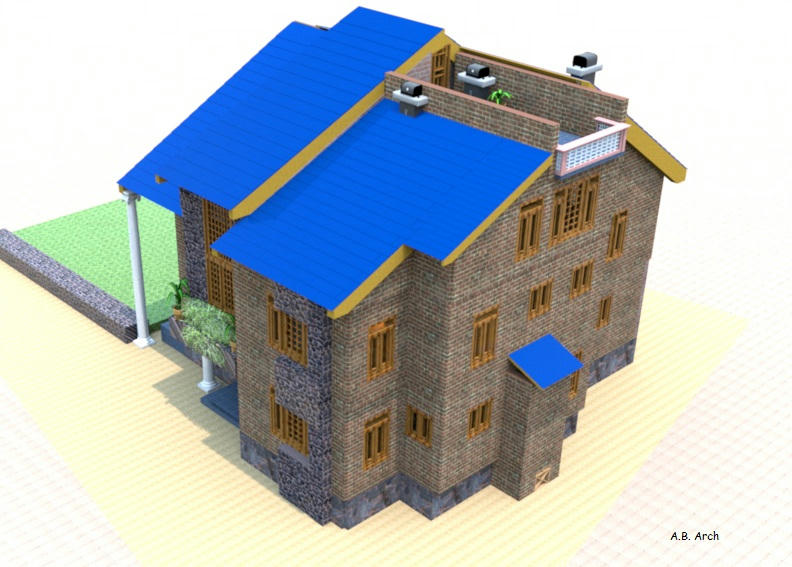
Angle view from the back
Night View

thats how it gonna look at night...n to create this effect it took a mountain of my patience..can u believe that it took exactly 8 hours to render this pic.. shudnt i b awarded nobel prize in patience!! lol
Kitchen
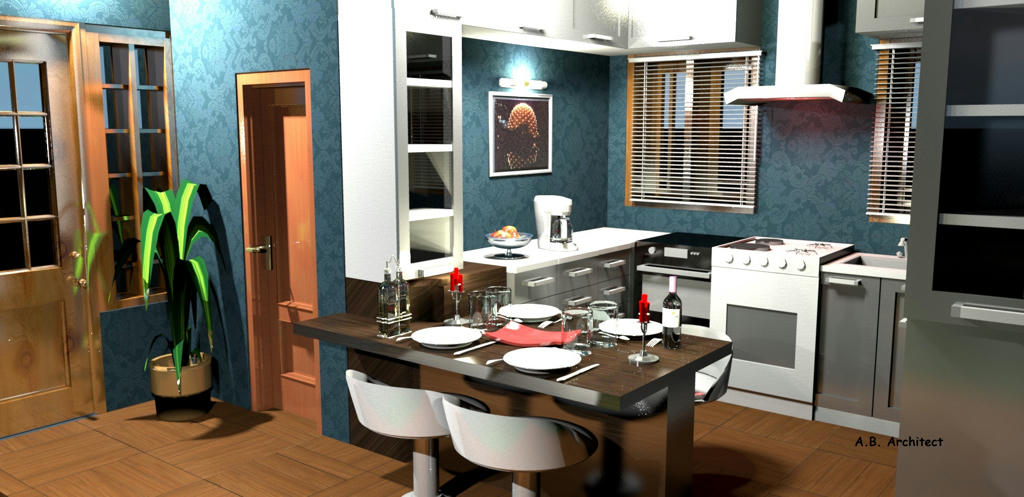
this pic is taken while entering the kitchen...the opposite door wid some glass on it opens to the small kitchen garden outside, n another door there goes to the small space meant fo the things that cant b shown off....
Entrance lounge (Lobby)

this is how it goona look when u peep insyd through the front big window...one thing u wont notice is the door on the left wall adjusted inbetween the wooden shelves, this door leads to the guest room...the big sliding door opposite to d viewer is a way to "hamam" (room wid a floor of stones, which hav the space down under where the timber can b burnt to hav a warm environment in the room...used during chilly winters)....on left of hamam, we hav d kitchen, n one bathroom...n on right of it, itz bedroom..in the second story u can see 3 doors which are three bedrooms which hav their attached bathrooms.... n there is a space for a library as u finish half stairs, which isnt in the pic..
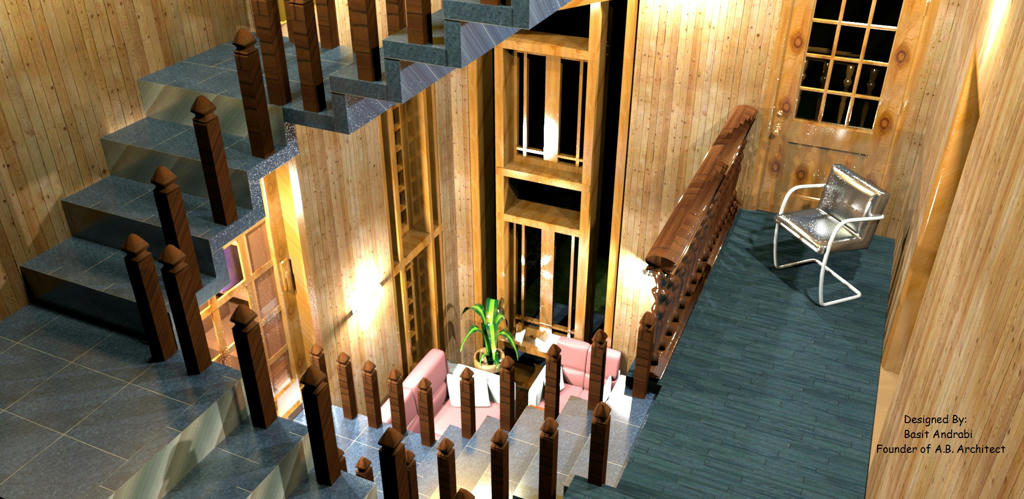
view of the entrance lounge as seen from the small gallery over it
one more pic of my bedroom coming soon!!!!!