When redecorating a small house many years ago, an architect proposed several walls and different rooms. After a lot of thought, I ended up doing the opposite: removing walls instead, so it is now basically one large room, but with two levels. Which means there is a natural divide between house functions, but lots of air and feeling of space. So even if the house is small, the inside feels big. BTW, these two staircase models are both made for tiny houses (future project, same house):
Staircase ladder and
Staircase samba

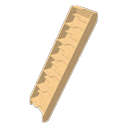
Both based on actual, off the shelf products.