


The front of the house, three different angles.


The back of the house, two different angles.

Ground floor, screenshot of the floor plan.

First floor, screenshot of the floor plan.

Top floor, screenshot of the floor plan. Yes I realize there's not much here; it is attic space.

Living room, taken from the front door.

Living room, taken from the dining room entrance.

Dining room.

Kitchen, with the pantry area at the very end.
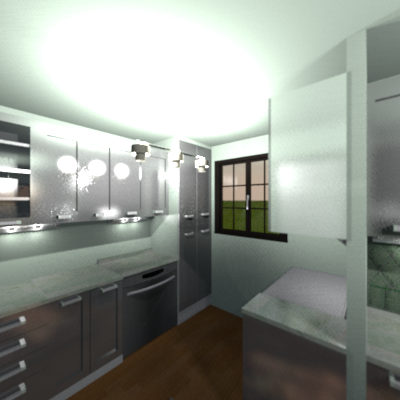
Pantry area, taken from in front of the door to the Laundry/Utility room. I've got the dishwasher as well as a freezer here.

Laundry/Utility room, taken from the back door. The door that's visible is the door to the pantry area. There's a wardrobe there for cleaning supplies on the right (the blurry white block on the right), with some cabinetry and a work top next to it. On the left is the water heater and the HVAC system (well, that what is supposed to be the HVAC system).

The small "hallway". The entrance to the dining room is on the far left, the entrance to the stairway is next to that, the door to a closet is in the middle and the door to the half bathroom is on the right.

The half bathroom.

The stairway, taken at its base on the ground floor.

The stairway, taken at its entrance to the first floor.

The first floor hallway, taken from the stairway entrance, looking toward the master bedroom. The door to the right of the master bedroom door is to the office.

Walk down the hallway a little and there's a turn to the left. The door to the bathroom is on the left, behind the loft stairs to the attic is the door to the bedroom, and on the right are the doors to a linen closet and a regular closet.

Looking back down the hallway from the master bedroom door. You have a close up picture of the office door on the left; the bathroom door is visible on the right.

Master bedroom, taken from the door to the hallway. The bit of wall on the left is to the small walk in closet.

Master bedroom, taken from the one corner. The door on the left is to the small walk in closet, and the door on the right is to the master bathroom.

Master bathroom, taken from the corner by the door. Although it's not visible, there is a window.

The Office/Den. As usual, I've decorated it as a sewing room (most will notice that I put a sewing room into just about every home I've put together? [:D])

Full bathroom.

Bedroom. I have a wardrobe and a bookcase instead of a closet and dresser. I figured there wasn't much room for a closet but the bookcase can be switched out for a tall dresser.