Re: 1st showing
by
Miker777
» Sun Aug 28, 2016 11:59 am
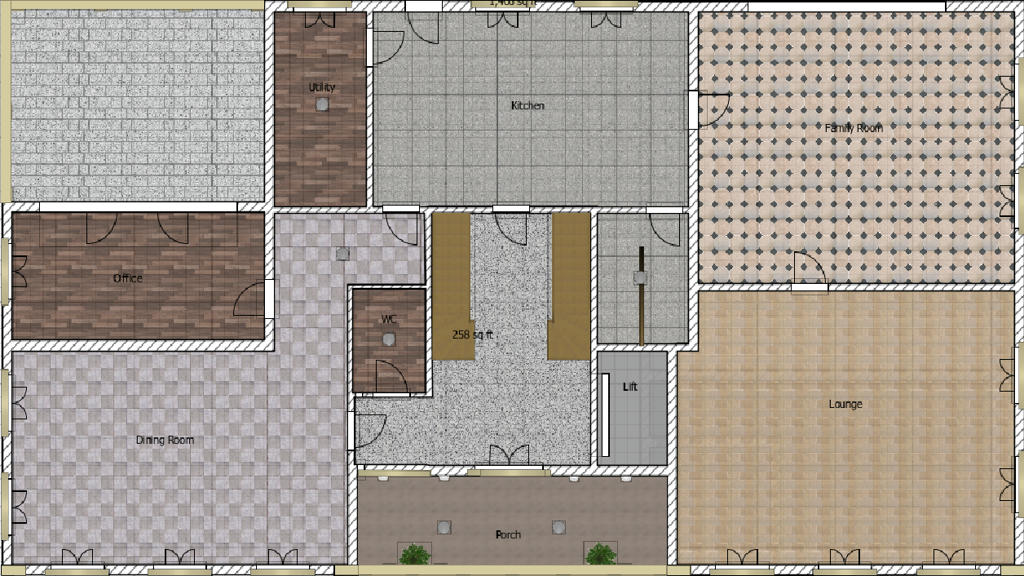
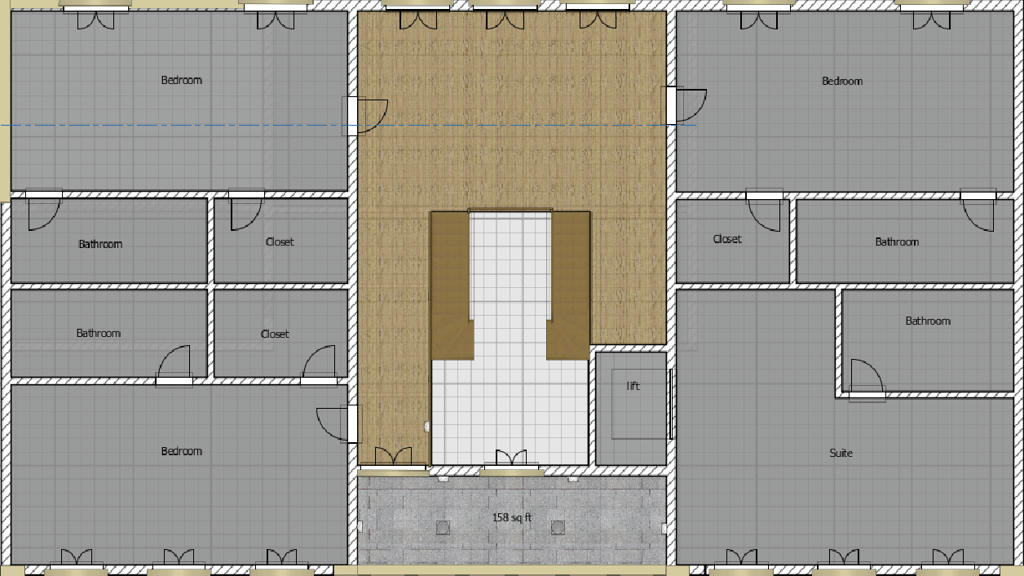
Got most of the lay out sorted now so i figured i would share them.
Ground floor plan
The stairs down to the pool are sited just behind the lift, just noticed they were unchecked at the time i made the images
1st Floor plan
House can be viewed
Here
Mike