1920 x 1080 in Q4 with R1.3.1
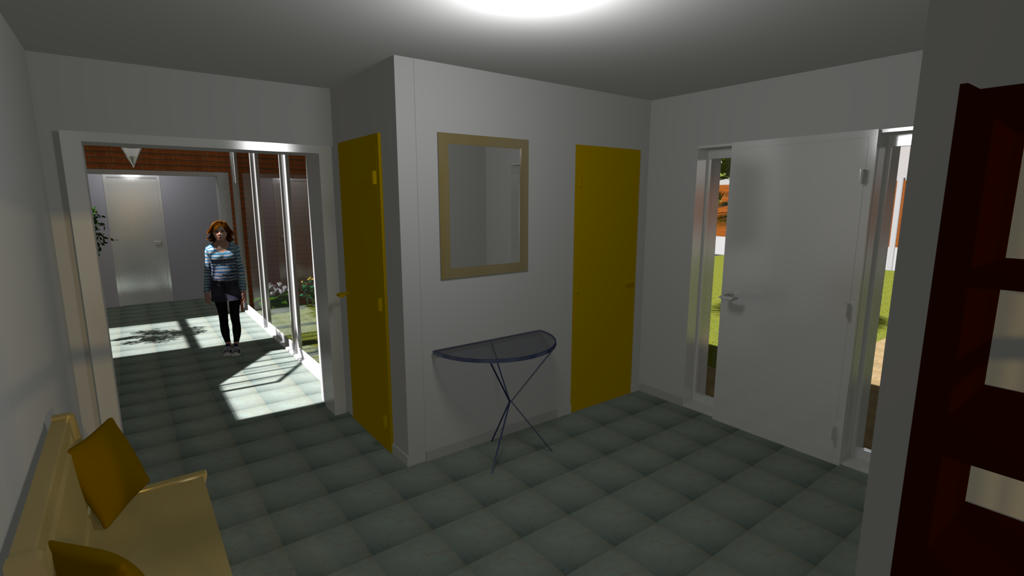
View of hallway (surface of 26.2 m² with glazed corridor):
Main door with windows each side.
At left, the door of coats closet and in right toilets.
Near corridor, the door of shoes closet.
Options : you can install sliders doors each side of corridor.
[:)]