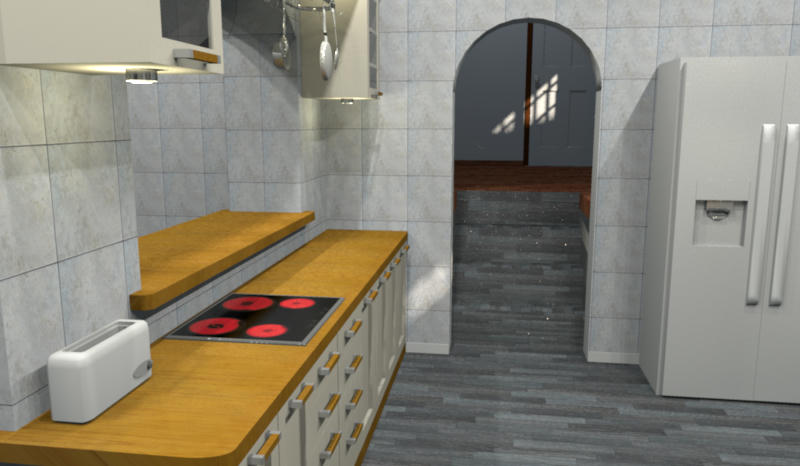
I decided to change 1 on the bedrooms to an office and its bathroom to a utility room as it was positioned at the rear of the kitchen, for an entrance from the kitchen i used an arch and 4 9" steps.
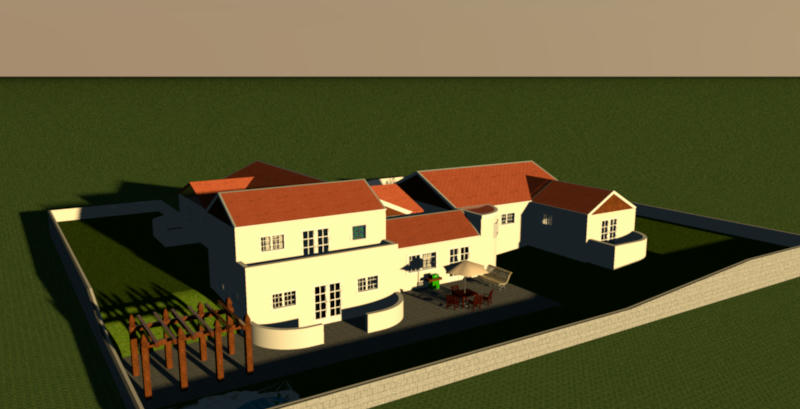
The semi circular dining room i was not happy with, so it is now rectangular and houses stairs to a 1st floor bedroom with ensuite and a balcony.
Mike