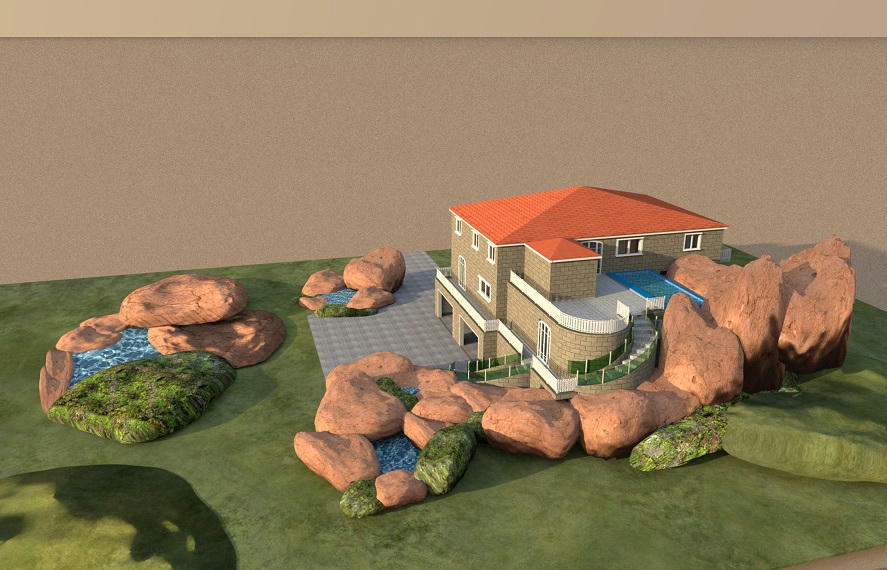
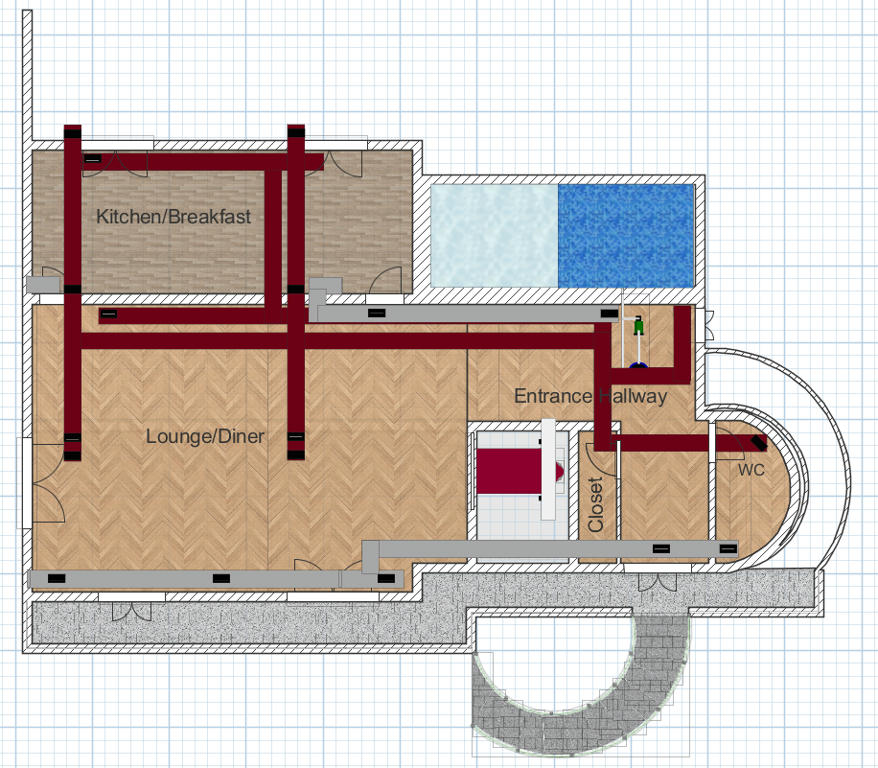
Made a couple of changes to the project,there is now a curved wall by the 1st floor steps,and made a hand rail for it, this has allowaed me to position a WC off the reception area.
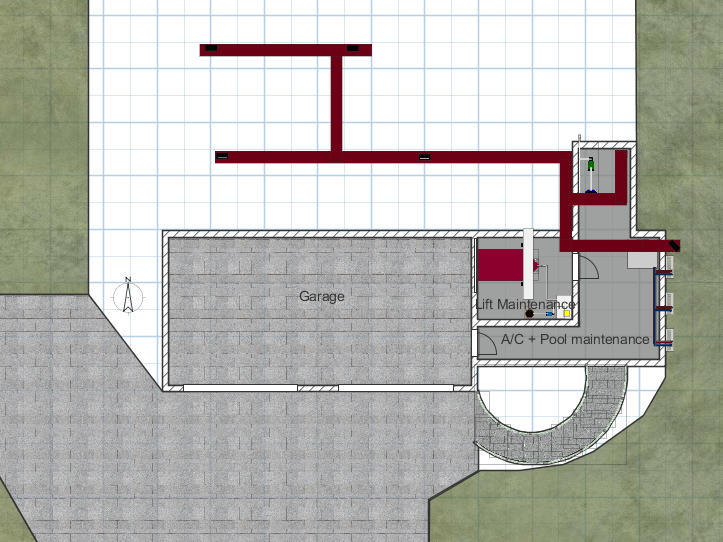
Ground floor layout
1st floor
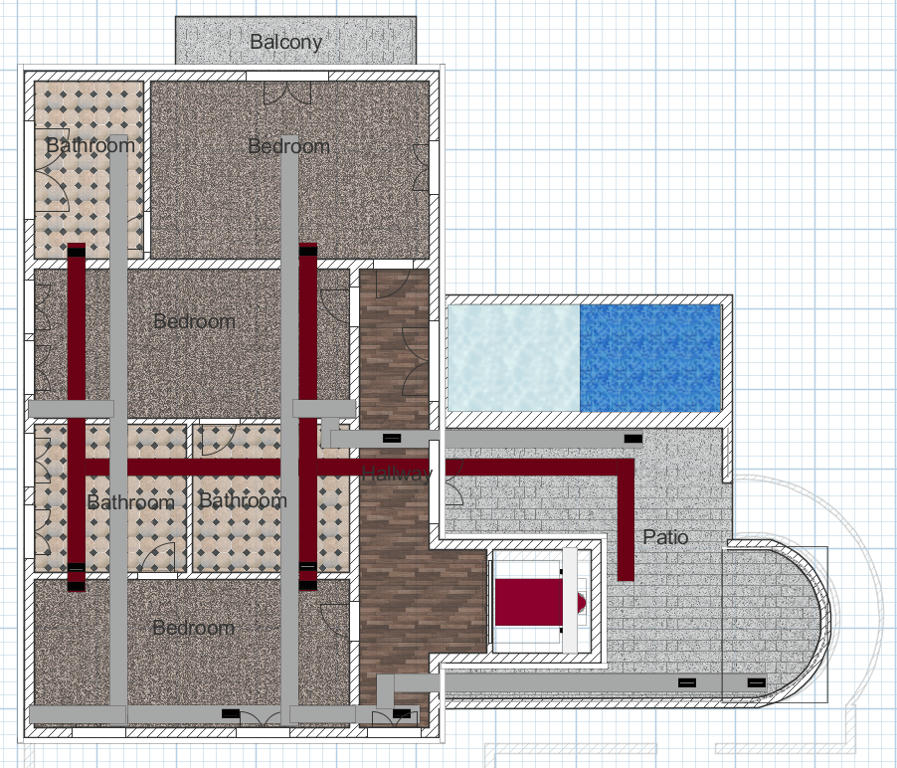
And 2nd
Re: Not your usual 3 bed terraced home