I realize it's been a while since I was last on; I apologize for the long time it took to reply to your comment.
After having to do some errands and chores away from the house I finally had a chance to come back to this design. Why? The layout of the closets, in Master Bedroom and Bedrooms 1 & 2, was bothering me. So, I changed them.
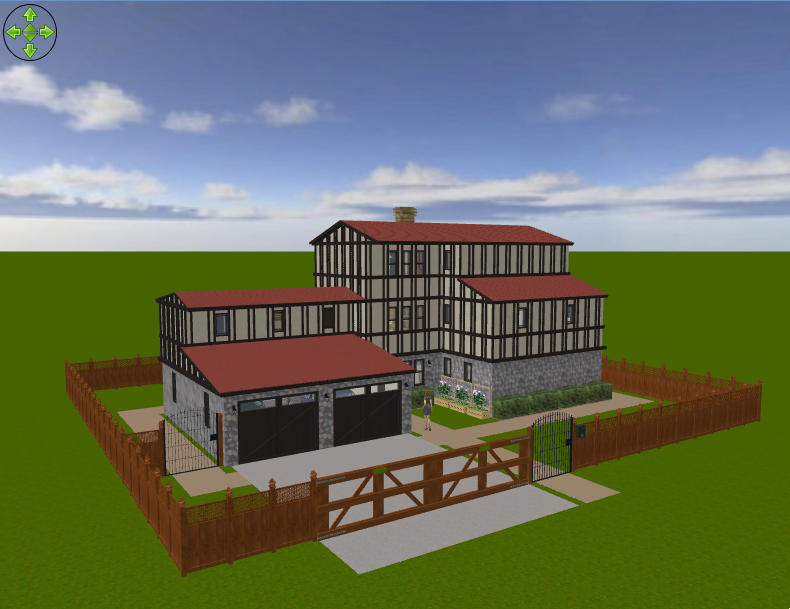
Front aerial view.
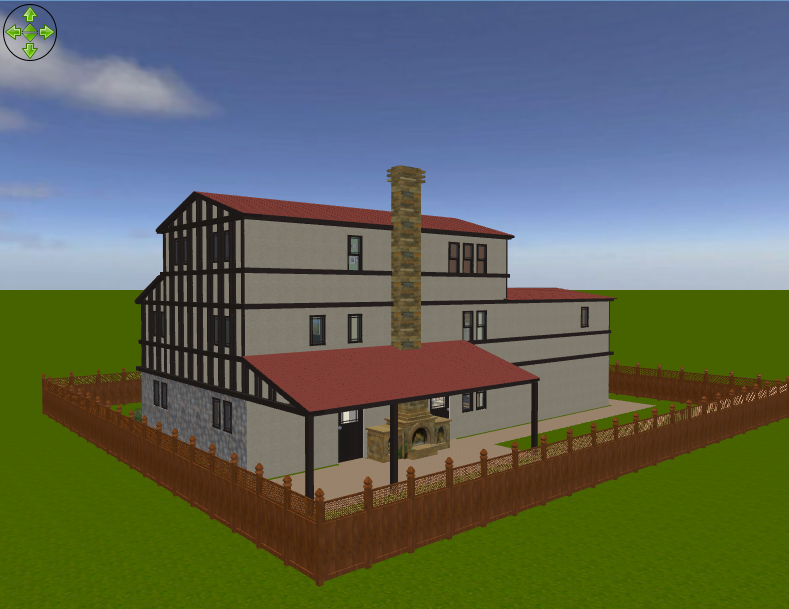
Back aerial view.
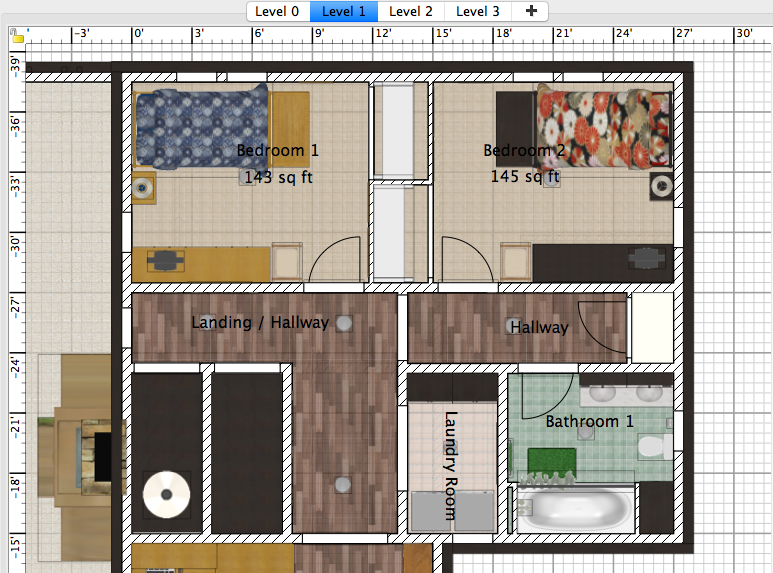
Middle floor floor plan showing changes.
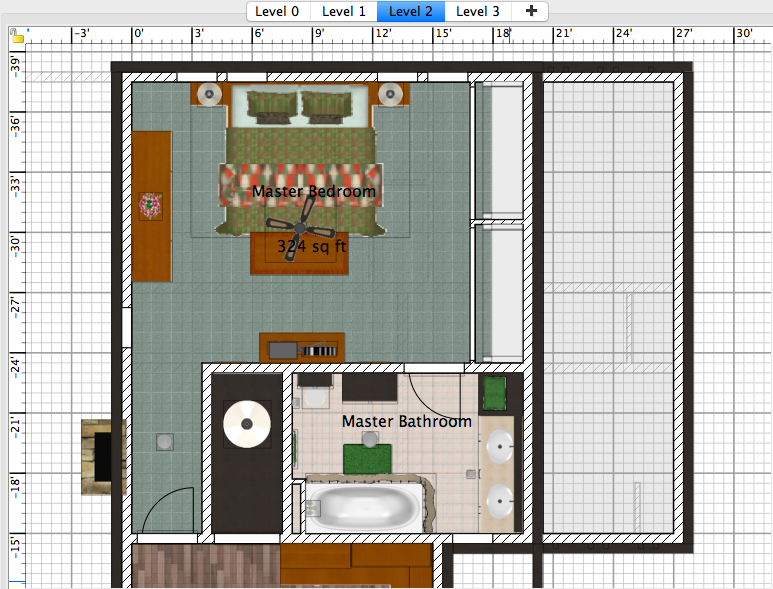
Top floor floor plan showing changes.
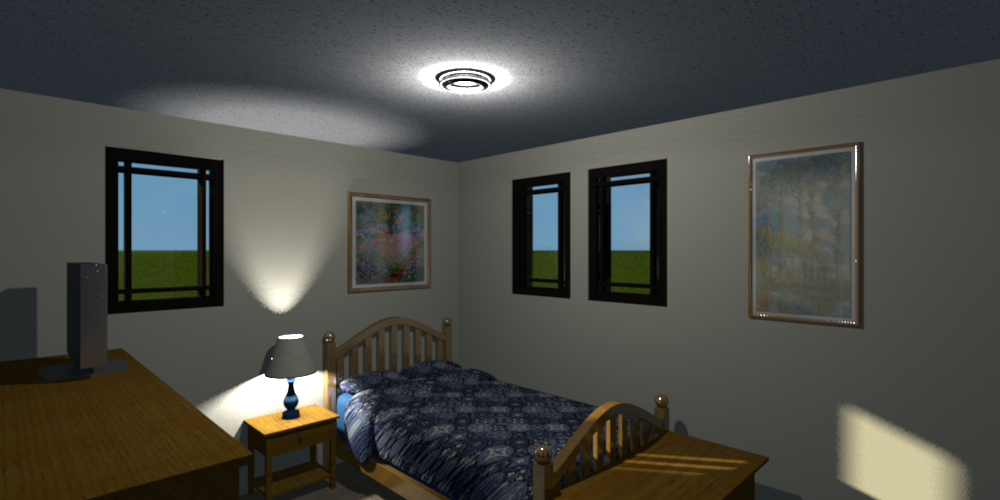
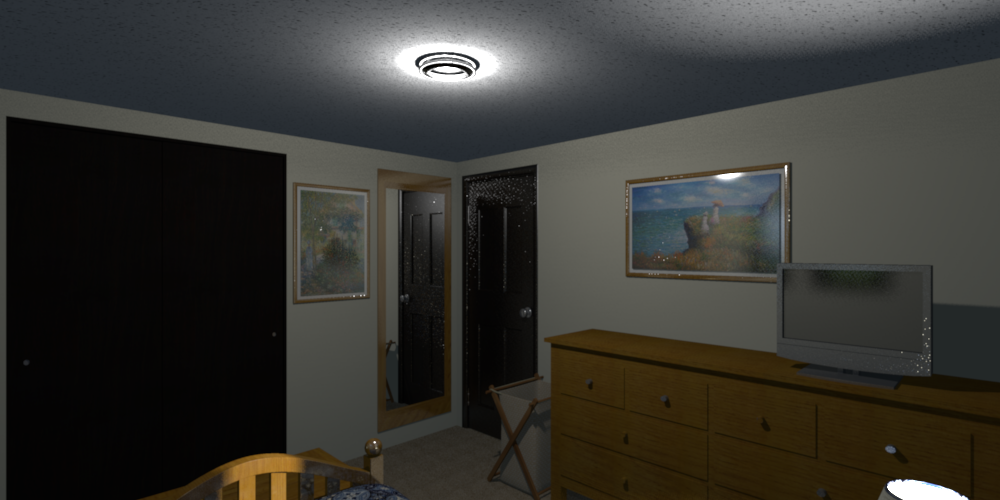
Bedroom 1, first taken from the door, second taken from the corner opposite.
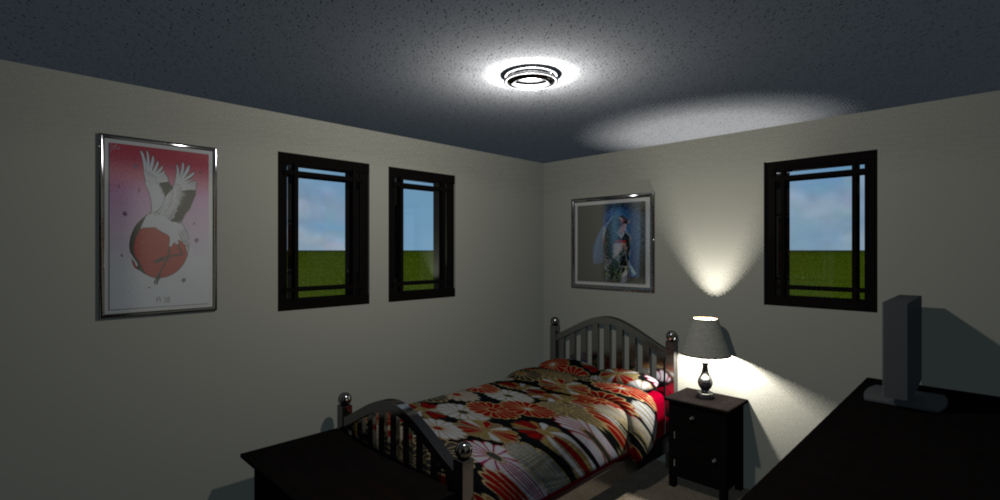
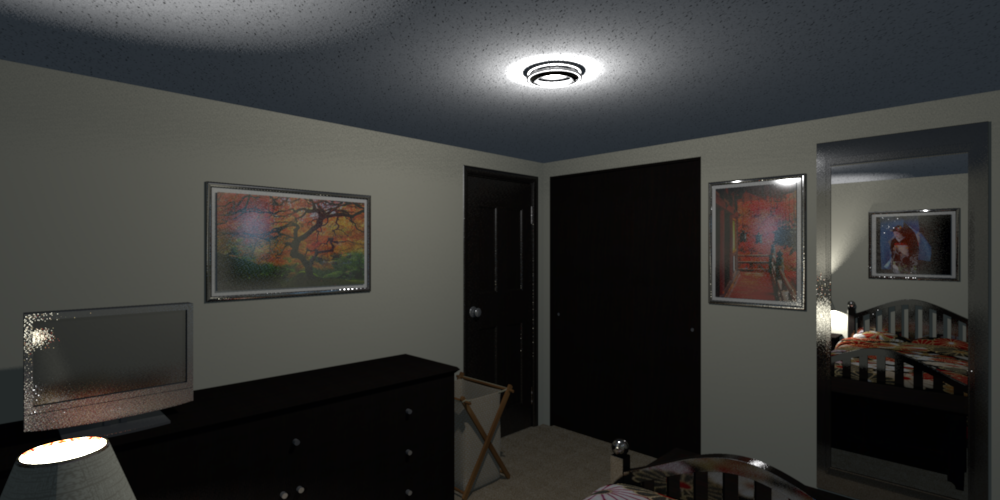
Bedroom 2, first taken from the door, second taken from the corner opposite.
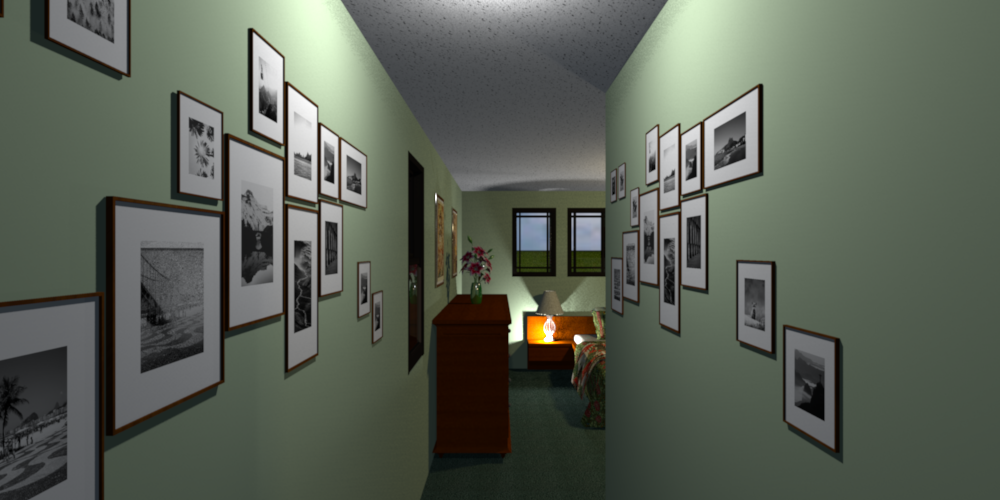
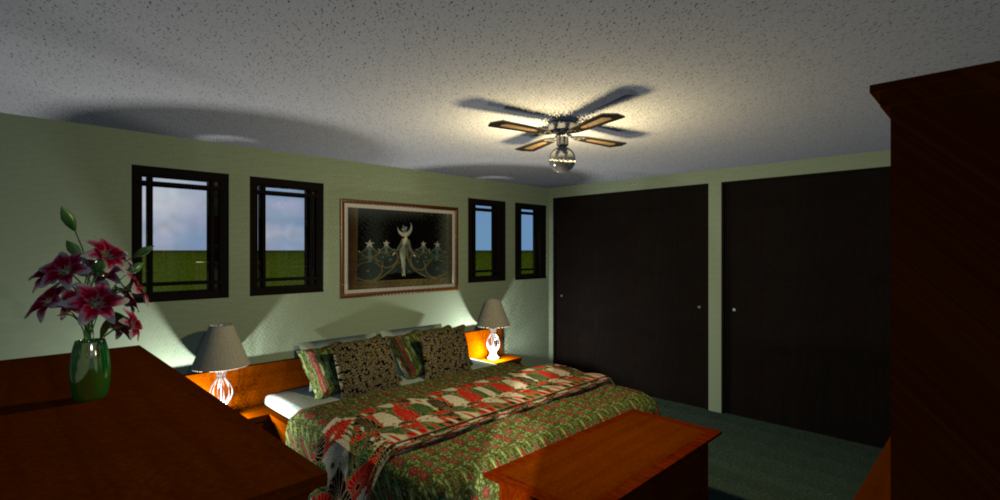
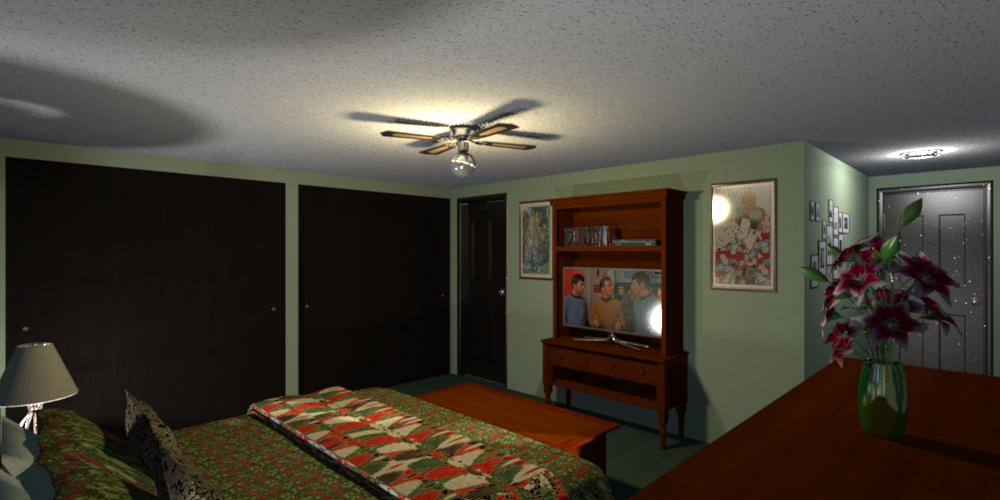
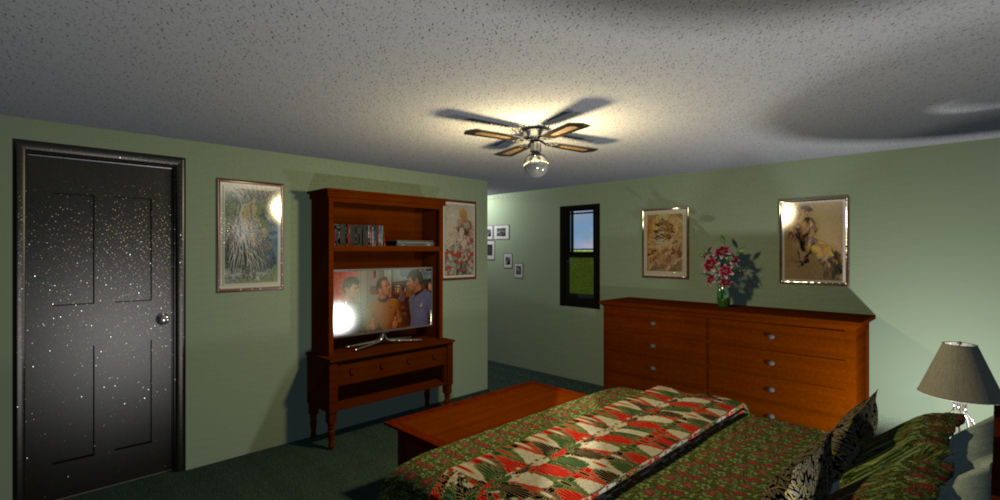
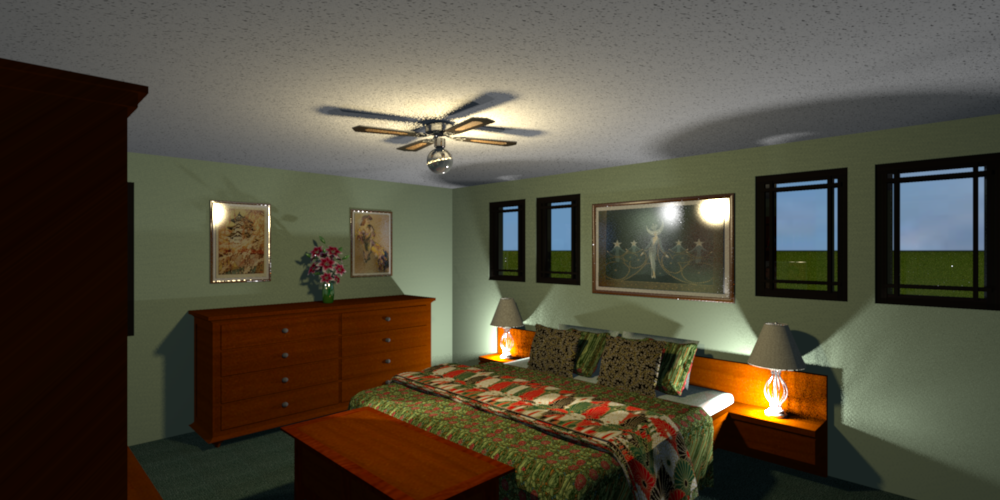
Master Bedroom, pictures taken from the same points as previously taken. Because of moving the closets to the same wall, I had to move the door to the Master Bathroom, so had to change that.
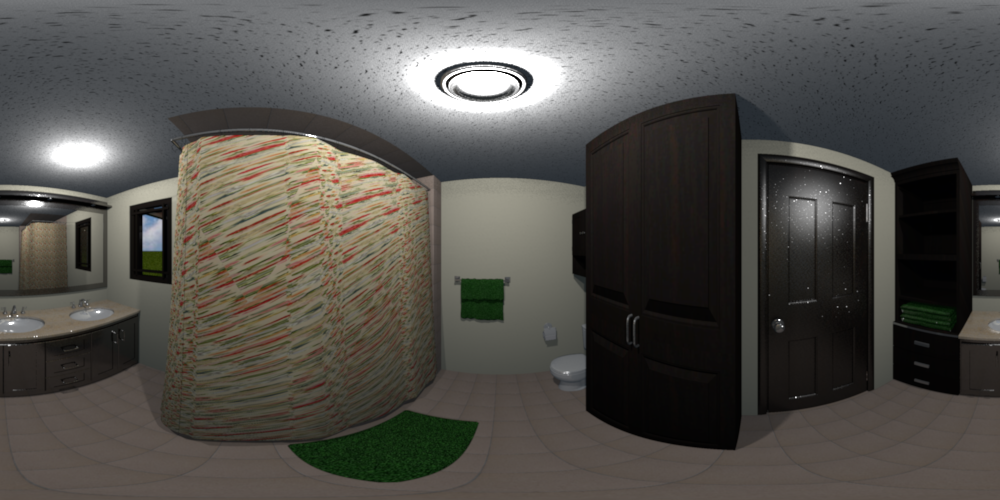
Master Bathroom, taken from the center of the room (or as close as I could come to the center). Because of the placement of the different items in this room I had to have it rendered "spherical" rather than the default. I had tried taking pictures like the others but it was quite difficult to see anything really.