Re: Out of town house
by
Miker777
» Sun Feb 12, 2017 12:45 pm
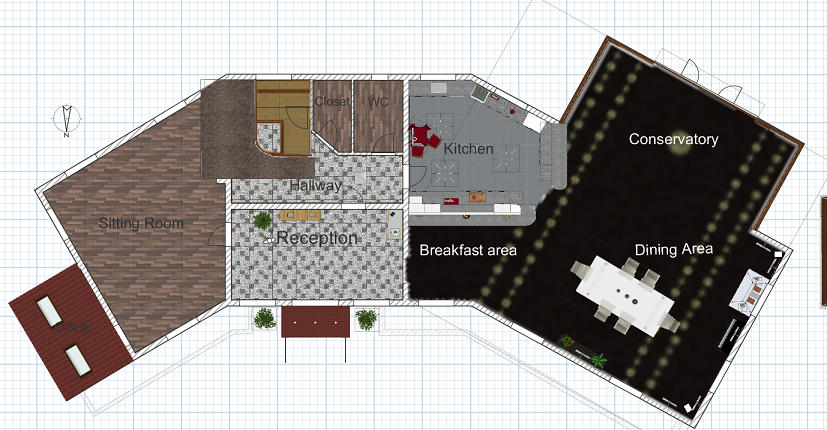
Got a couple of rooms completed now and also added an office to the ground floor.
Ground floor plan
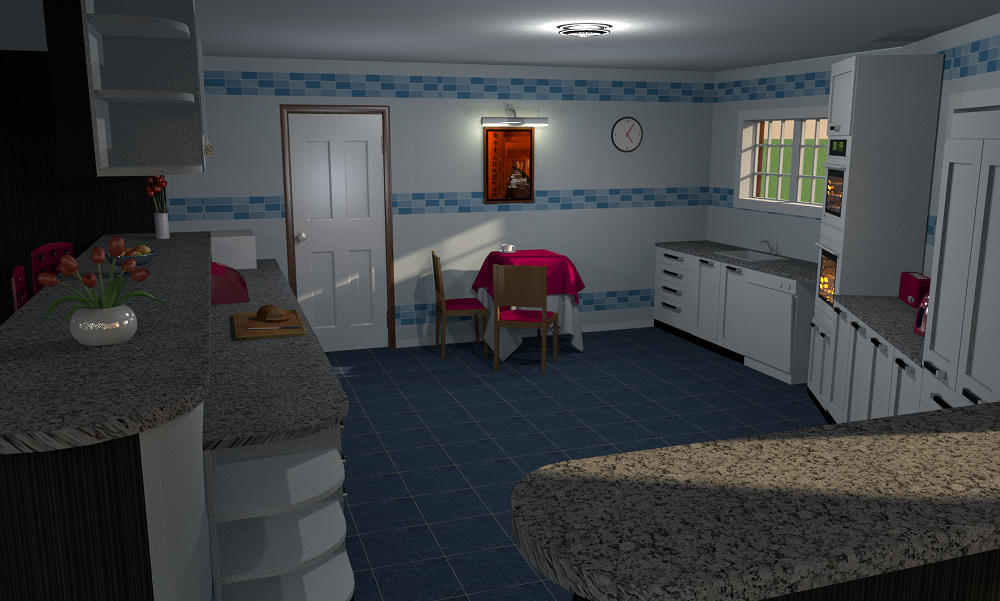
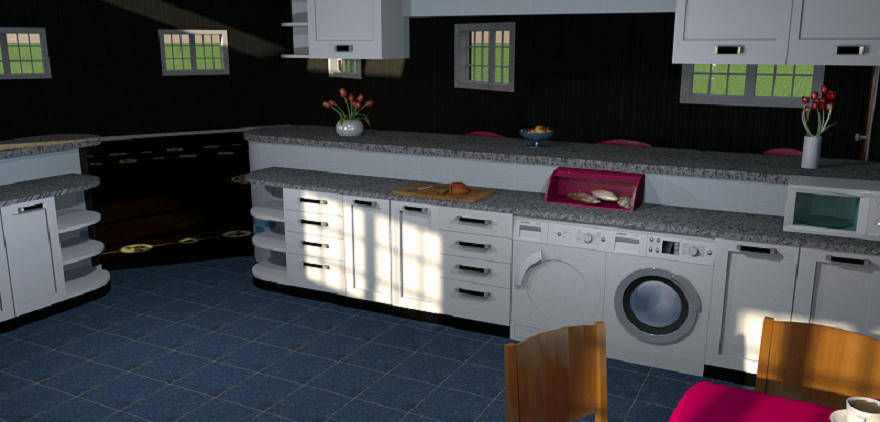
2 images of the kitchen
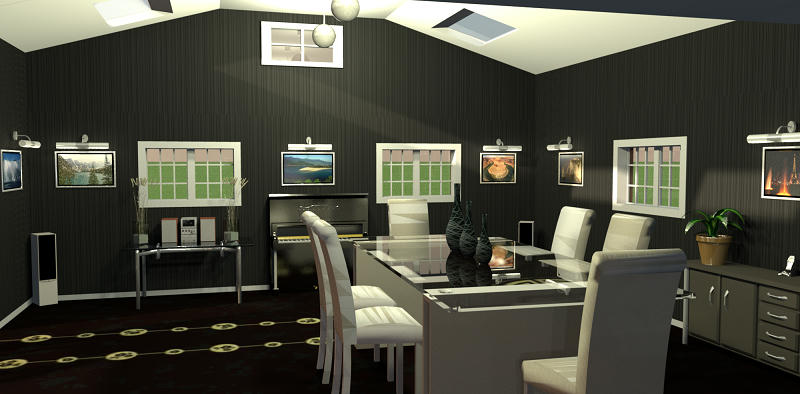
this one is rendered prior to sorting out the ding room,
which now looks like this
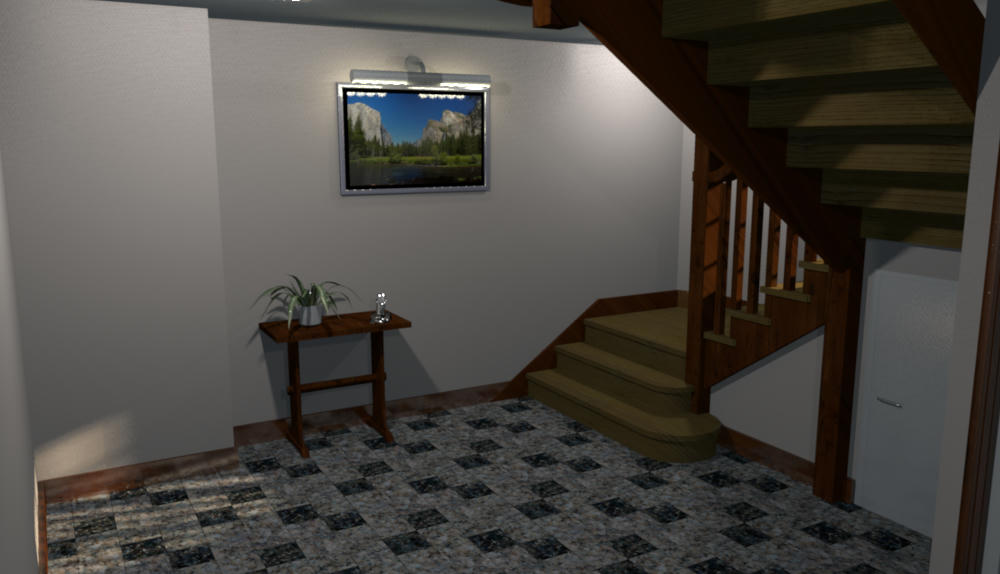
Stairs up to the 1st floor
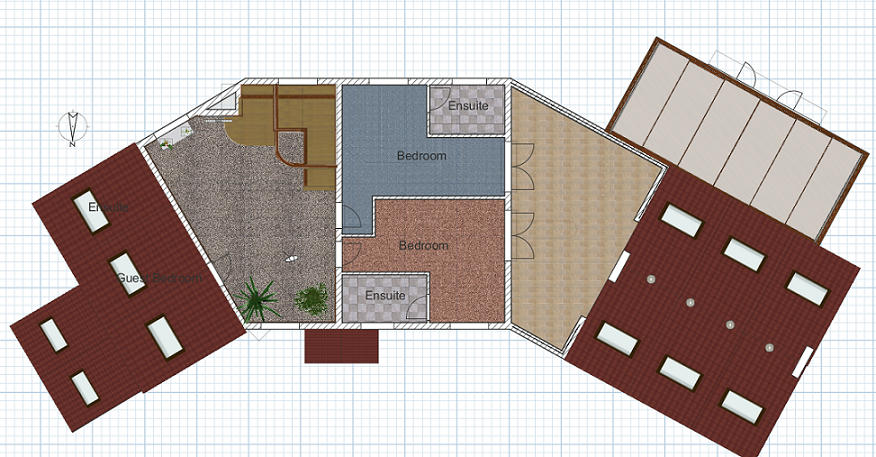
1st floor plan
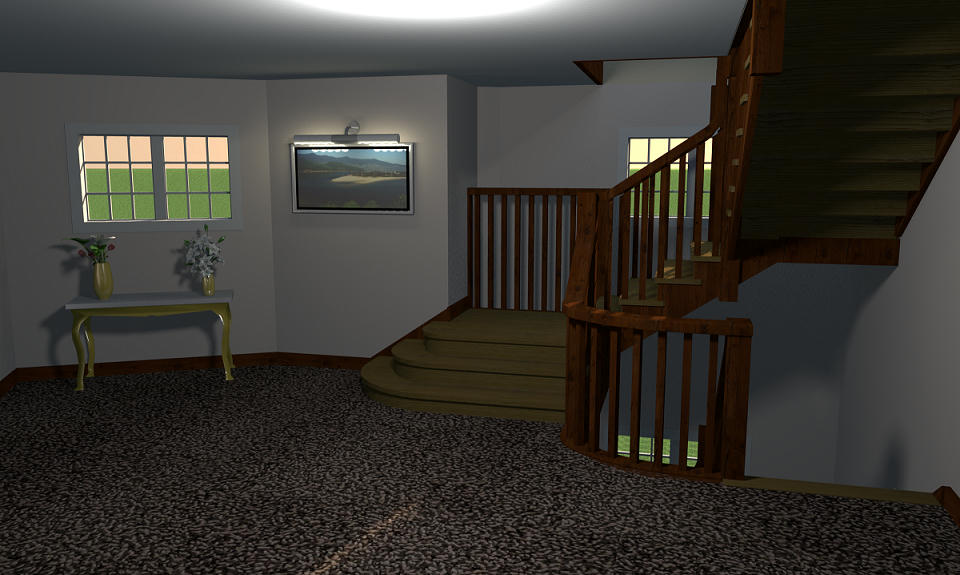
And finally the stairs on the 1st floor
Mike