Screen shots for all of these as its quicker.
Start here with 2 images of the sub floor, which comprises of a double garage, a cinema and storage room (beneath the stairs), a roundish storage room and the guest suite.
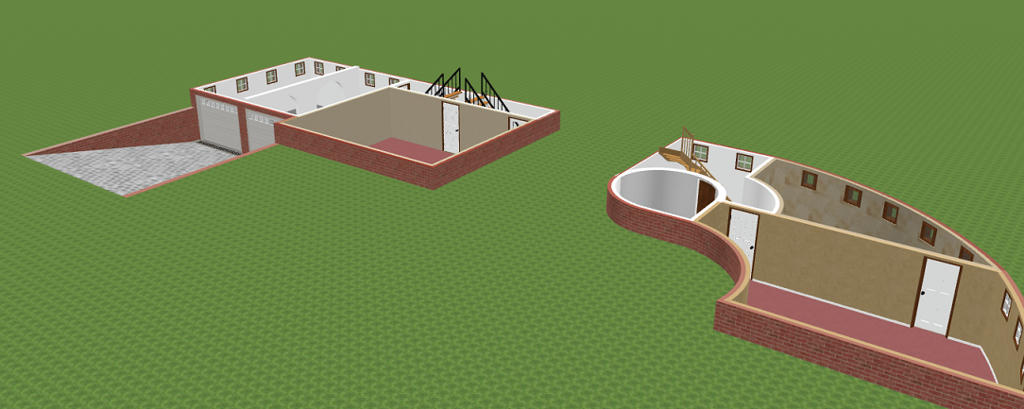
And
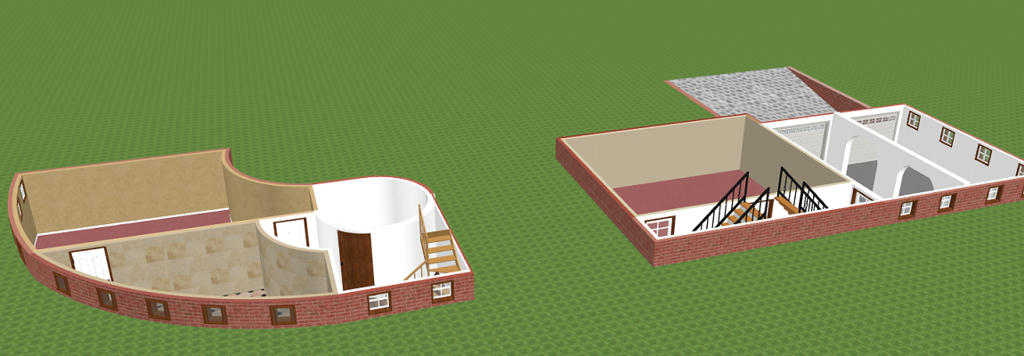
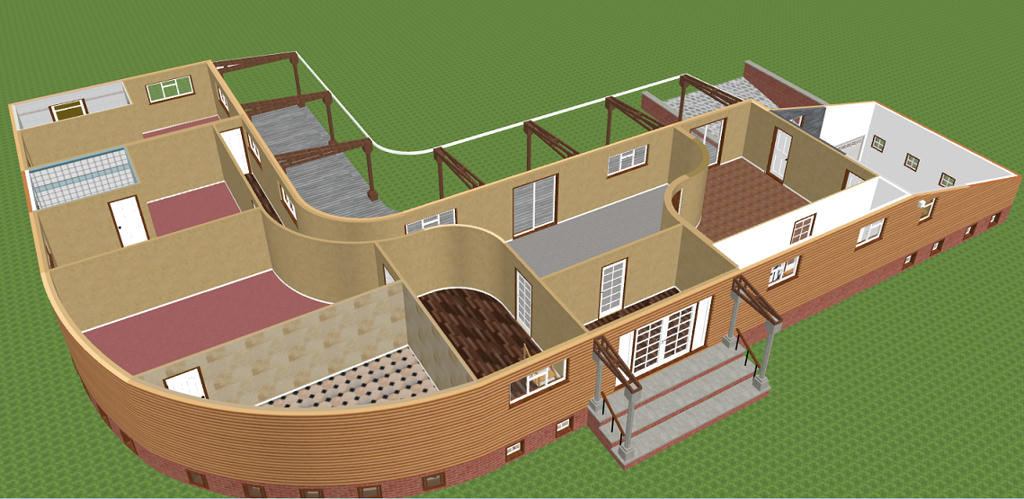
The ground floor shows the entrances, front and rear, and the covered porch.
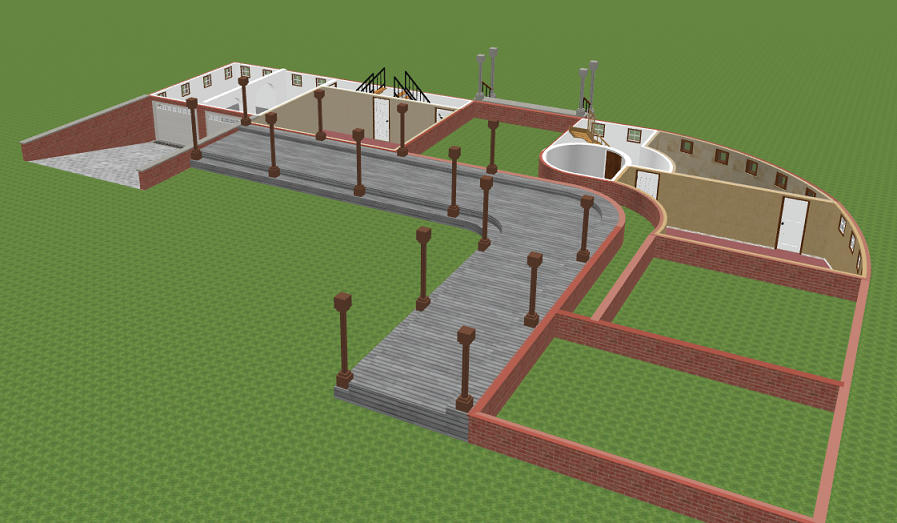
and
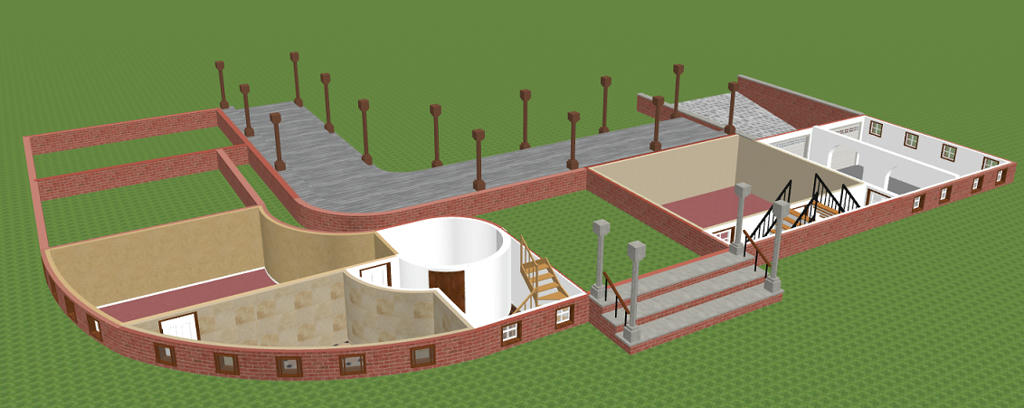
More rooms available with a little under pinning and excavation, maybe later, digger gone off hire now [:)].
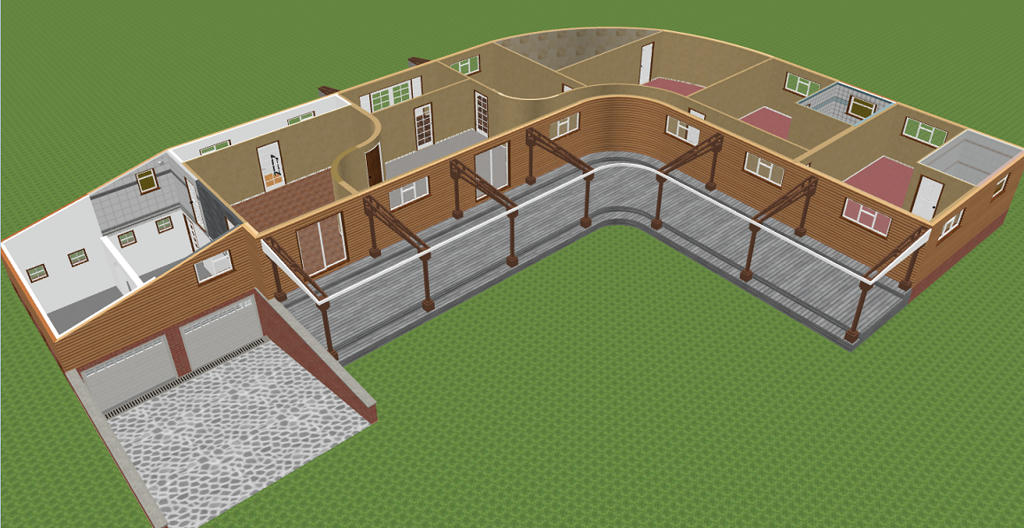
The 1st floor houses the bulk of the rooms, kitchen diner, sitting area, master suite and 2 further bedrooms, both with ensuite.
And
A further sub floor houses the office and a wc located above the garage.
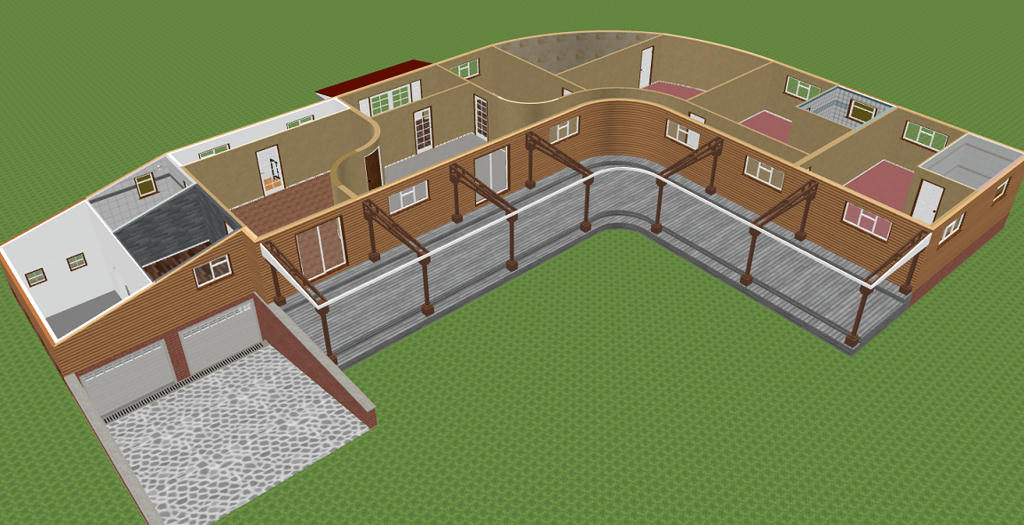
When i get the roof's and the windows for the master bedroom and bathroom sorted i'll post them along with some renders hopefully.
As always i would apprteciate hearing your thoughts on this project. Hear your thoughts ?????????? never mind.
Enjoy
Mike [:D]