The plan
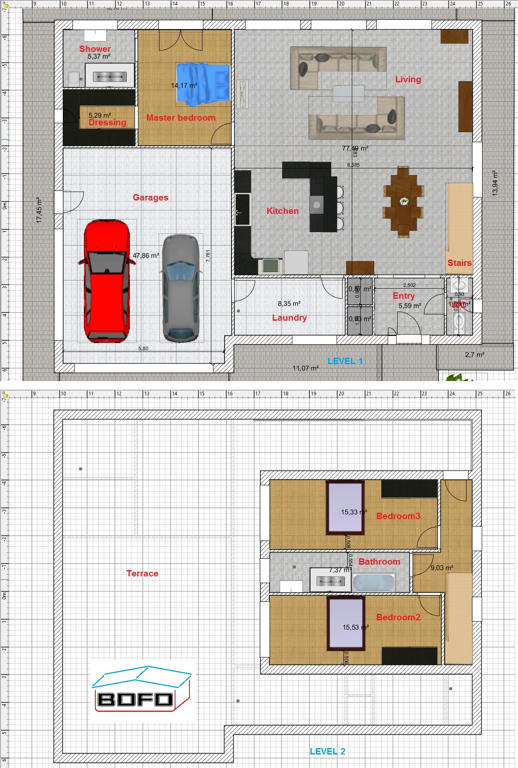
The northern wall of the first floor has one little window.
The second floor has wooden walls.
NW
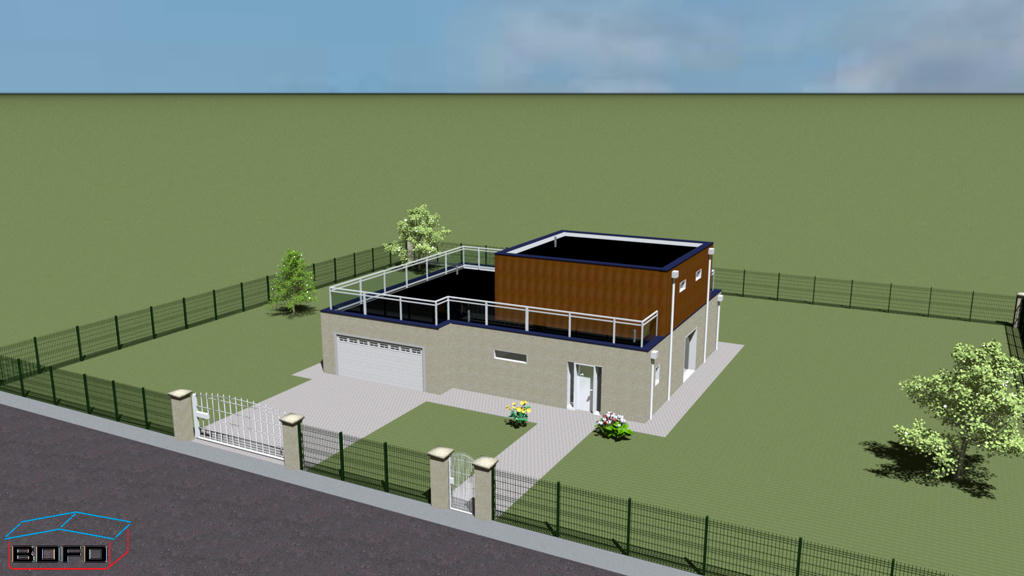
NE
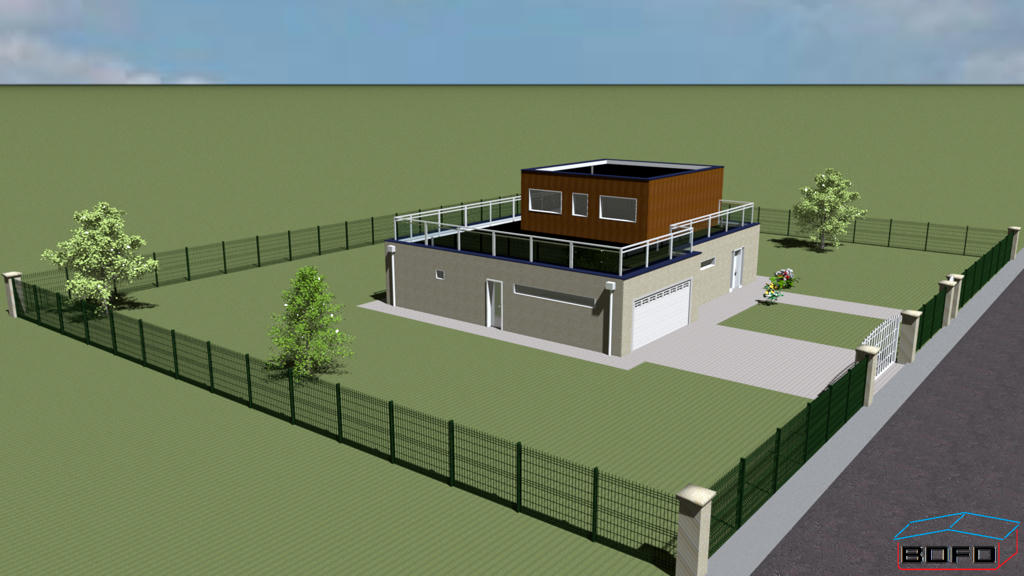
SE
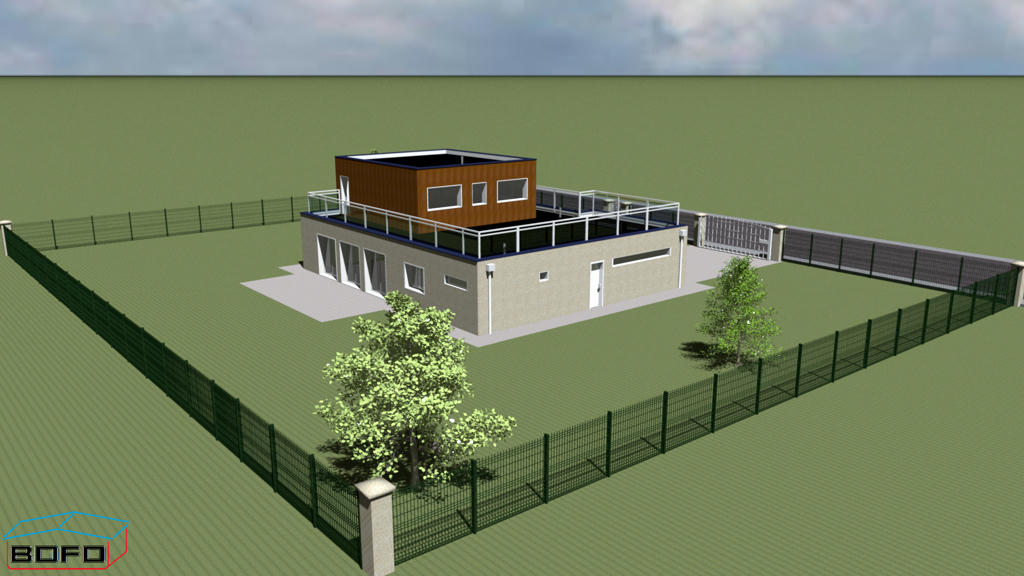
SW
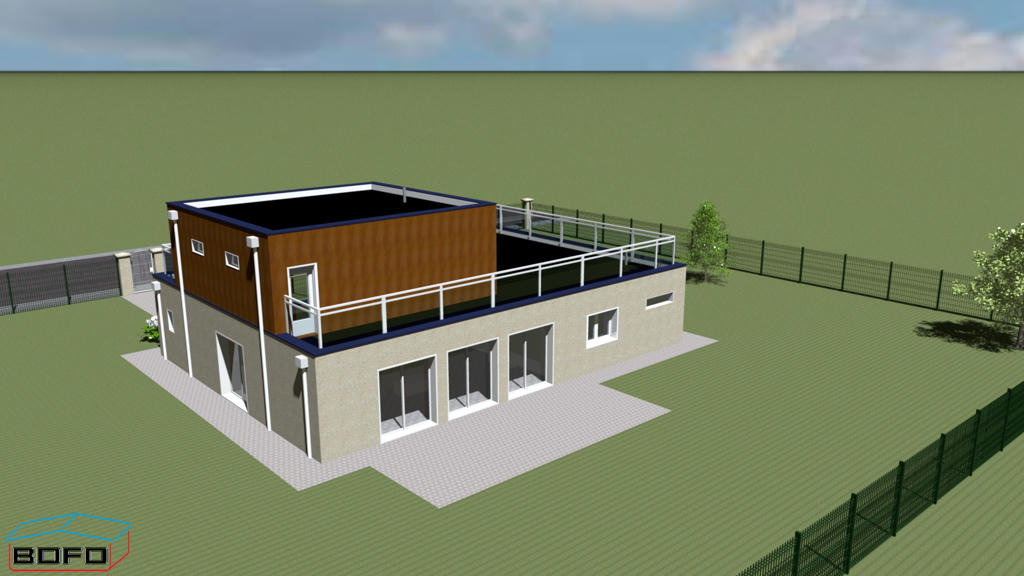
1920 x 1080 Q4 with R1.3.2 (AA:2/3, gI:def, dB/cP: 1/0, sS:def, nlfD/nlr: 250/1, f/sA:mitchell/bucket, sbs=0) in 05 mn each.
and the model 3D is HERE .
[:)]