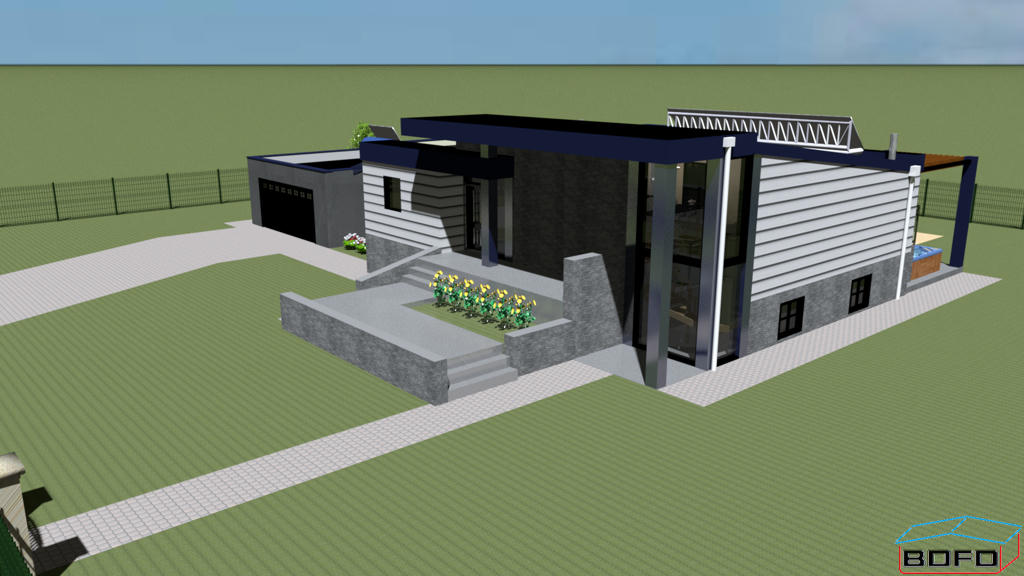
I used it for the top of the garage way with inclinated protections.
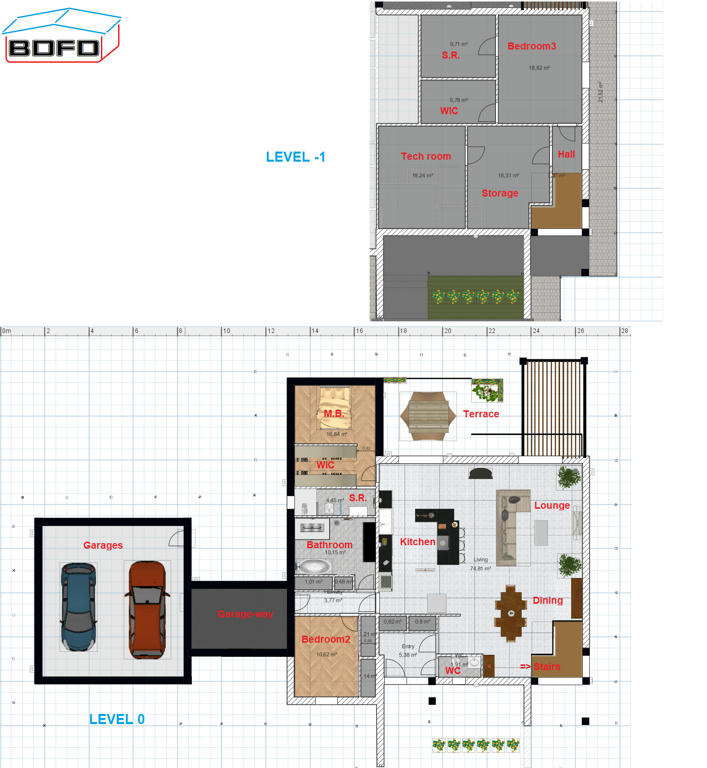
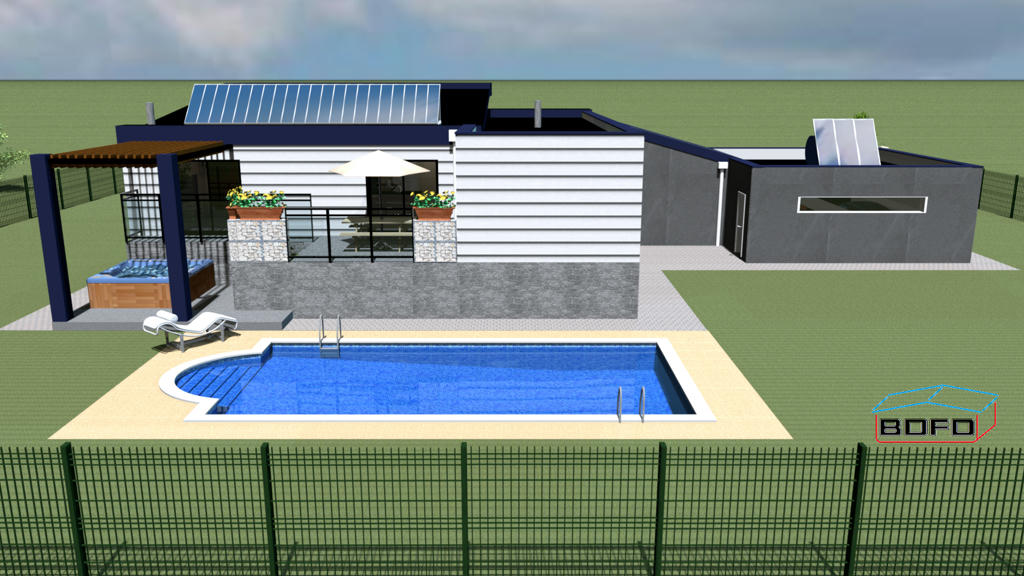
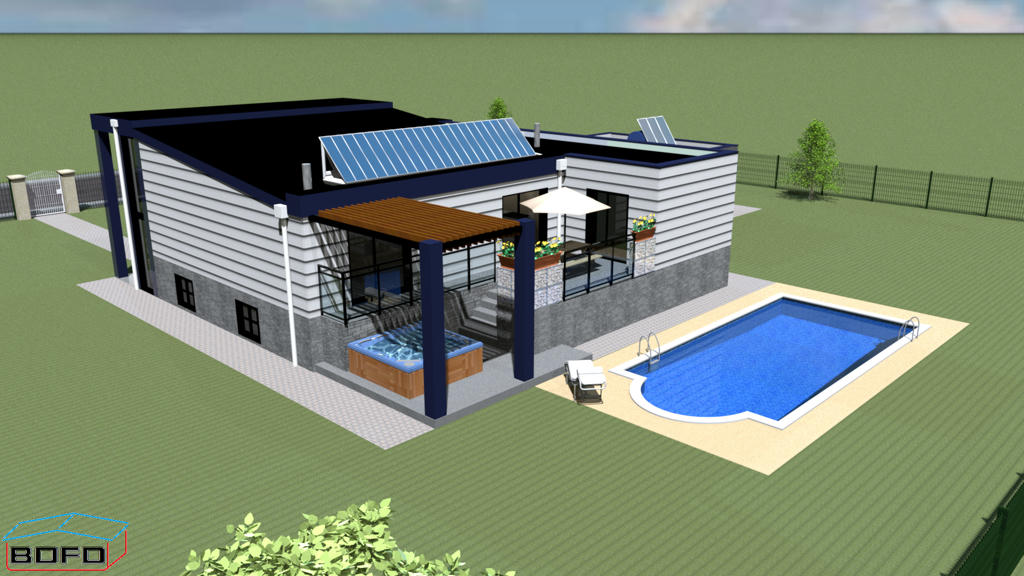
The main room (kitchen, dining and lounge) does near 75 m².
Particularity: The another rooms are under level 0 and see the wedding of the different materials (stone, wood, steel, glass, ...).
The plan
N
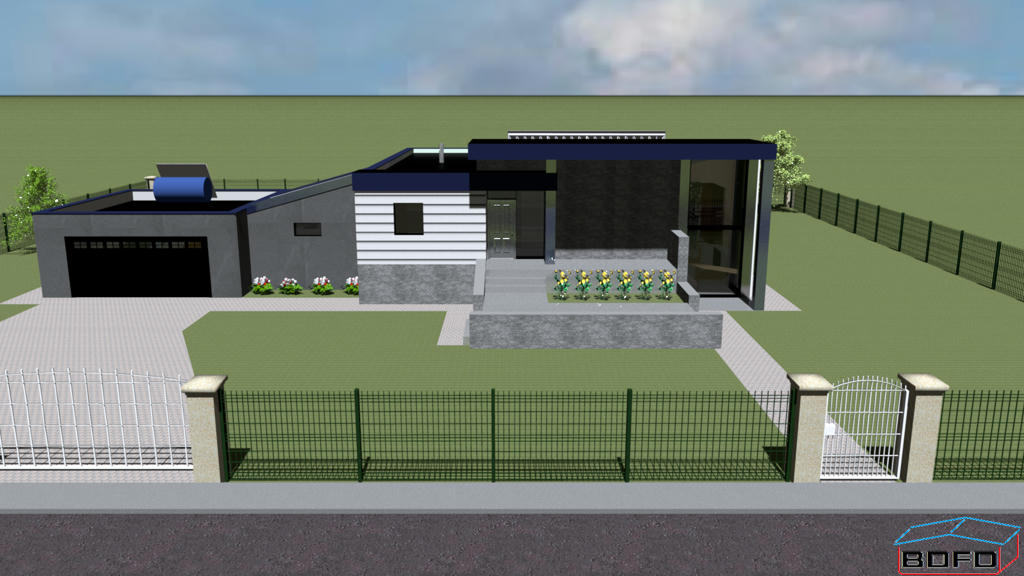
NE
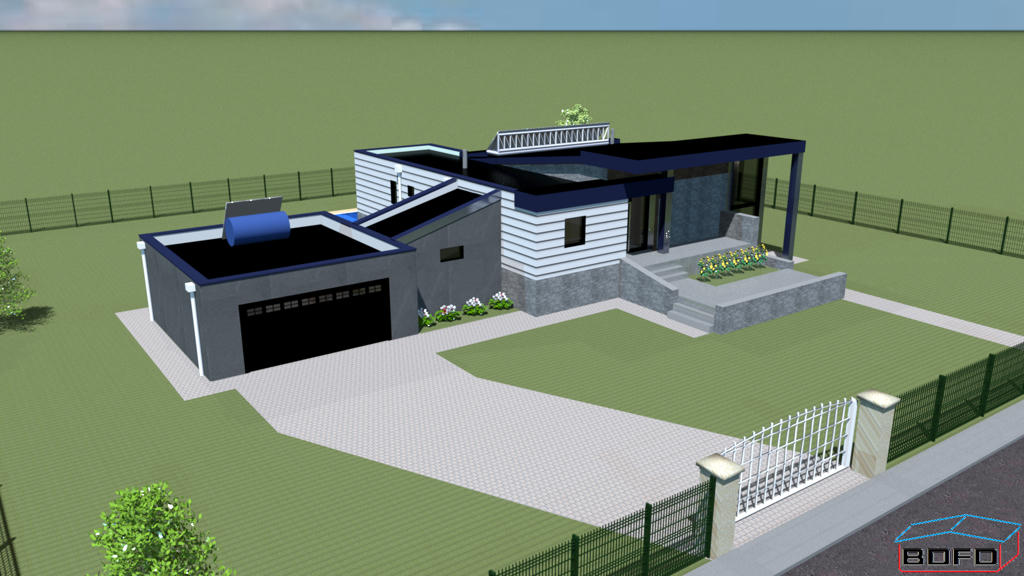
SE
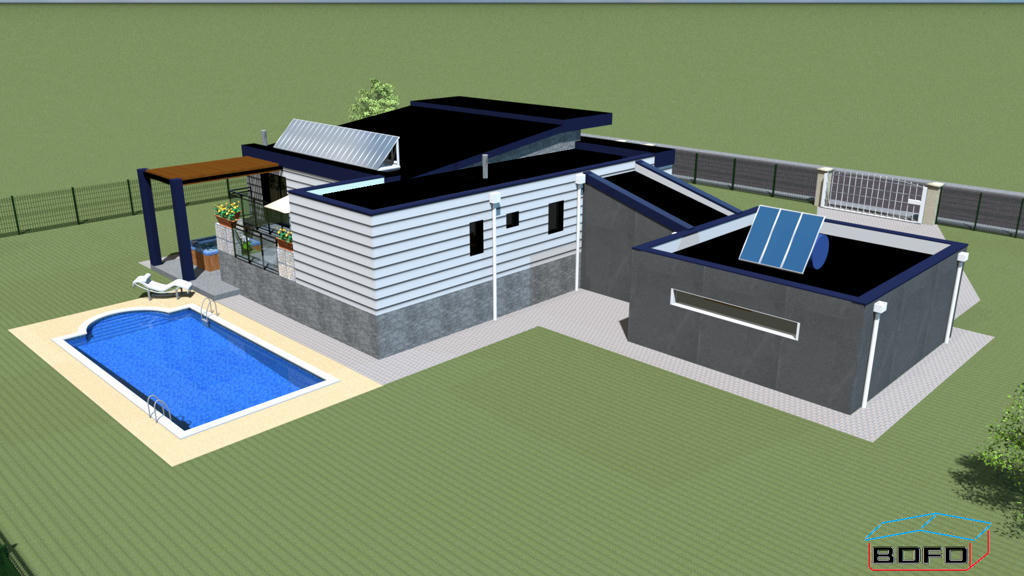
S
SW
NW
1920 x 1080 Q4 in 08 mn each.
Terrace in elevation and below: swimming pool and jacuzzi.
And the model 3D for this 'cubiq' is HERE .
[:)][/quote]