The home i decided to create for the kitchen is a barn conversion, Hope you like it.
Quite a long post so bear with me, I'll start from the ground and work my way up
Ground floor, main barn and rear extension with 3 beds and a bathroom
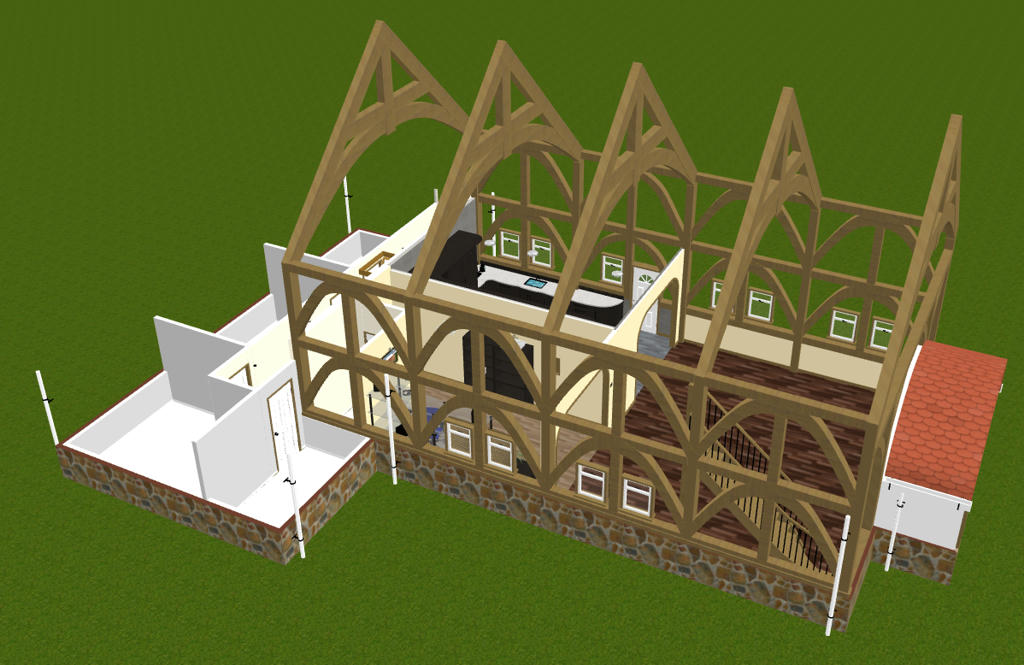
walls
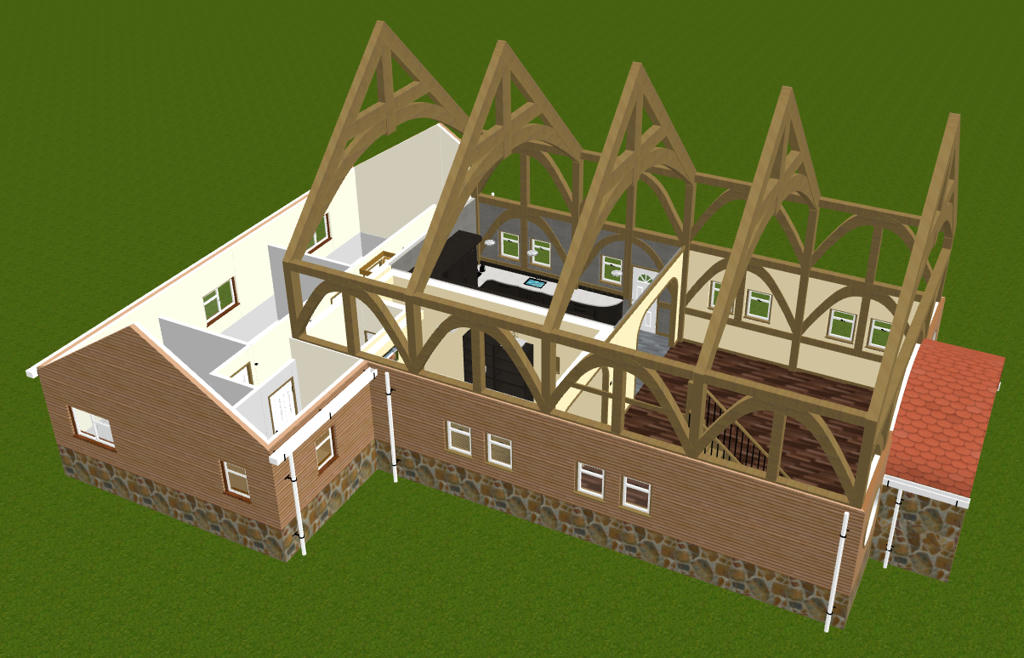
The attic on the extension
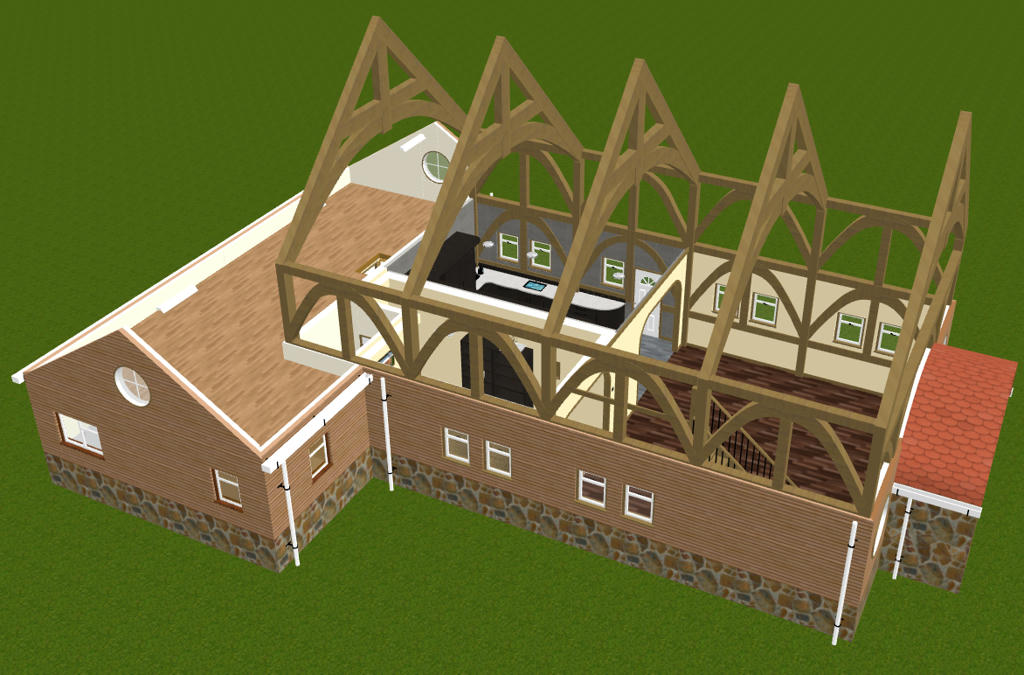
1st floor has just the master suite and gallery
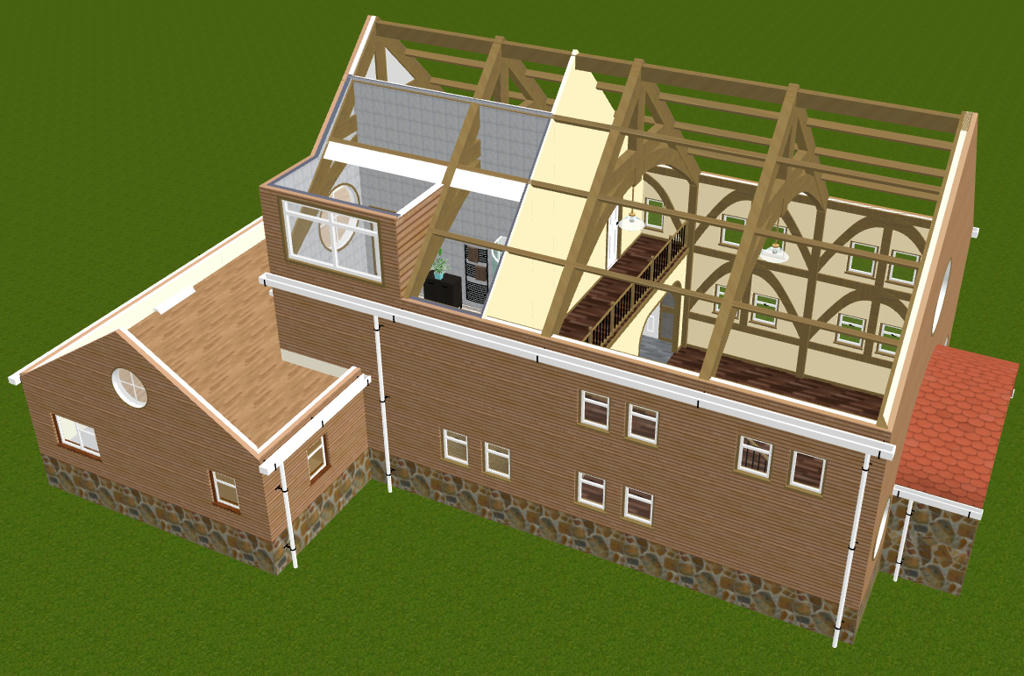
And 2 with the roofs on
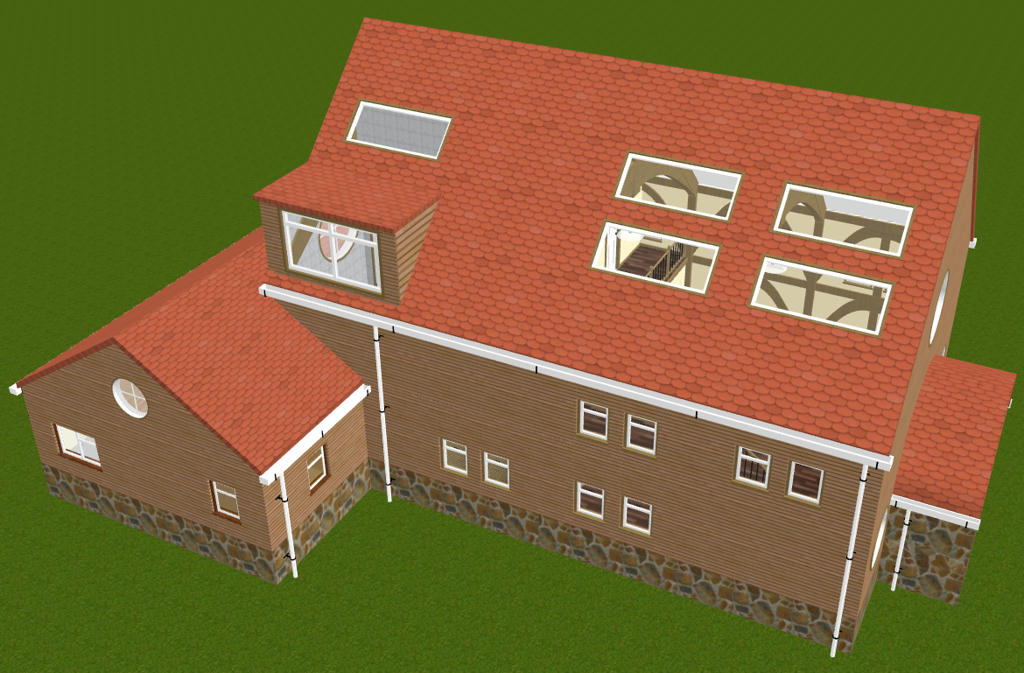
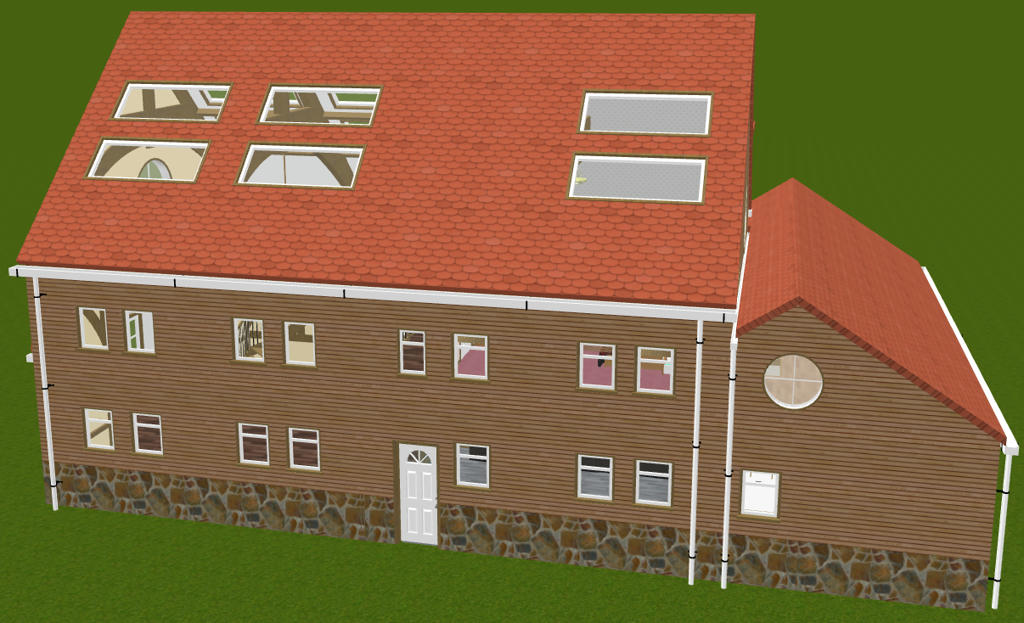
Rendered image of the front

Interior images
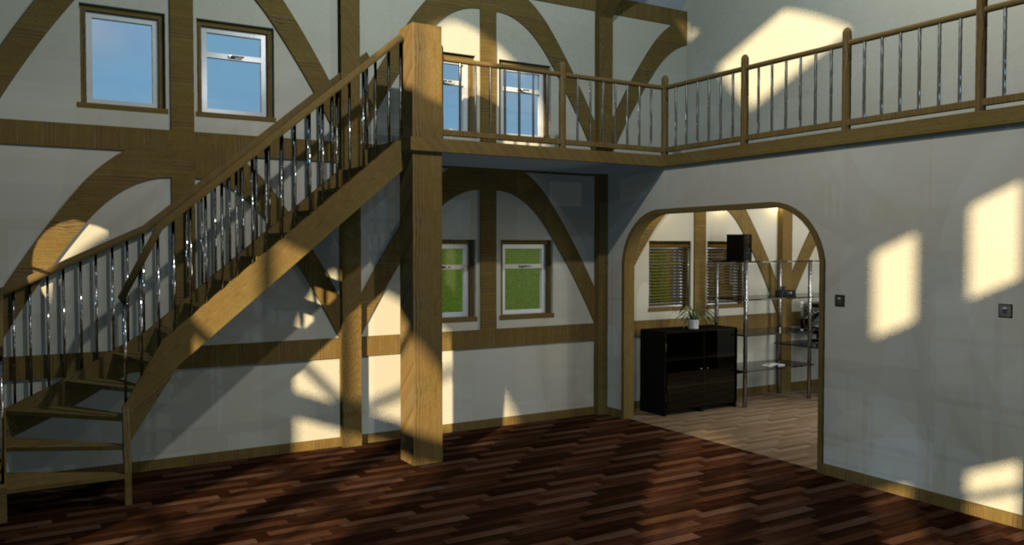
3 images of the main room, too high to get it all in one
Ground looking up the stairs
Galeery lokking down
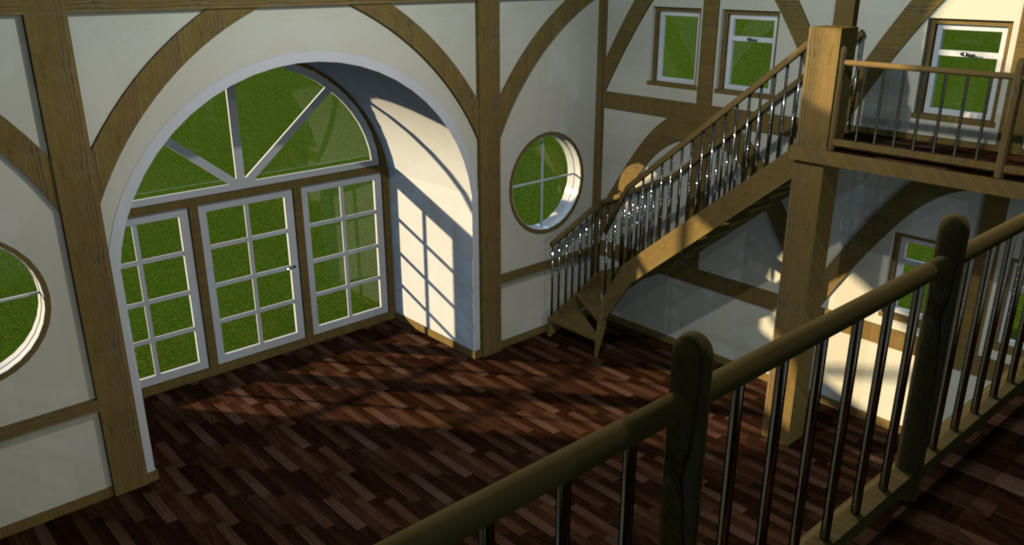
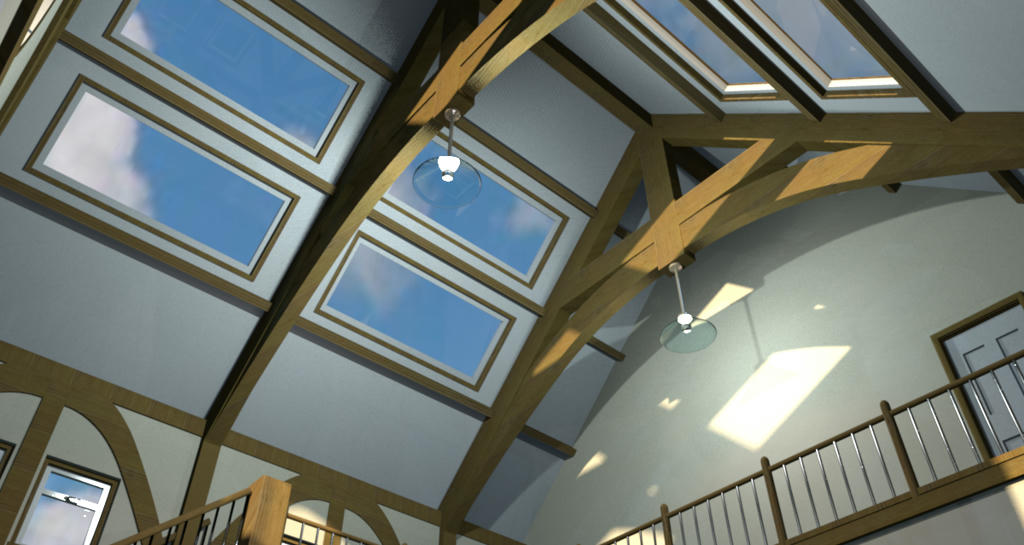
And the cieling
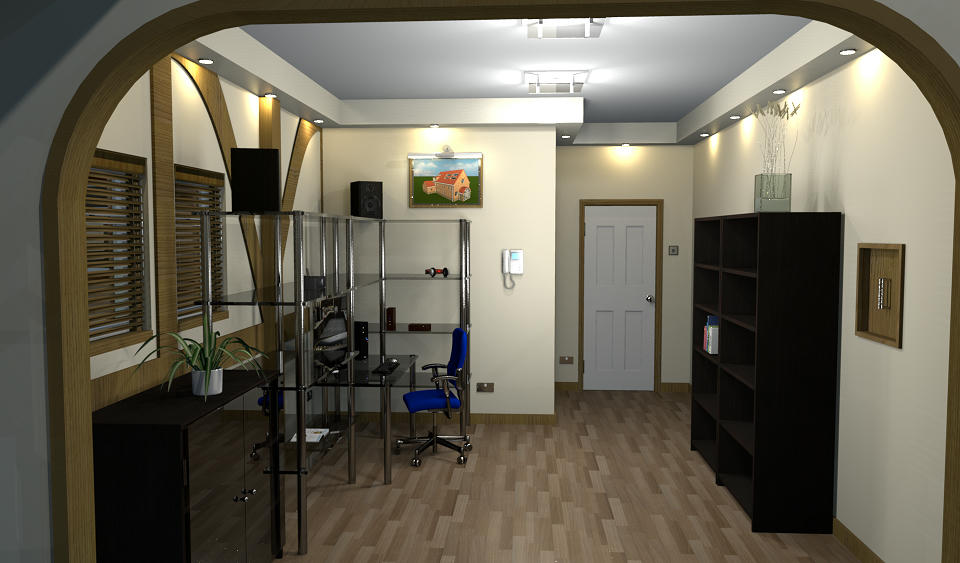
Office
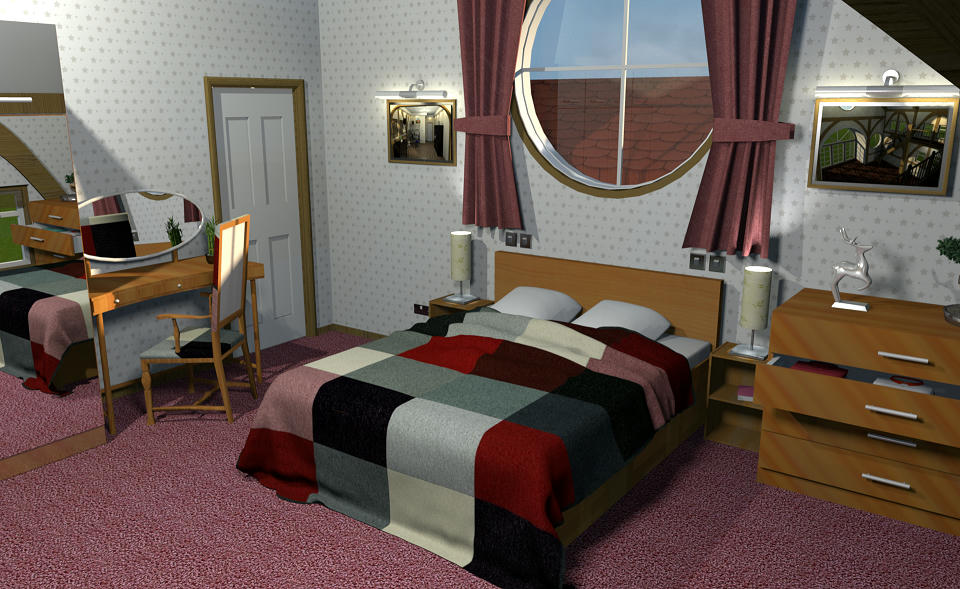
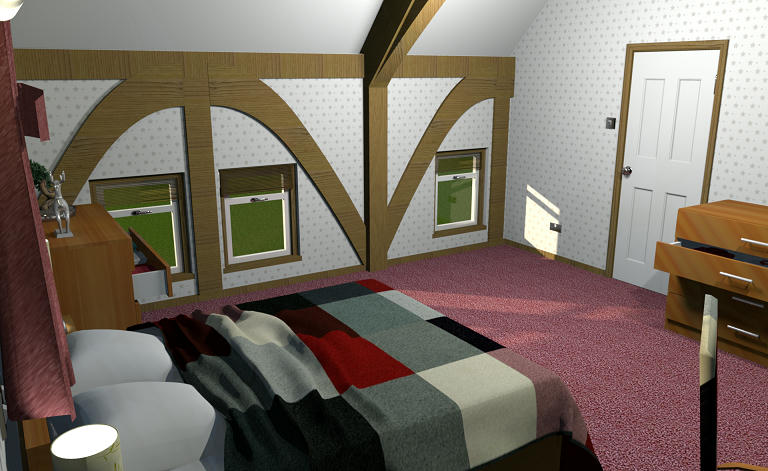
Bedroom
Bathroom
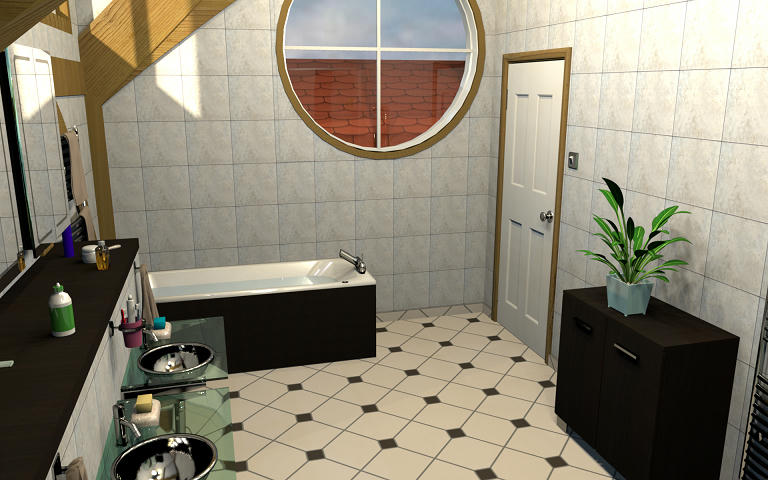
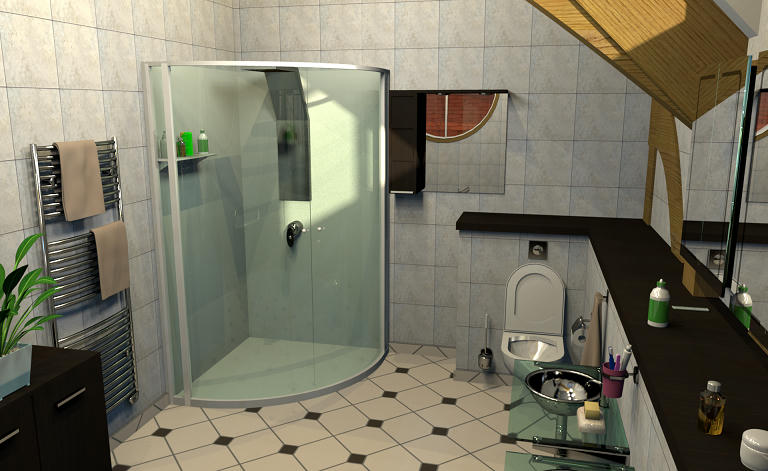
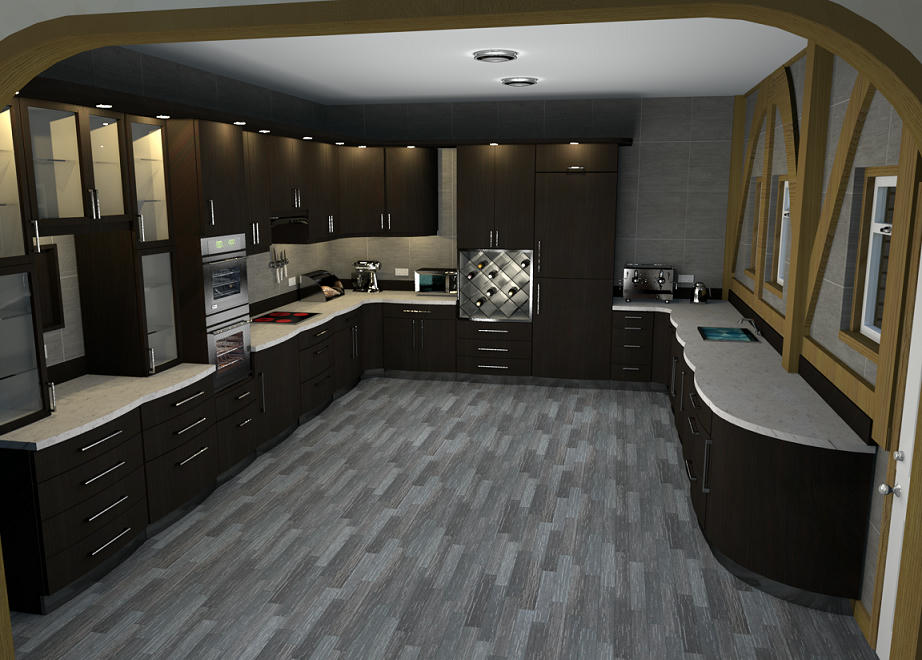
And the kitchen
Mike