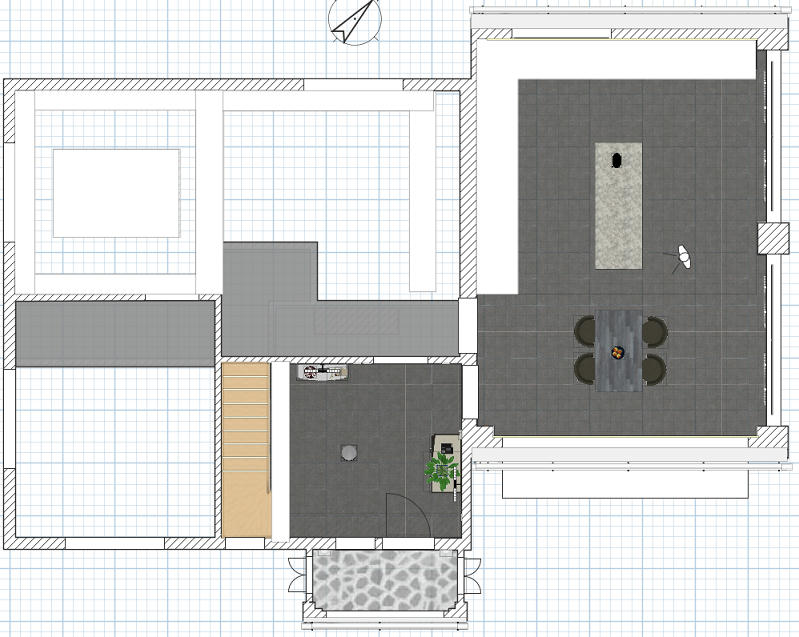
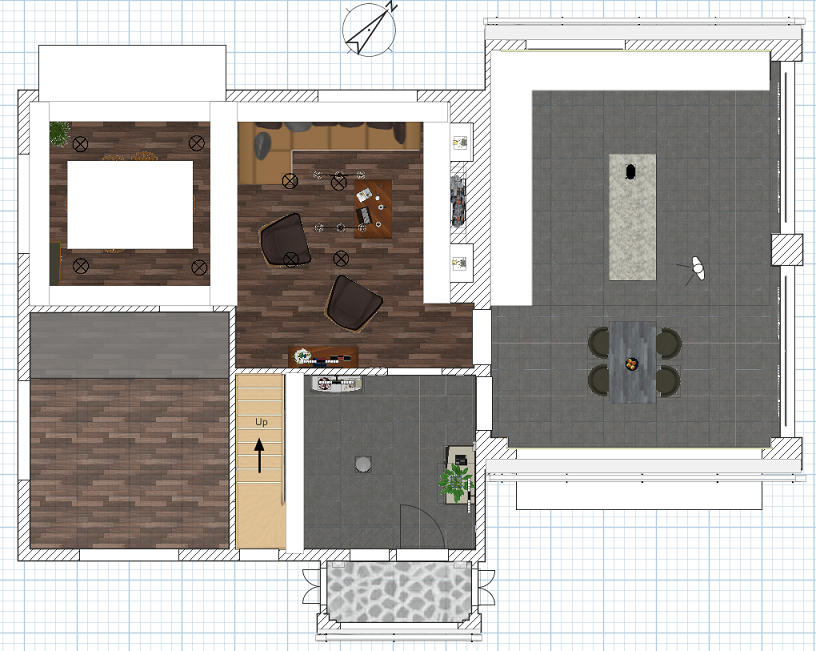
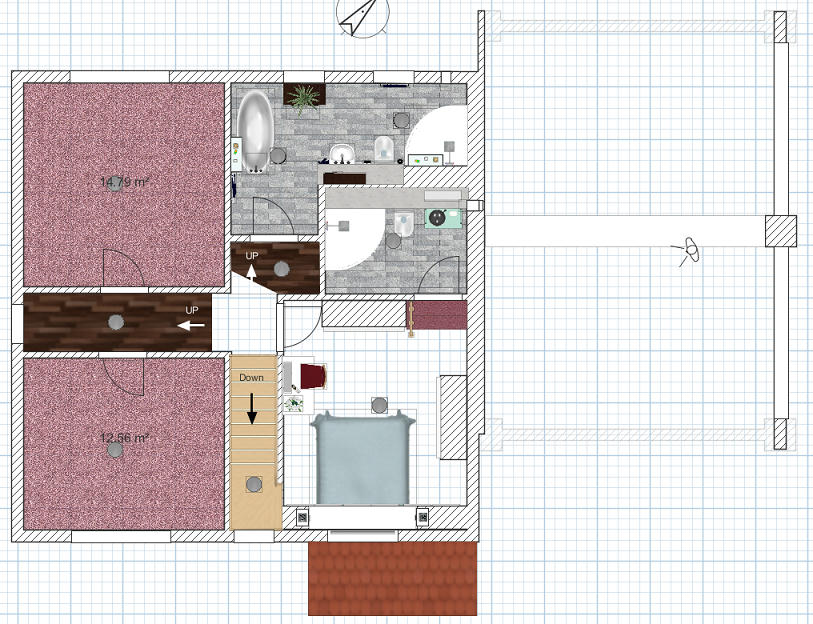
The project actually has 4 floors, 2 at the ground level, to enable me to have higher ceilings in the lounge diner and 2 on the 1st floor to compensate for the ground floor, hence the steps up to 2 bedrooms and bathrooms. I have used several "rooms" some for floors, some for ceilings and some for both.
Ground floor
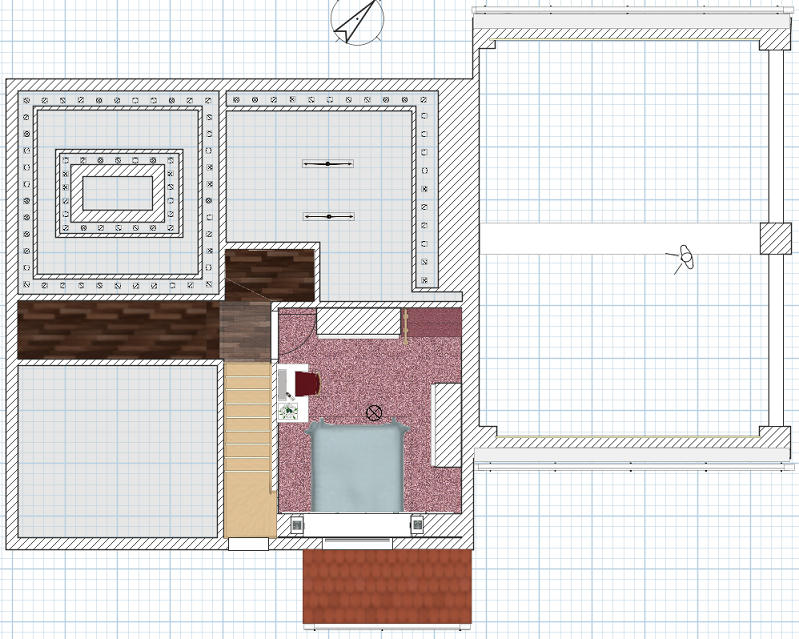
1st floor
As the furnished bedroom on this level has walls of various heights, i have had to create a ceiling with a box, seemed easier than using yet another level (laziness really).
Comments welcome
Mike