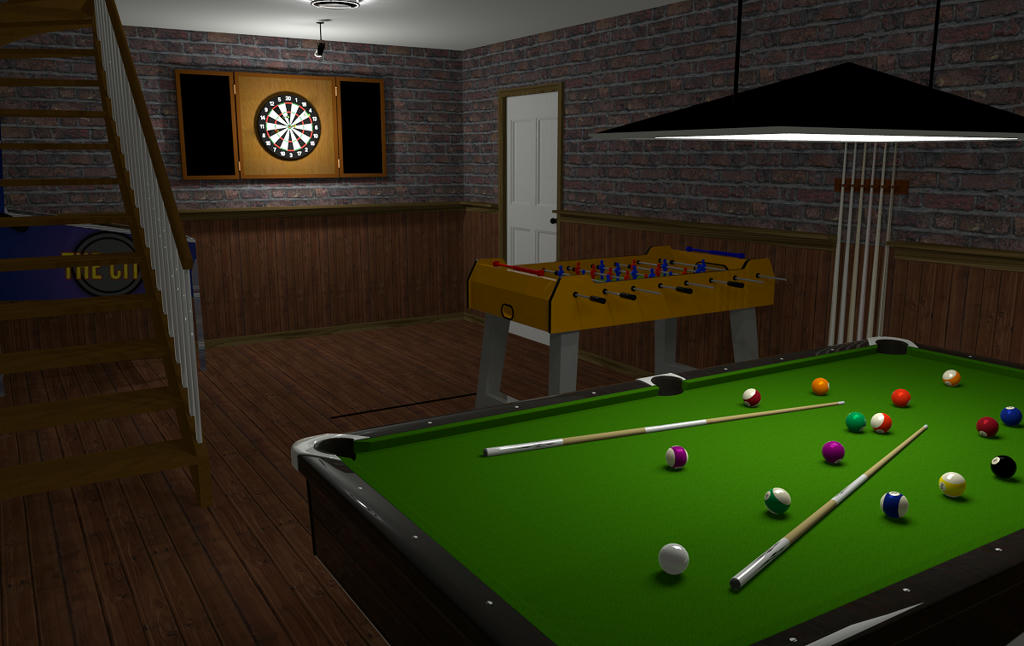
The Games room first.
I couldn't find a reasonable baize for the pool table so i ended up trying grass, reduced to 5% of its original size, seems ok to me. A roof by Kerwin and 1 of Enkonyito's lamps are used over the pool table. A dozen walls, 3 rooms and 4 cylinders were used to make the enclosure for the dart board. The lamp illuminating the dart board is from the library, exported turned and imported, with a second original lamp, (body invisible) positioned to supply the light.
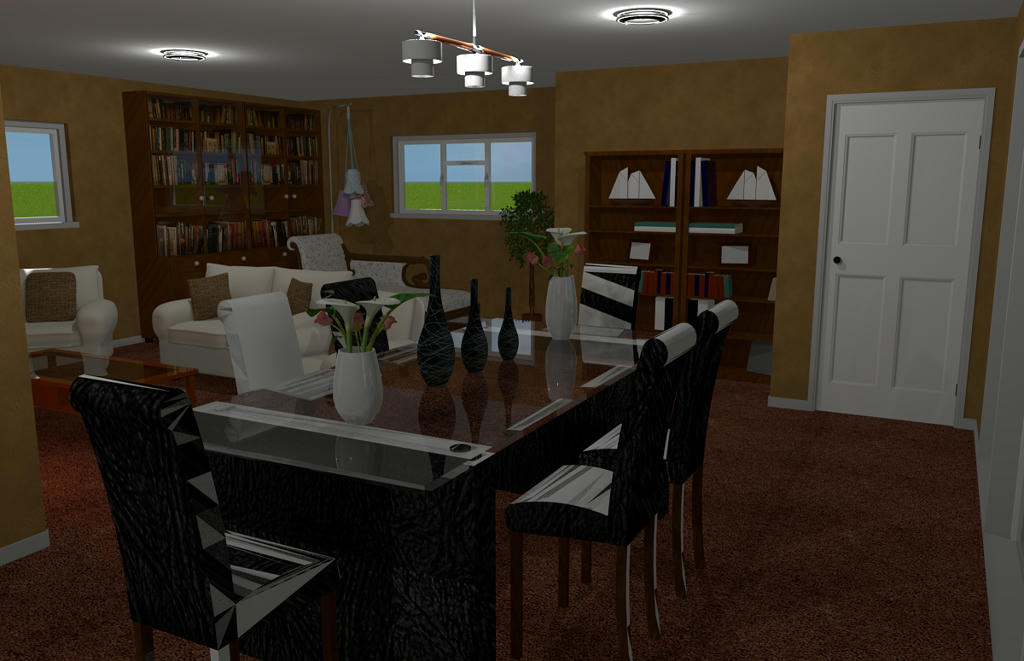
Lounge /Diner
I am posted these images whilst i have already decided to change the wall texture (yuk)
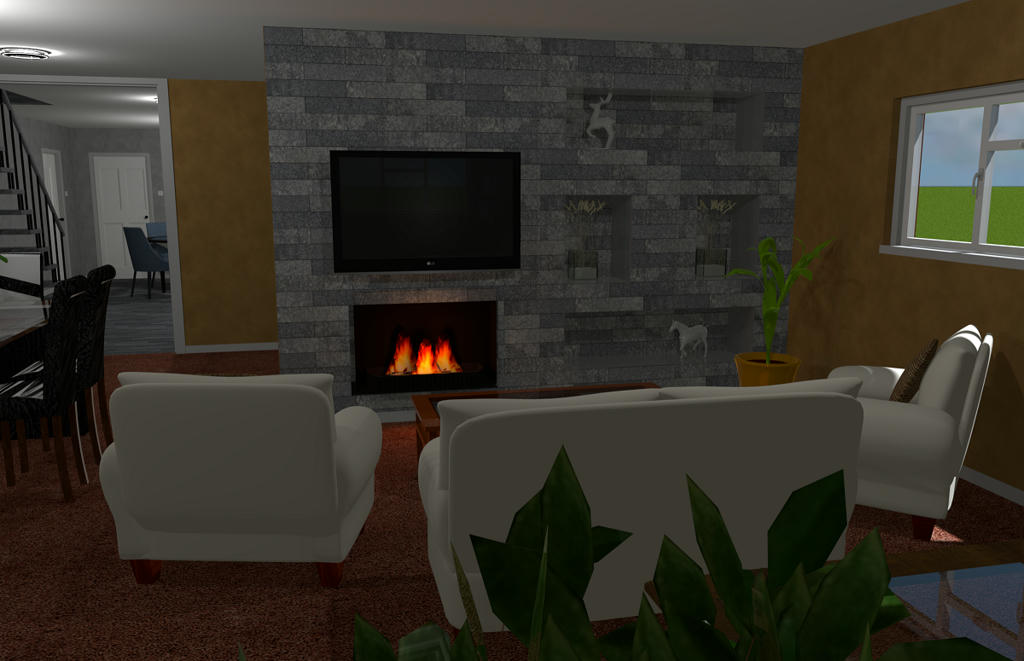
And replace the dining table and chairs (poor mapping).
The projects has basically 3 floor plus a sunken kitchen floor, but i have used 7 levels in total to create them.
From the bottom up :-
Games room, cinema and Gym are all below ground and therefore windowless, the floor of the indoor pool is also visible.
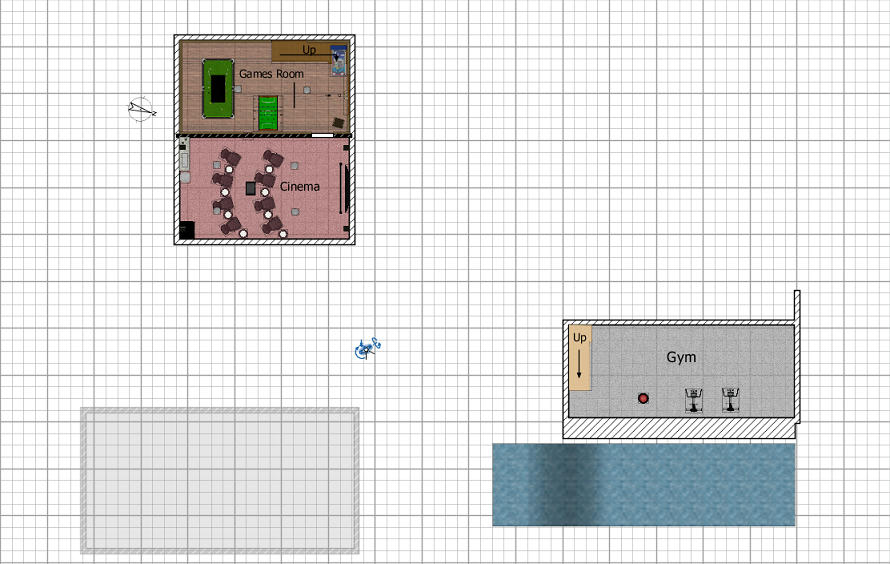
The turntables in the garage.
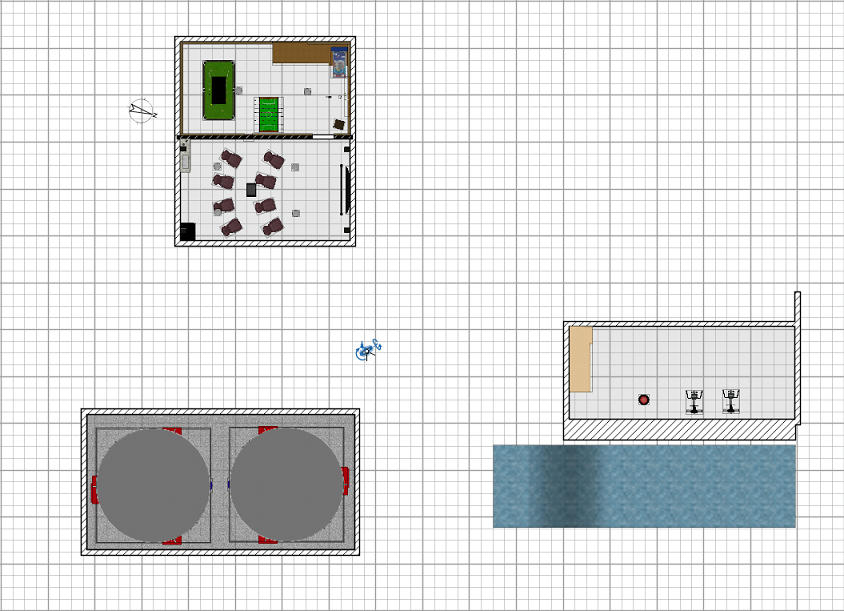
The 2 pools.
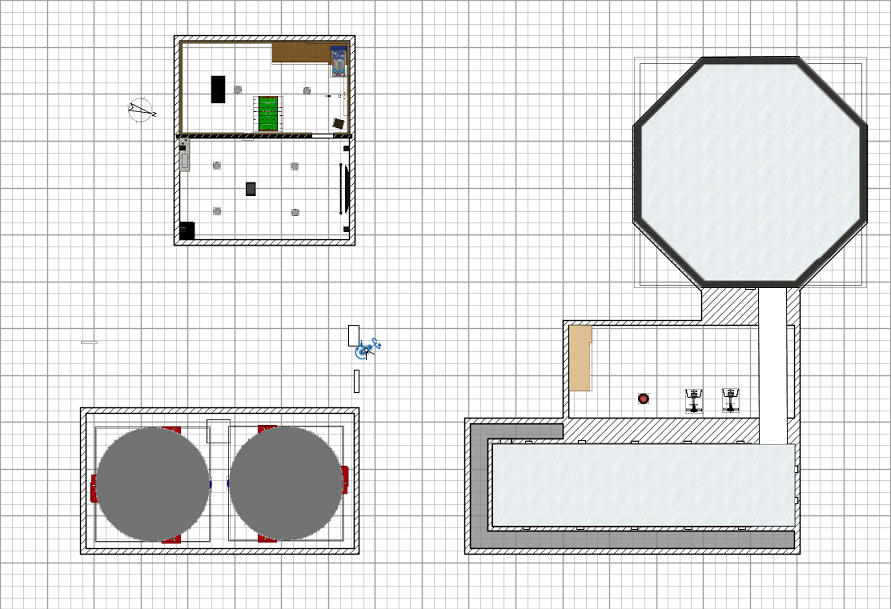
The kitchen and the as yet unseen new indoor water feature.
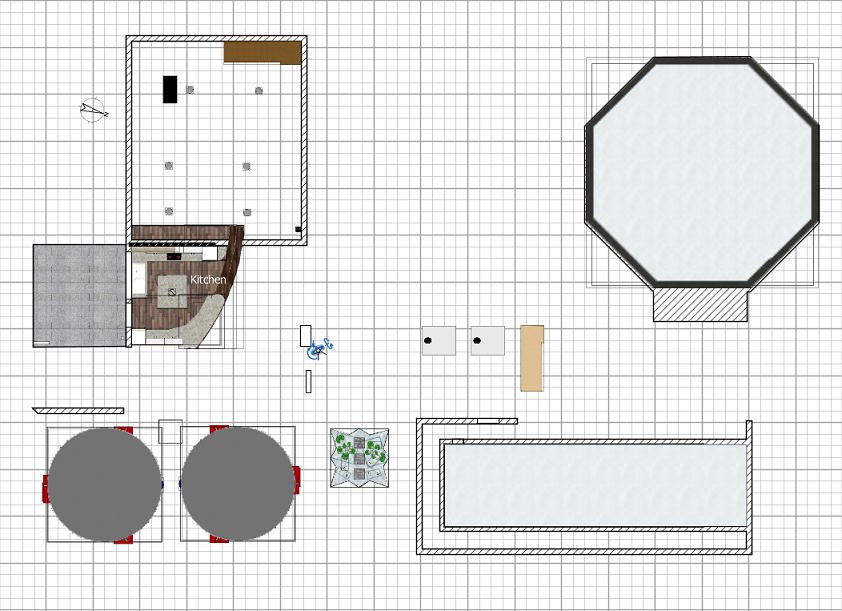
Ground floor has a breakfast area, a powder room and WC, Lounge/ diner, Utility room, main entrance and outside seating.
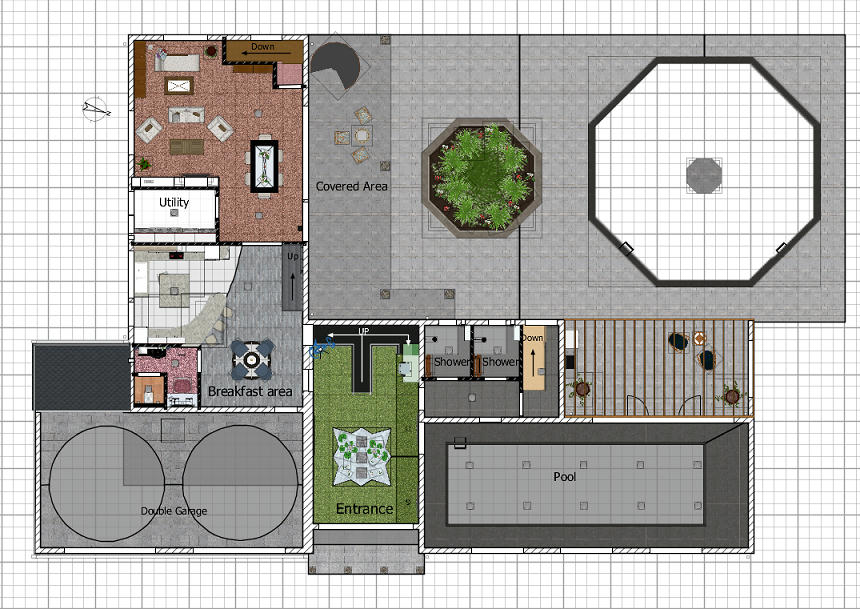
Ist Floor comprises 5 bedrooms all with ensuite, most with walk in closets, 2 linen closets and a large balcony.
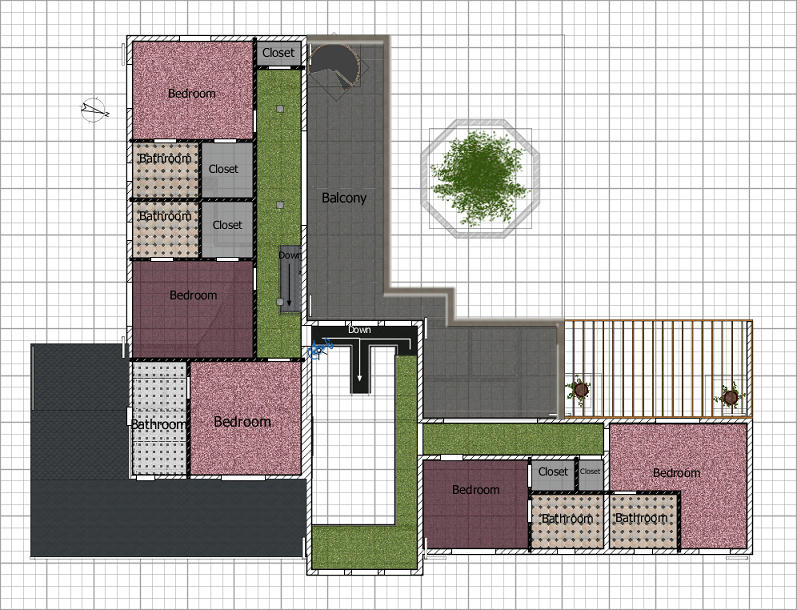
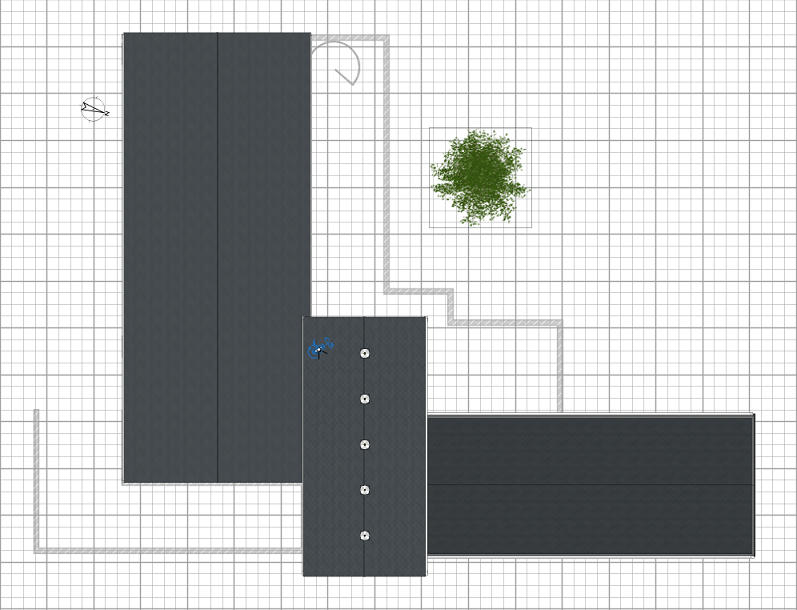
Which just leaves the roofs. On this project i used all walls the create both roofs and ceilings.
 .
.Hope you like them.
Mike