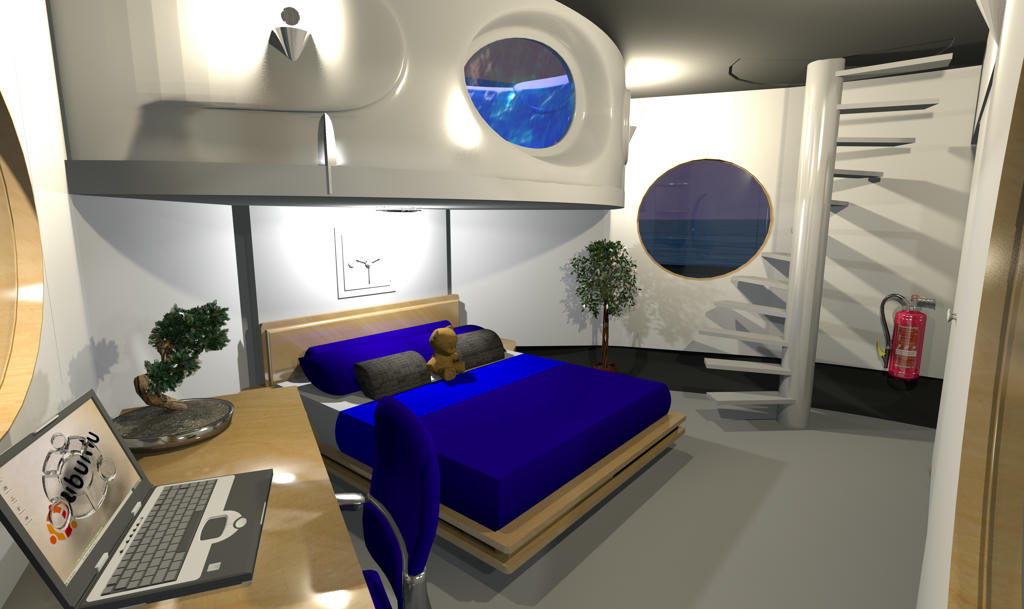
and here is the bathroom
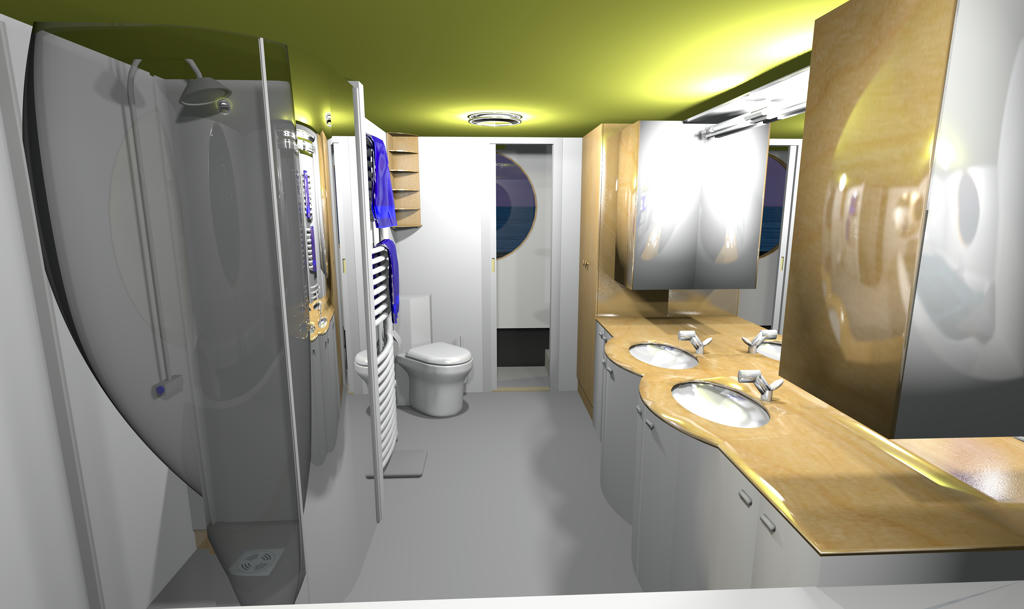
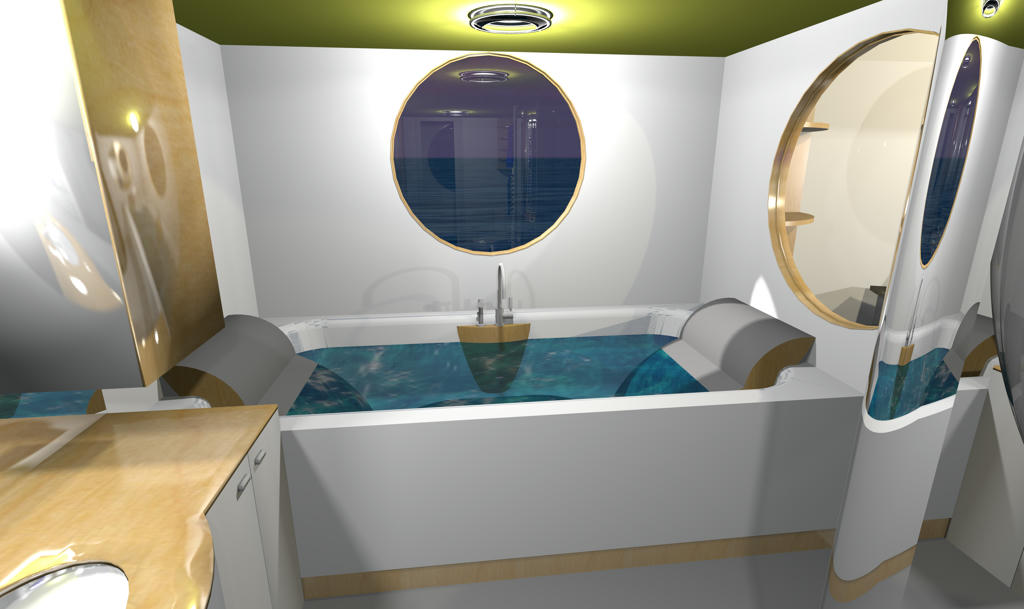
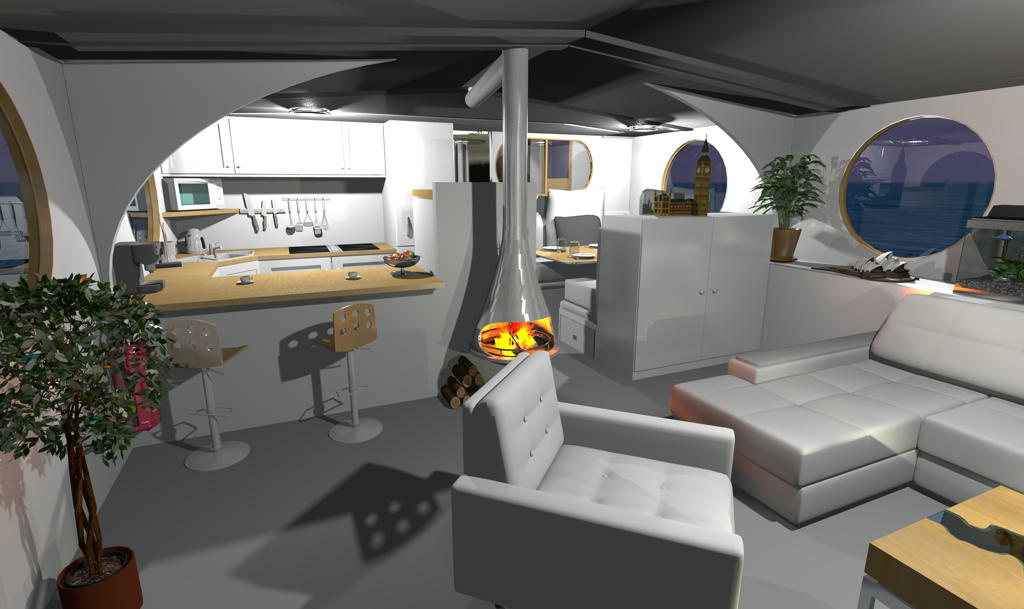
We now come to the living room with open kitchen, bar, dining area, fireplace and spacious living room
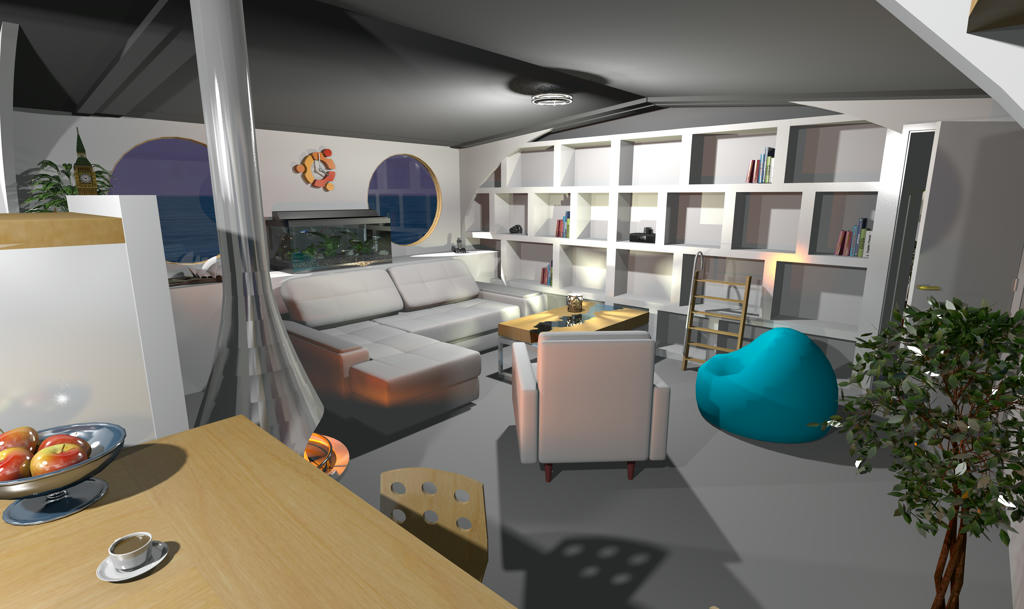
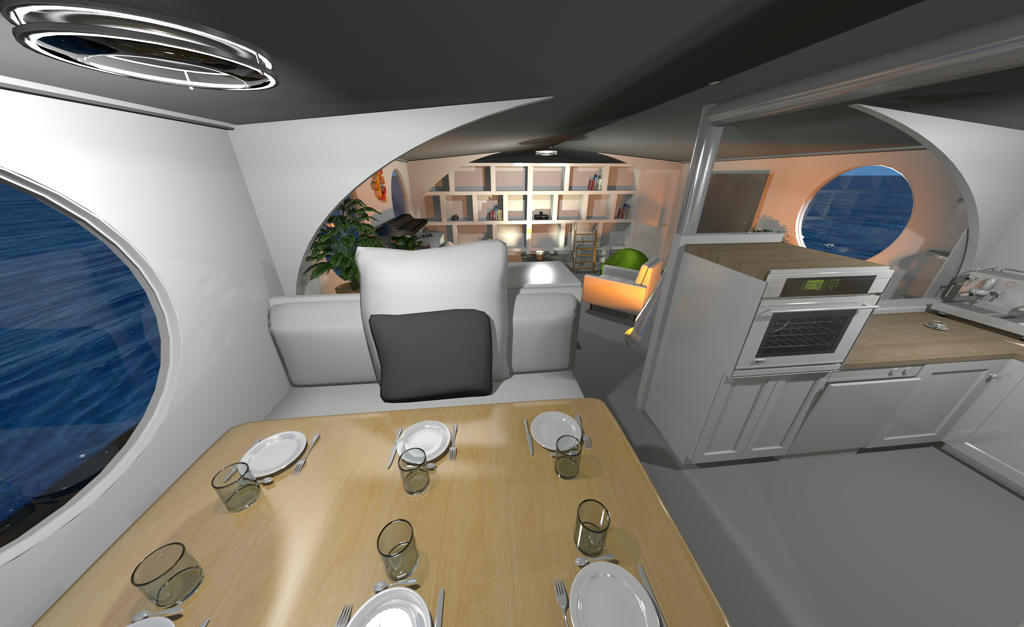
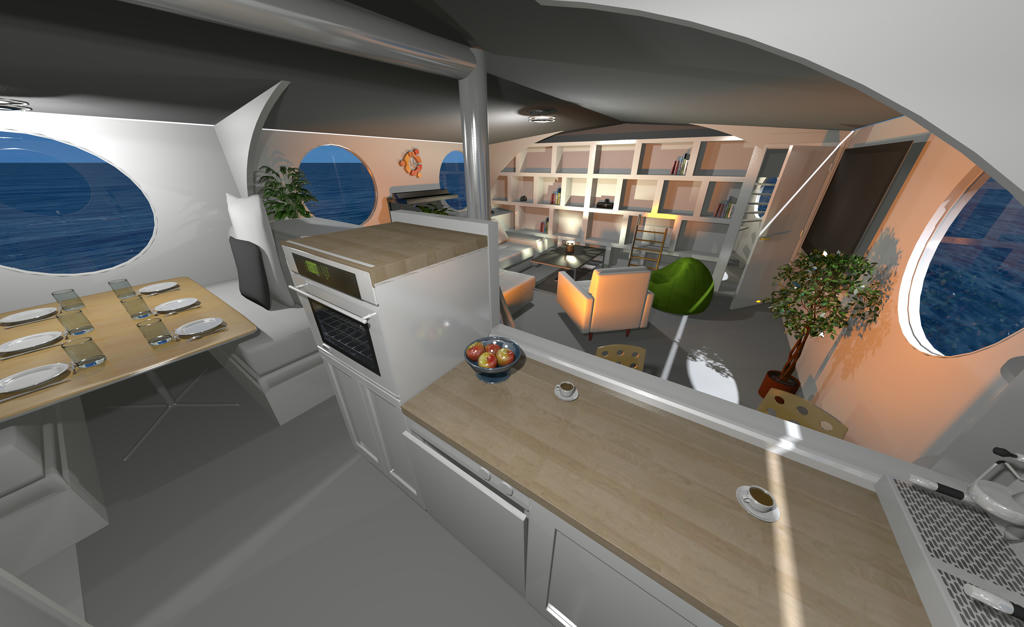
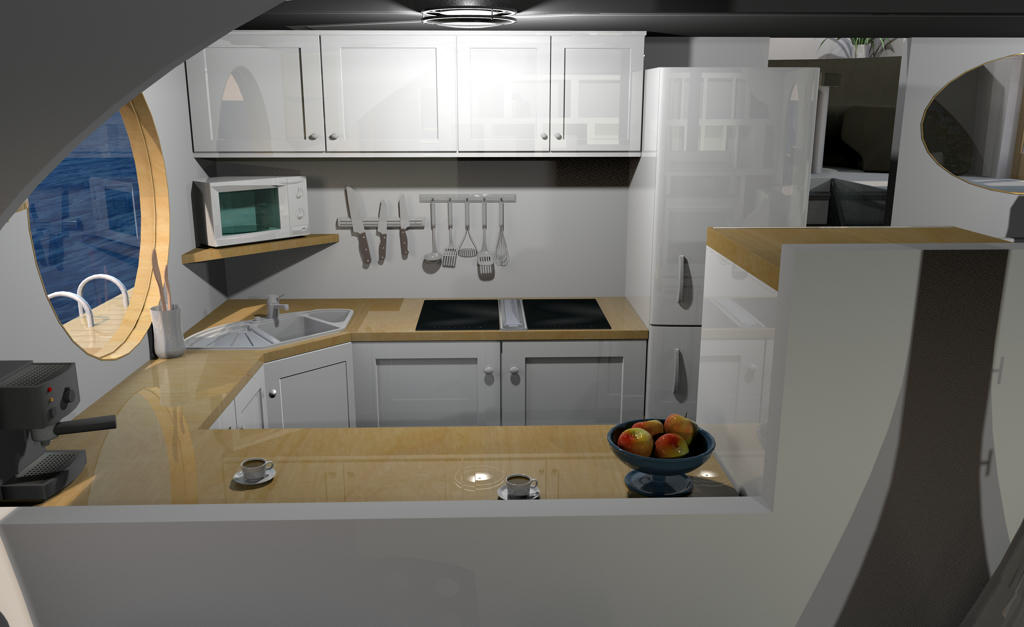
Through the wheelhouse, which I will show you later, we continue to the laundry room and garage with integrated workshop
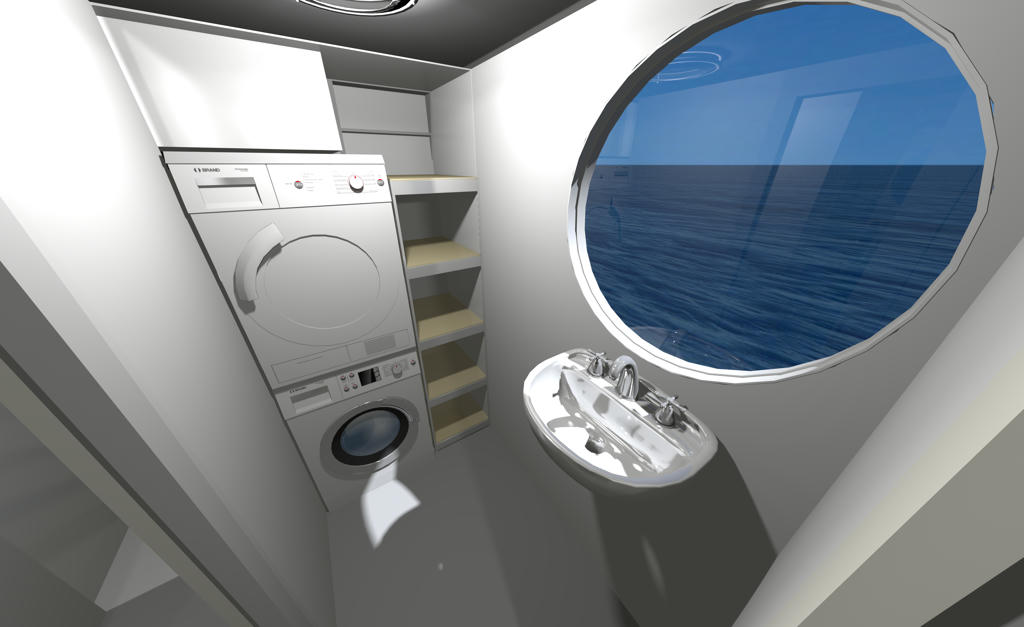
The garage is unfortunately too narrow to create any meaningful images ...
That's why it goes straight to the guest suite. Of course with private bathroom and with foldable extra bunks
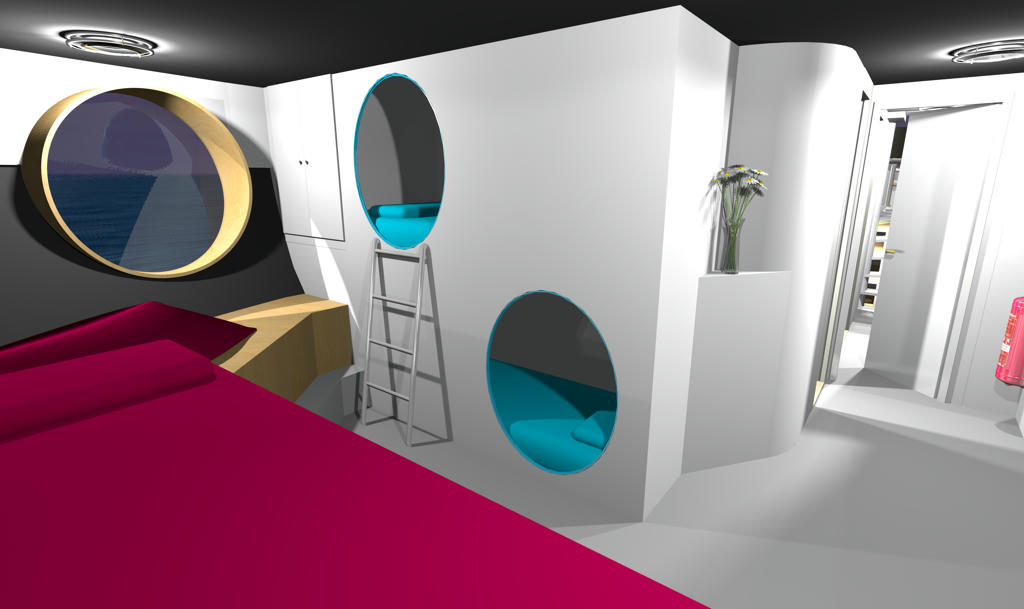
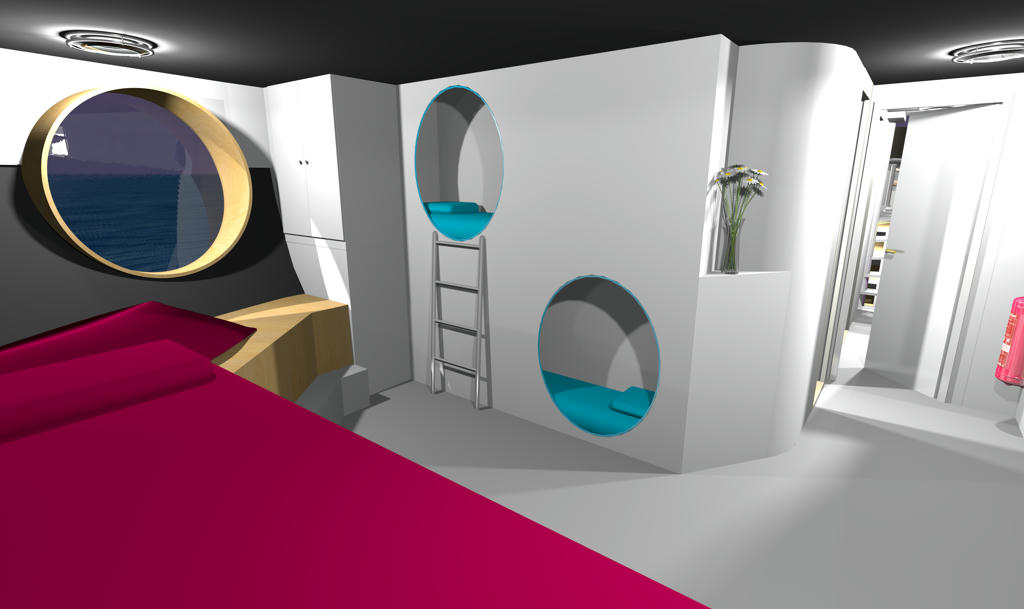
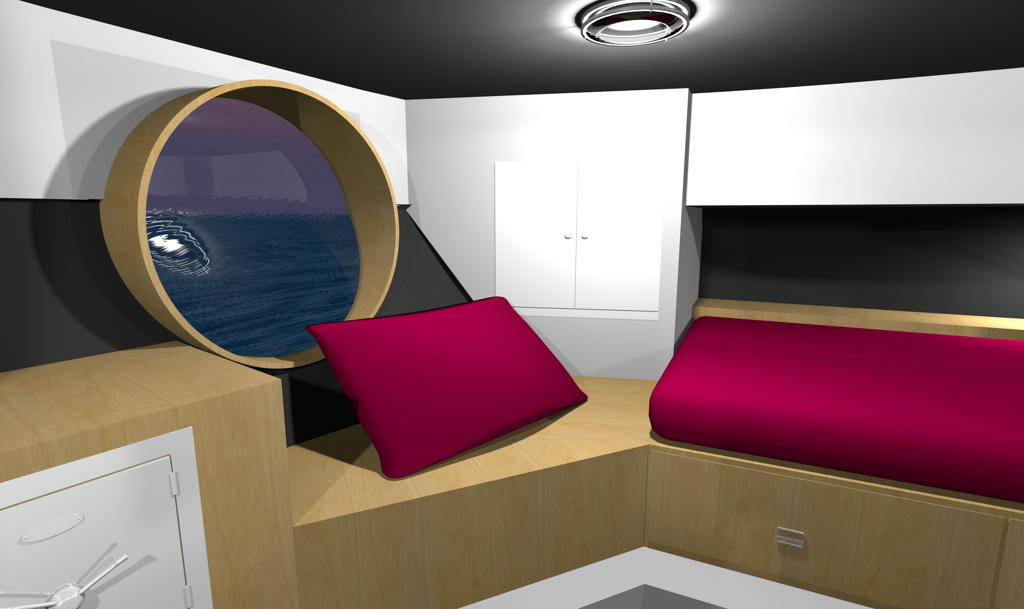
The guest bathroom is being rebuilt (again) so I can show no current pictures of it. But I can offer a top view of the guest suite
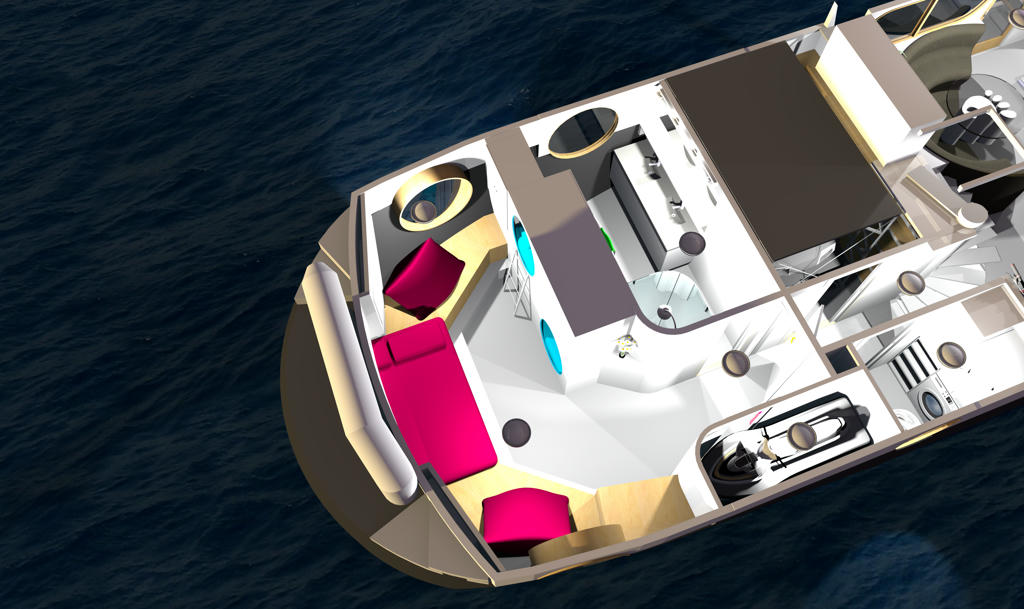
Here you can also see how tight the garage / workshop is...
So, and before we get to the next higher deck, I finish this post here.
But don't worry, I still have some decks and a lot of pictures for you...