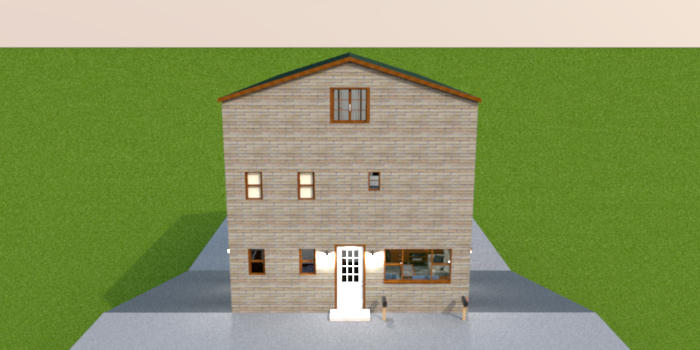
Alright, awesome! Thank you Mike for the suggestion. I might as well keep going sharing these pictures. [:D]
That's the front aerial view of the house by the way.
If anyone was wondering, I used roofing to get the sloped areas.
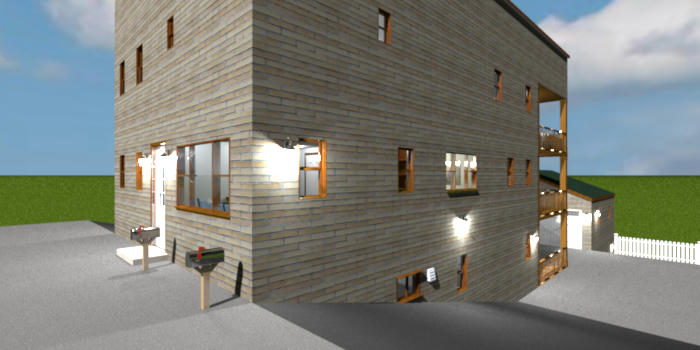
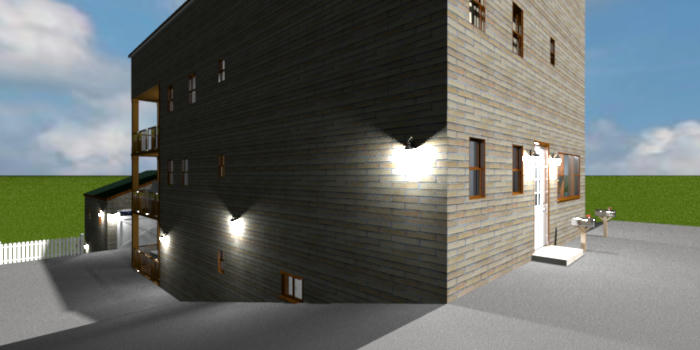
Front, Virtual Visitor viewpoint, from two corners.
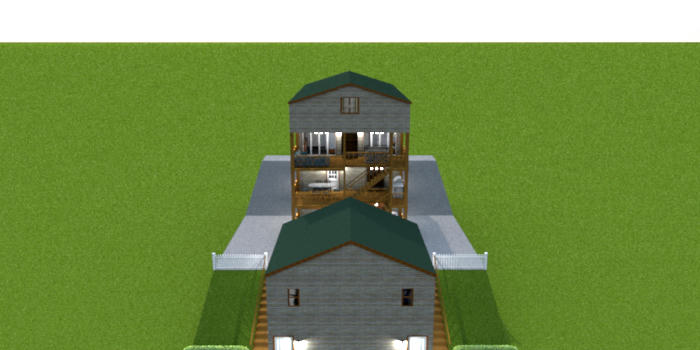
Back aerial view.
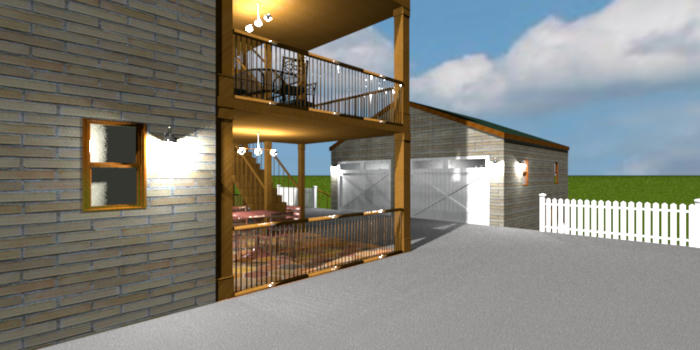
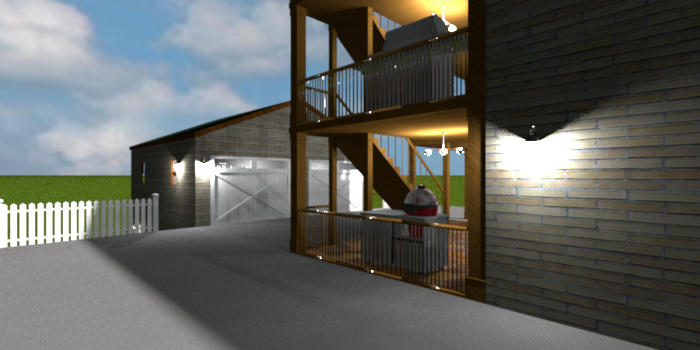
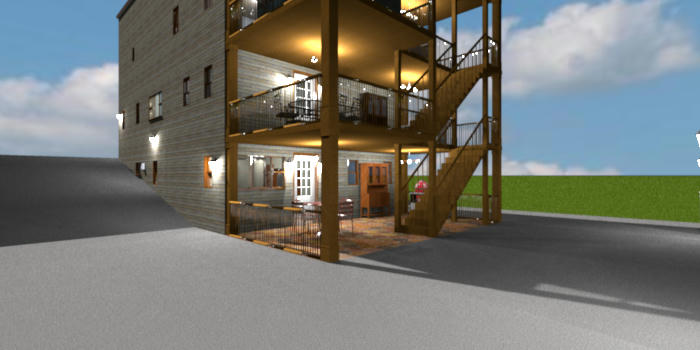
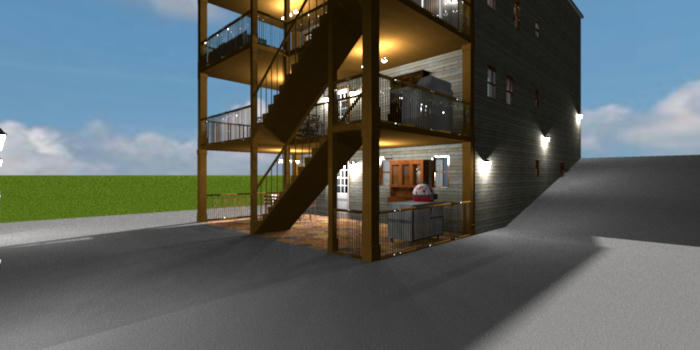
Back, Virtual Visitor viewpoint, from four corners.
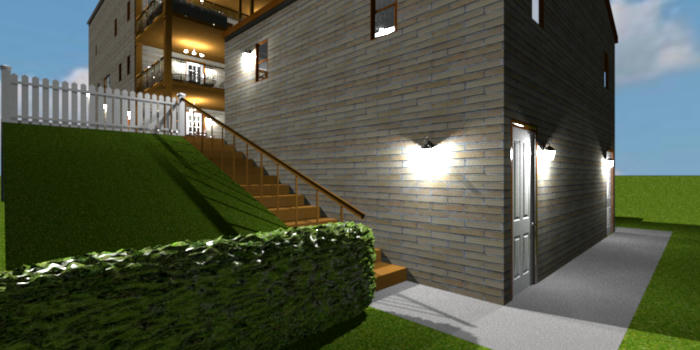
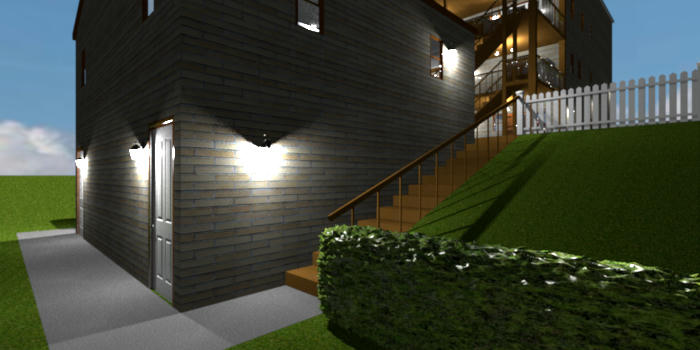
Back of the Garage, looking at the doors to the two storage areas. I didn't take any pictures of either storage area since they're both just two big empty boxes. I used the hedges to cover up the edge of the roofing I used for the sloped land.
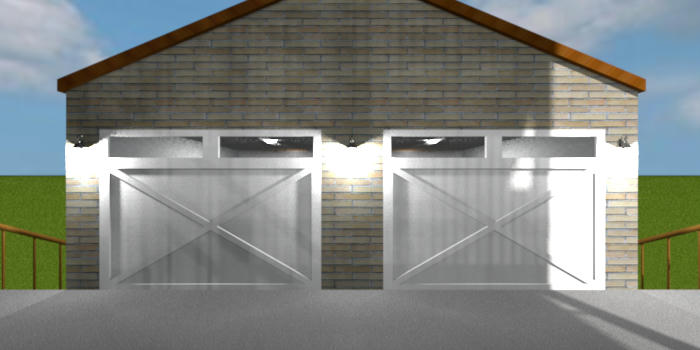
Garage. There are two separate... berths... I don't know the right term to use, so that's going to have to do.
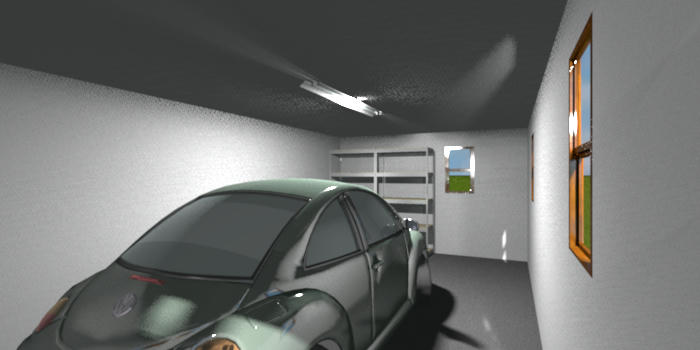
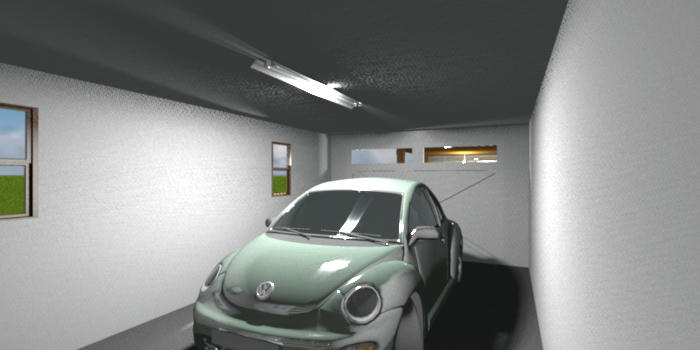
Garage 1, two views.
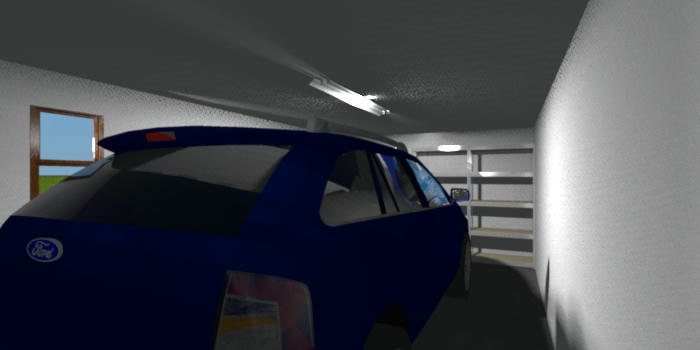
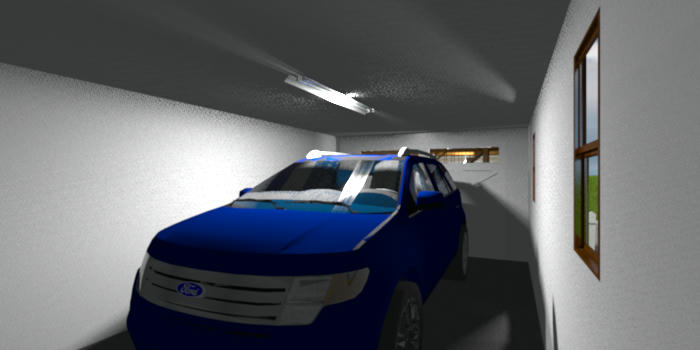
Garage 2, two views.
The next set of pictures are of the Basement Apartment.
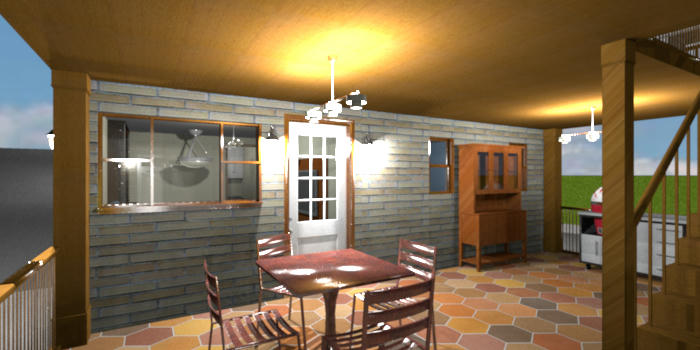
Patio
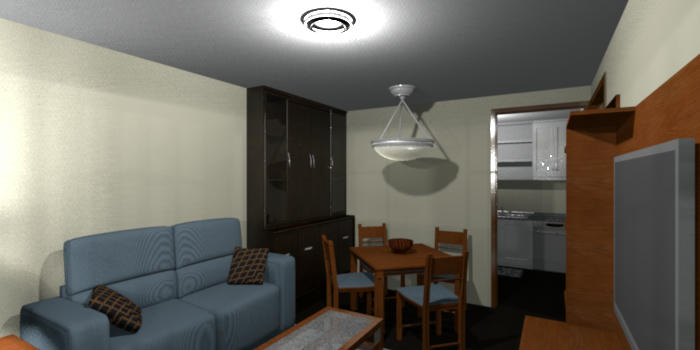
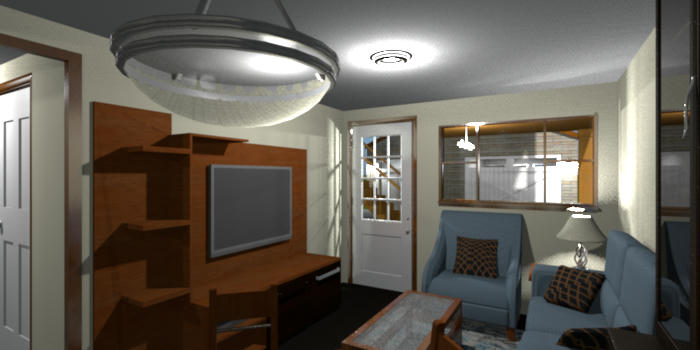
Great Room, two views. The light is on over the dining table but for some reason it doesn't seem to be emitting much light.
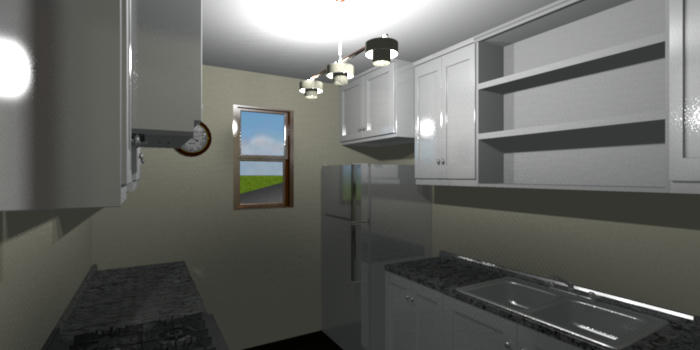
Kitchen
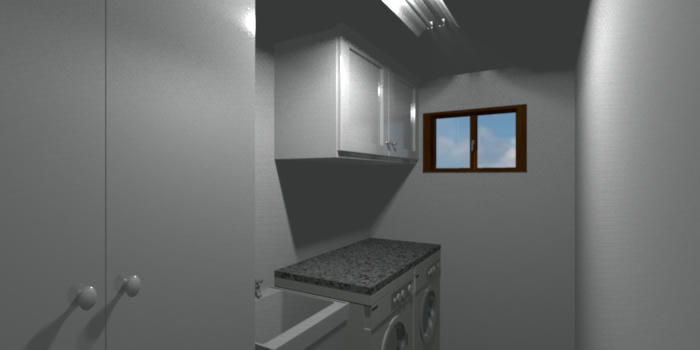
Laundry Room
The storage room would be next, but since it's basically another empty box, so I didn't. It's almost as big as the bedrooms but since I had no way of putting in a window I thought it would be safe to make it into another one.
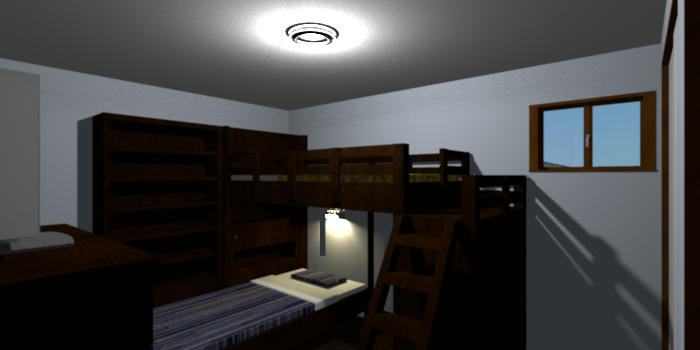
Bedroom 1
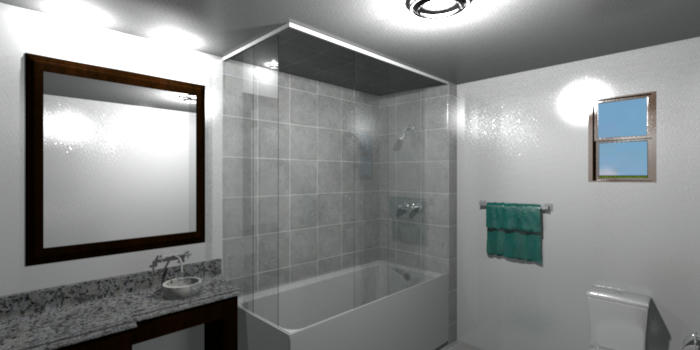
Bathroom
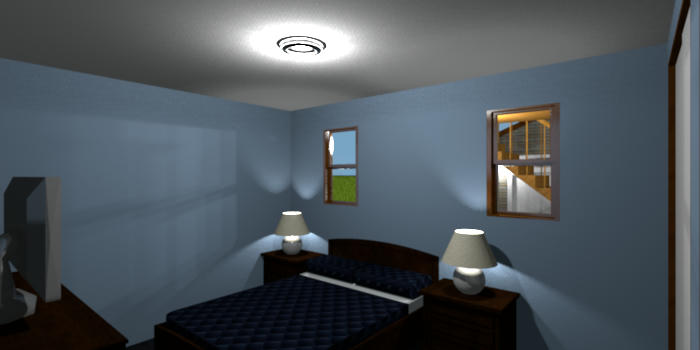
Bedroom 2, which I have decorated as the Master Bedroom.
Both bedrooms are roughly the same size, so either could be a Master bedroom, or neither... two roommates having their own separate bedroom kind of a thing...
Next, the main house at ground floor. I've got the pictures starting from the back patio instead of from the main entrance.
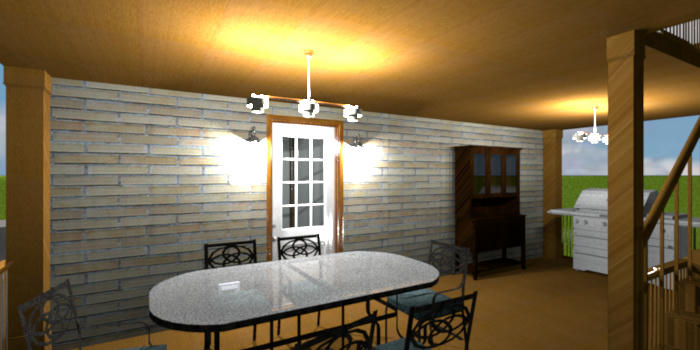
Patio
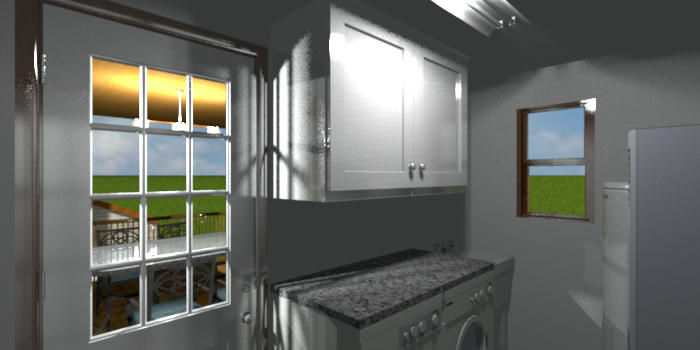
Laundry Room

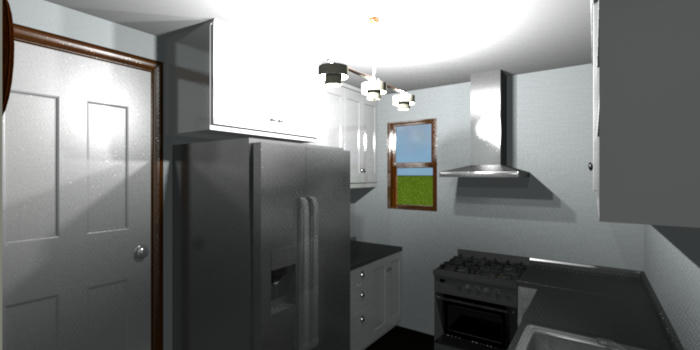
Kitchen, two views
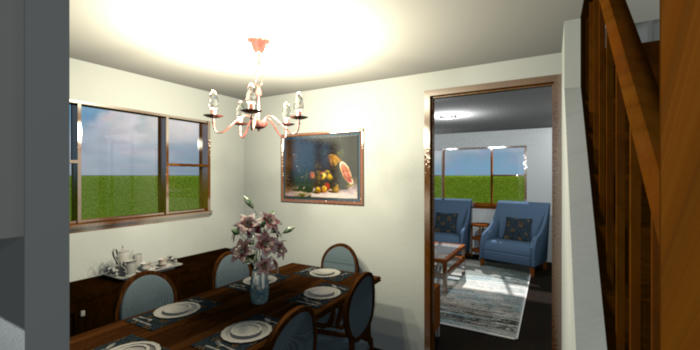
Dining Room. I think that I might have gotten the light a little too bright.
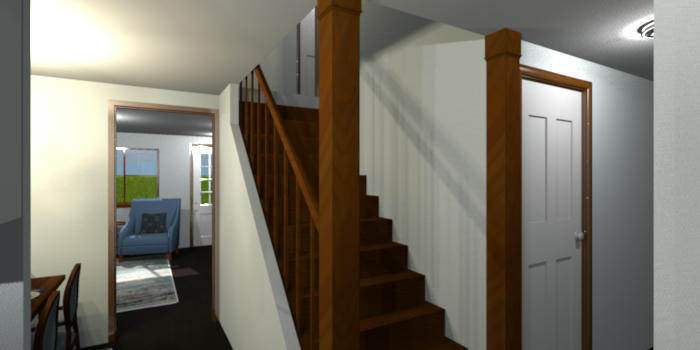
Stairwell
As you can see I've opened up the stairwell so that the dining room doesn't seem so closed in. And as you can somewhat see from that last picture I've also opened up the entryway/living room.
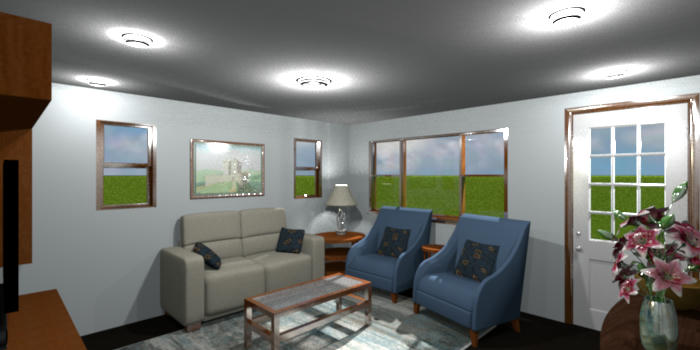
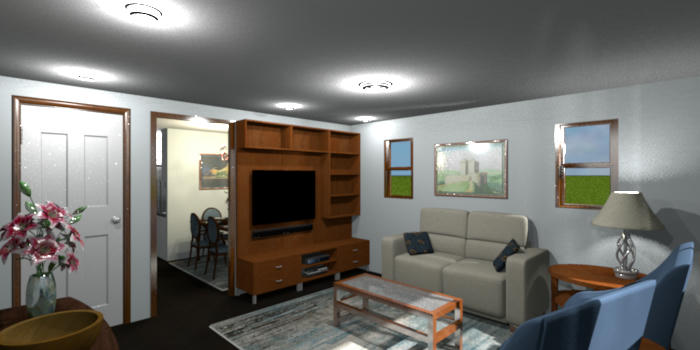
Living Room, two views.
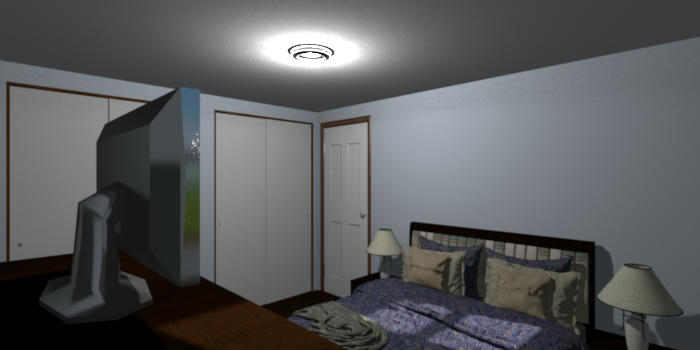
Guest Bedroom 1, or it could be an office, or a regular bedroom instead of for a guest.
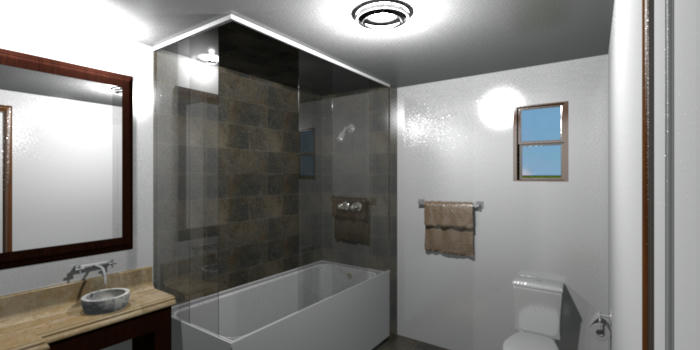
Guest Bathroom. It's basically the same as the Basement Apartment Bathroom, only decorated a little different.
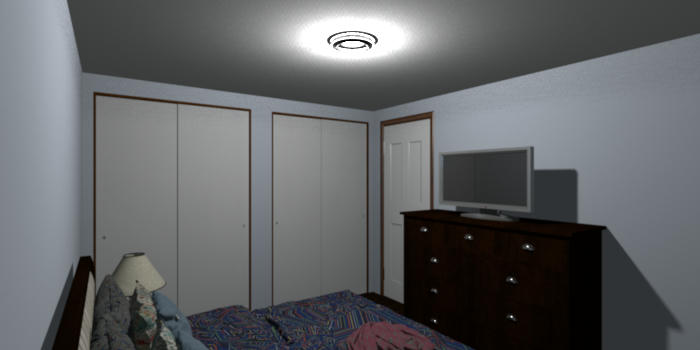
Guest Bedroom 2.
Now onto the next floor of the main house.
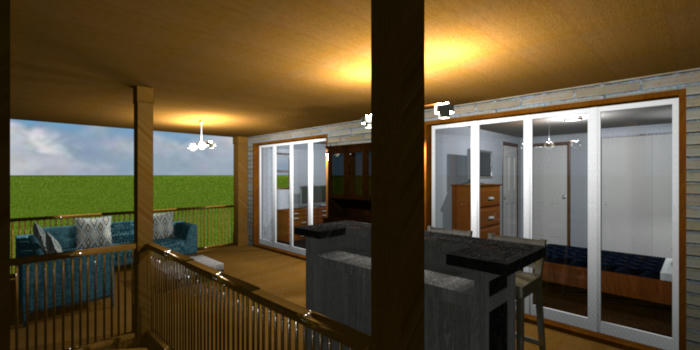
Patio. I've got it set up as a social gathering area, with seating and a bar. I've also made the two bedrooms on this side of the house have access to this patio.
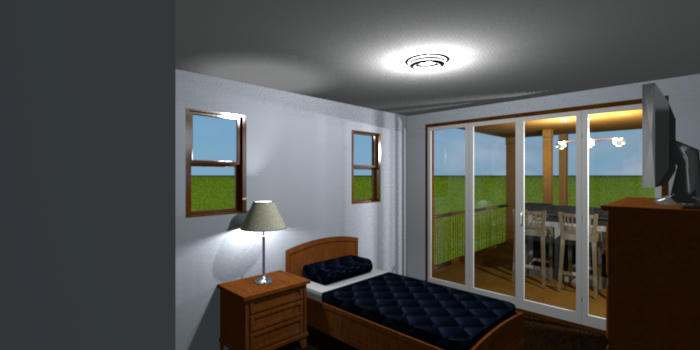
Bedroom 1. The patio and bar is visible through the doors.
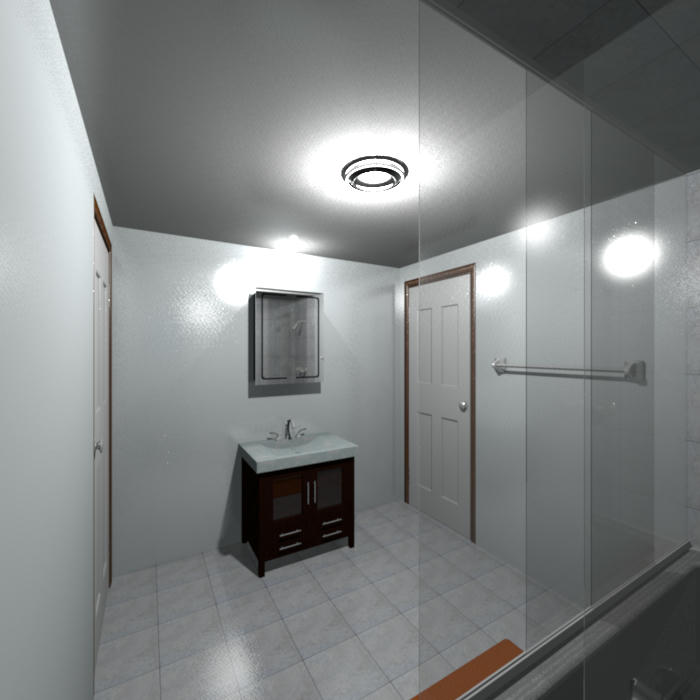
Bathroom. I made it a Jack-and-Jill, so that the occupants of Bedrooms don't have to run around the stairwell when he/she needs to use it.
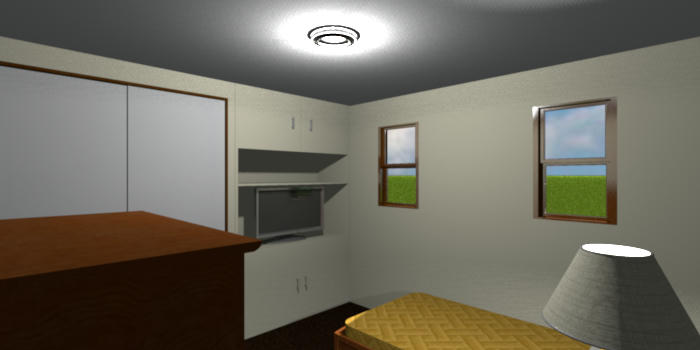
Bedroom 2. Since this bedroom is the smallest I thought I'd give it something that none of the others have; a built-in cabinet for a TV.
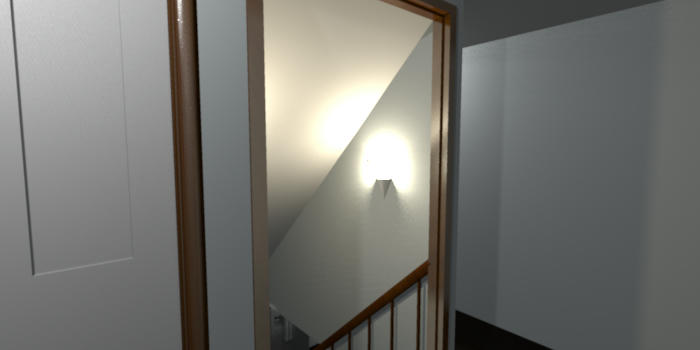
Stairwell to the main floor, taken from the door to Bedroom 2.

Stairwell to the attic, taken from near the Master bedroom door. As can be seen I've opened up this stairwell just as I did below.
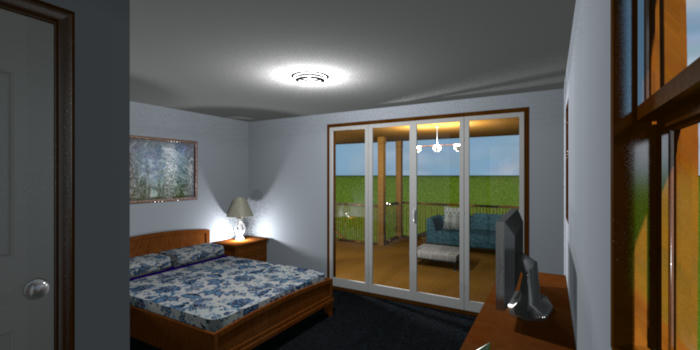
Master Bedroom. Since I made it possible to access this floor's patio from either of the bedrooms on this side of the house, I was able to take out that now unnecessary hallway and add it to the Master bedroom. I could have added a cedar chest at the foot of the bed but chose not to.
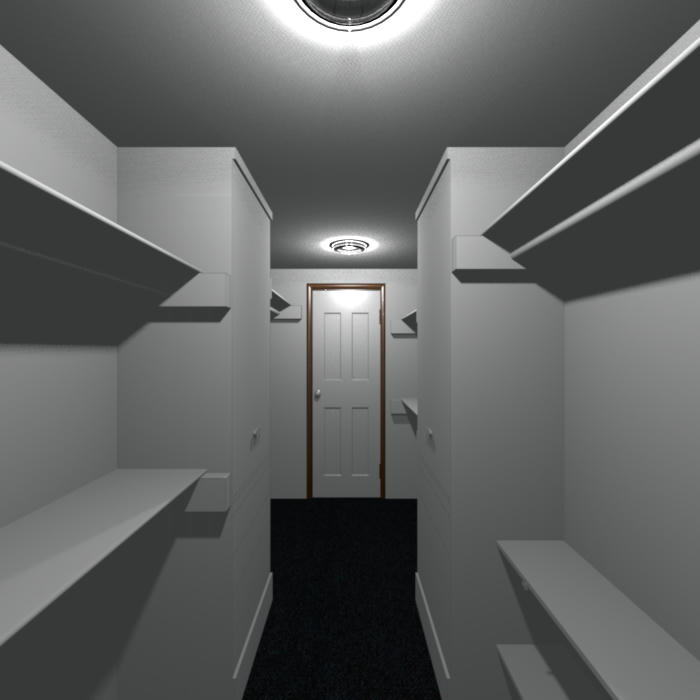
Passthrough closet. I took out some of the lower shelving (on the left) for extra room for things like dresses and long coats.
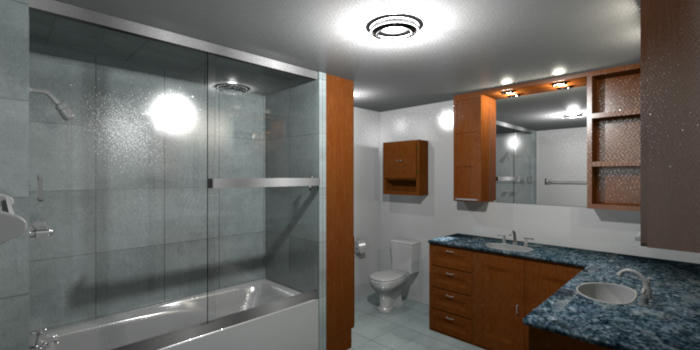
Master Bathroom
Now for the Attic spaces.
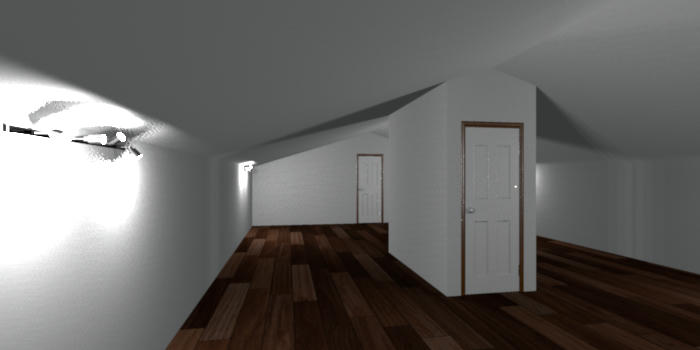
Main attic space
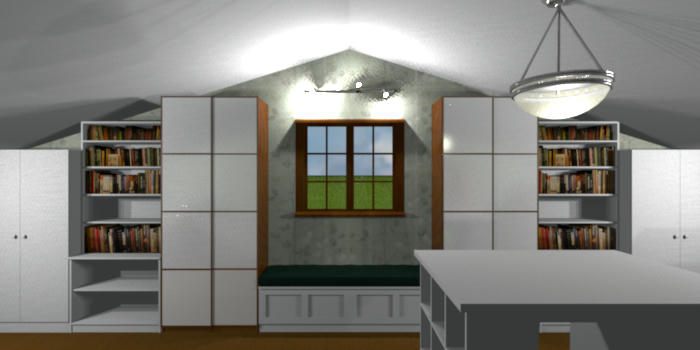
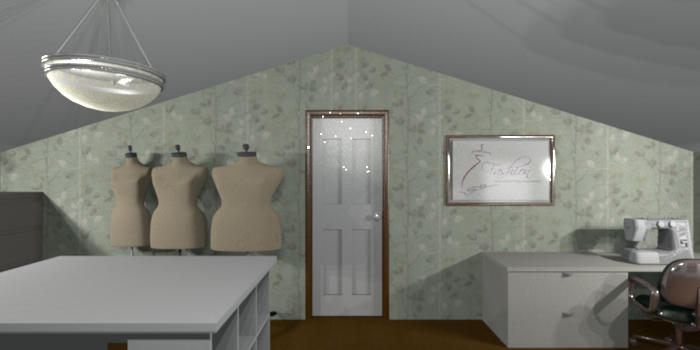
Sewing Room, two views.
And last but not least, screenshots of the floor plan.
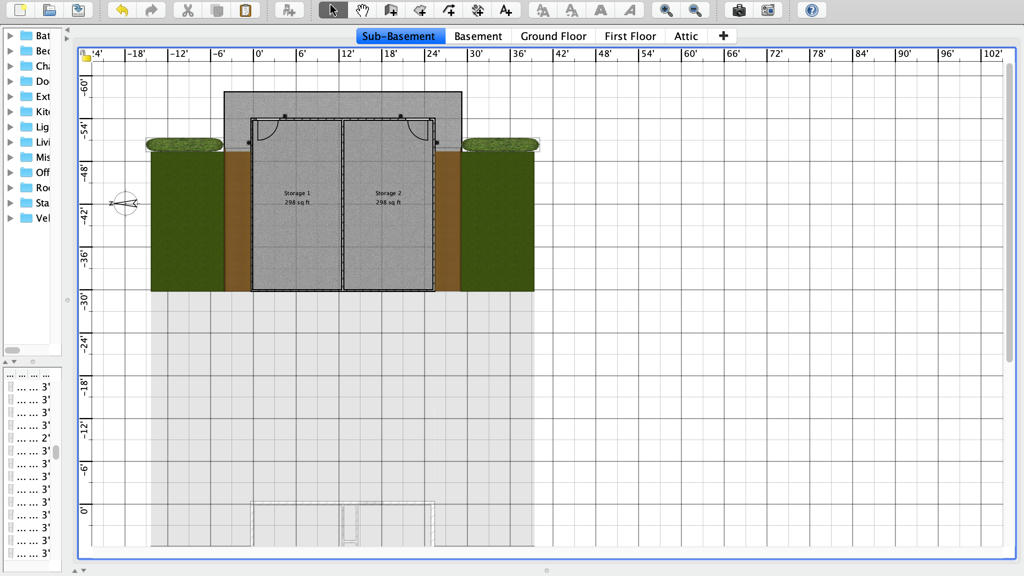
The lowest level, storage areas
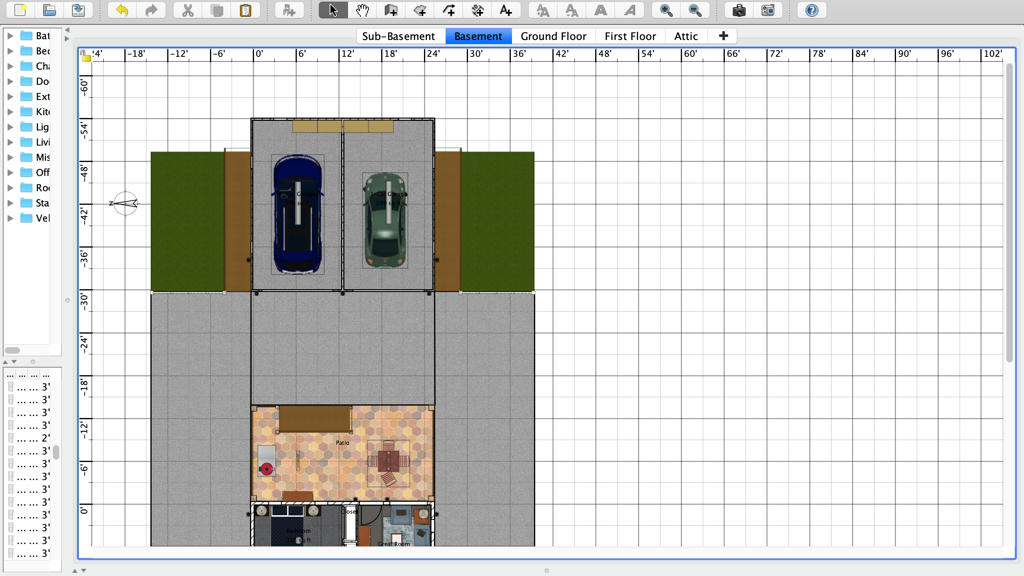
Garage and Basement Apartment Patio
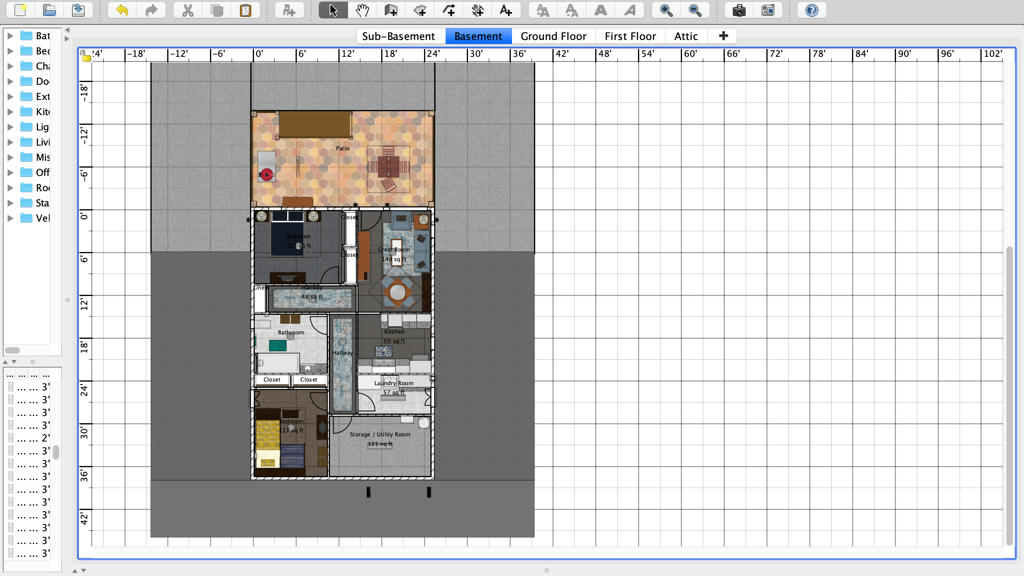
Basement Apartment
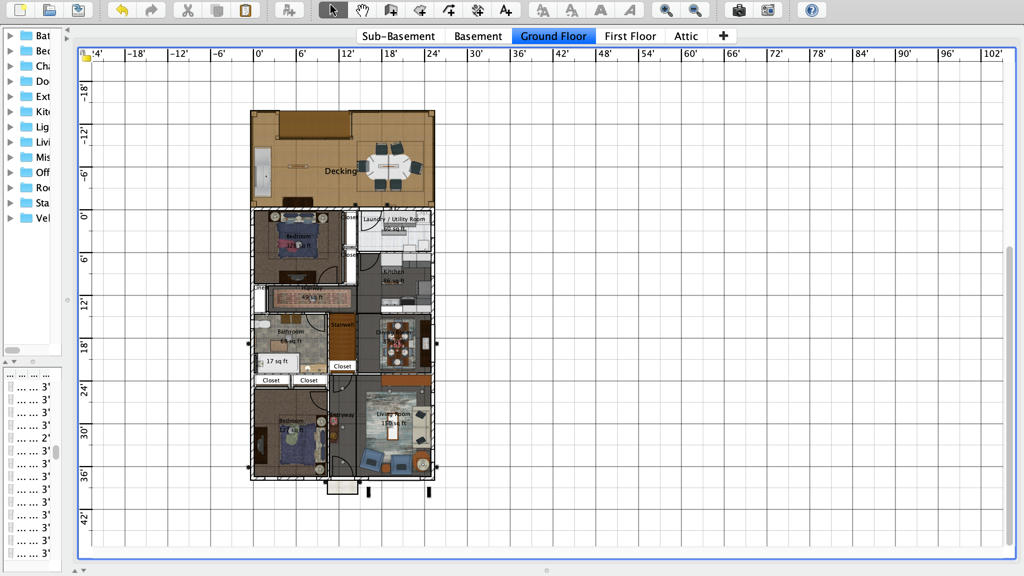
Main house, main floor
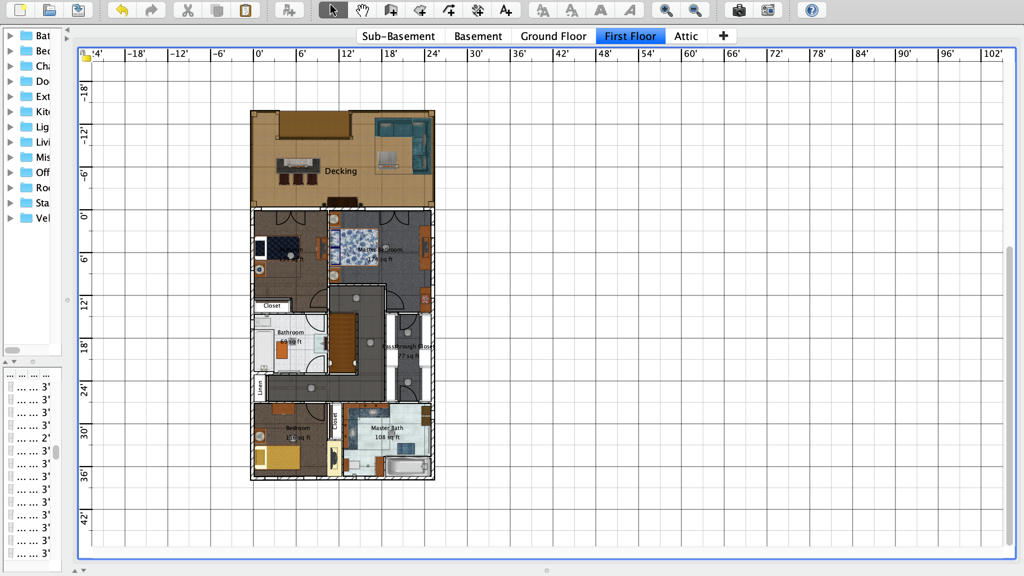
Main house, top floor
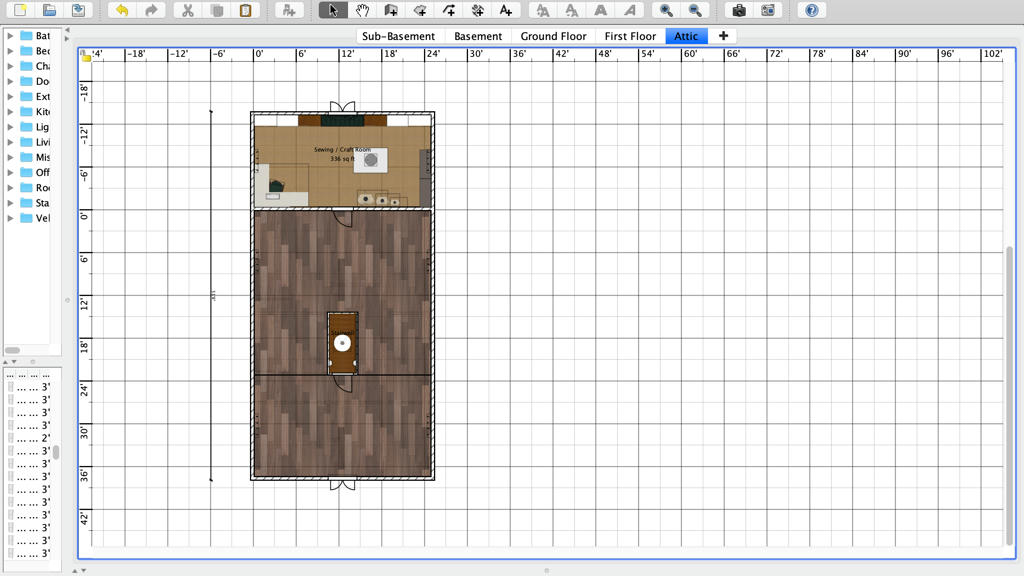
Attic spaces