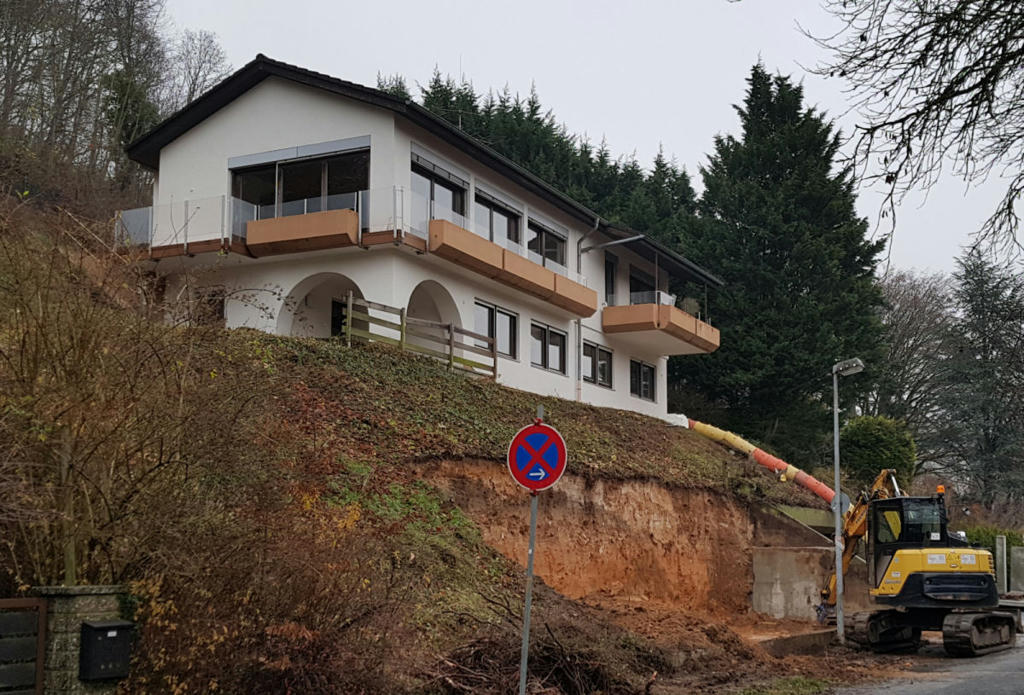
This was the idea:

When I finished the Sweethome3D plan I gave the prints to the architect. He reworked the plans with his own software. There were only few changes.

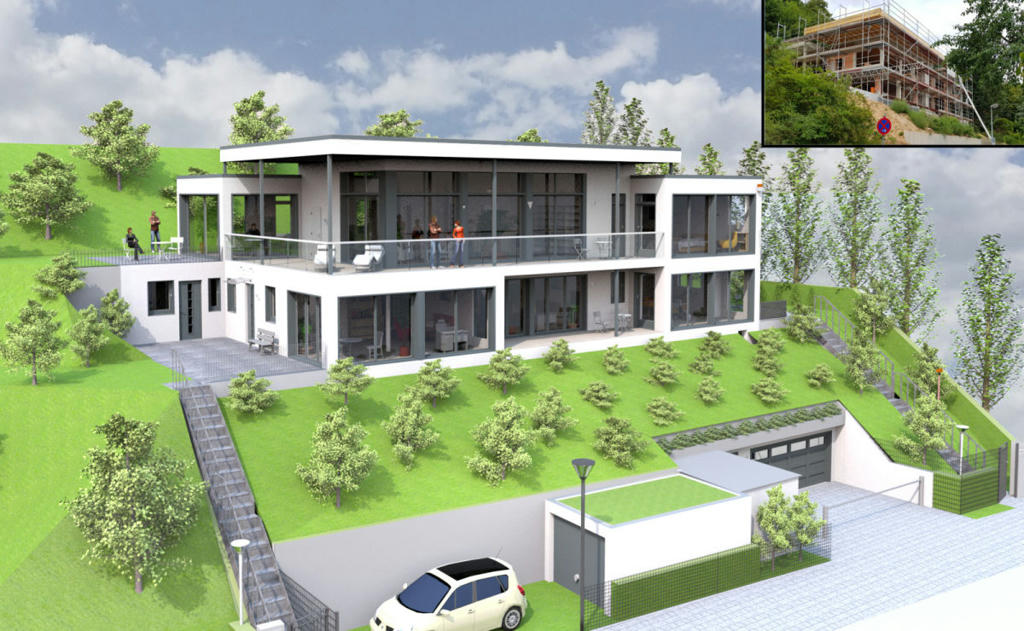
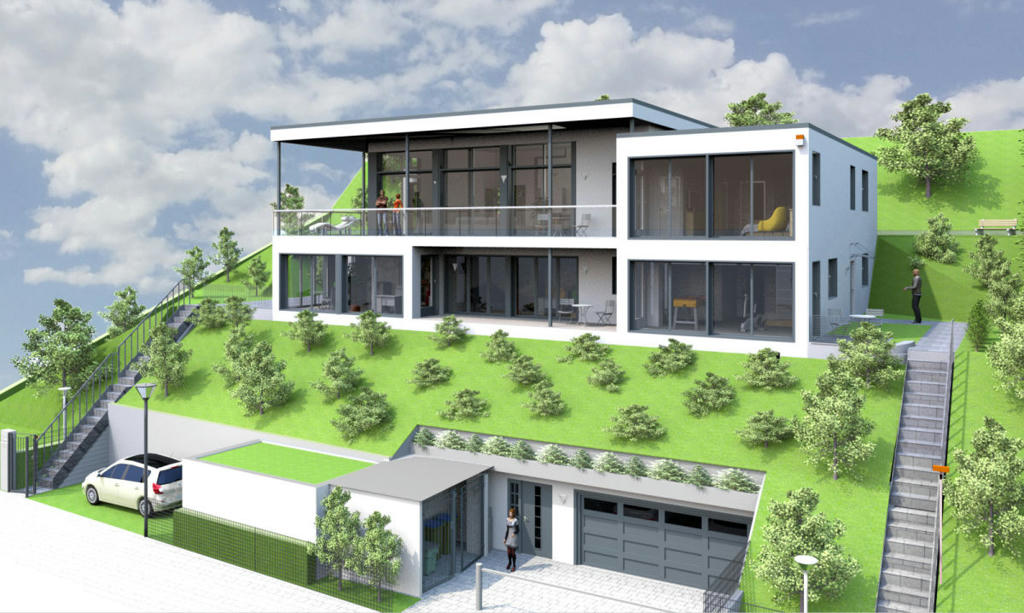
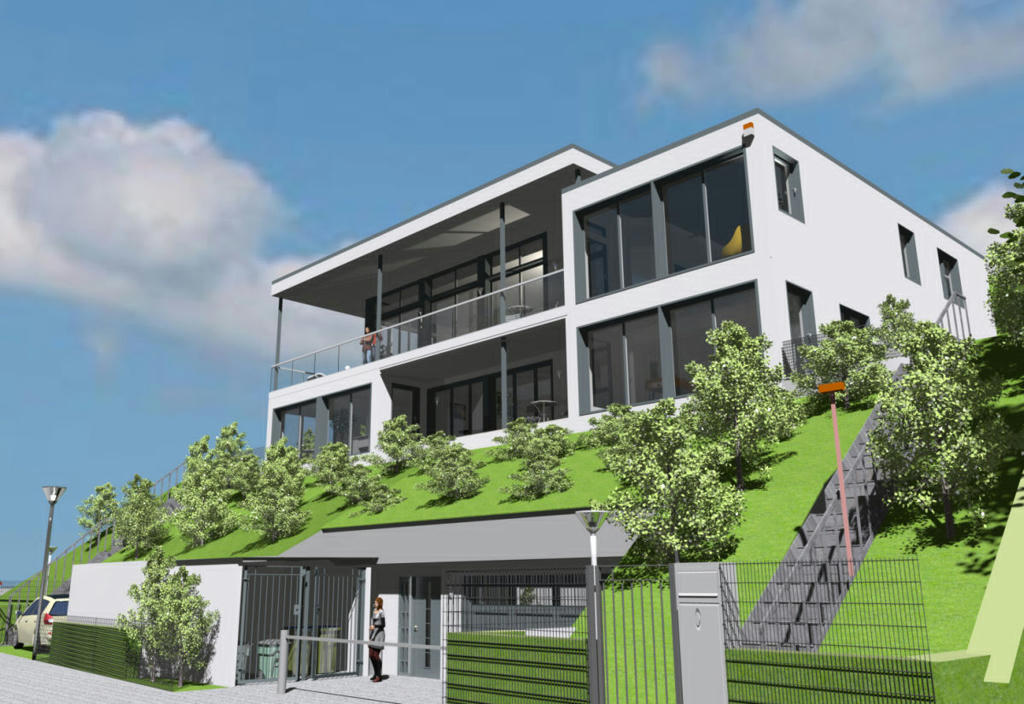
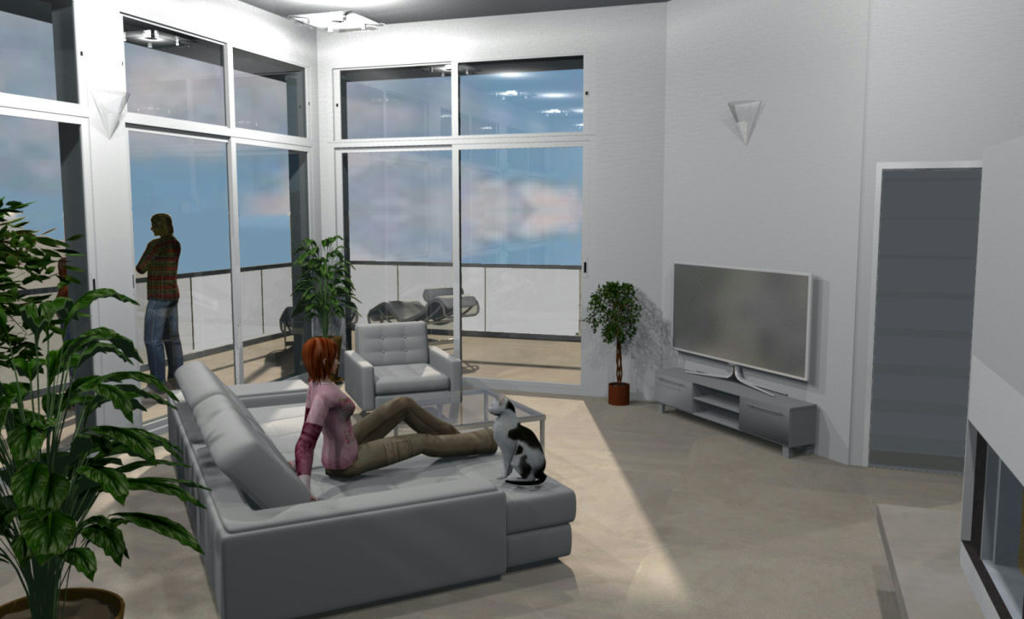
This is my final plan (SweetHome3D):
6 month ago the deconstruction started.
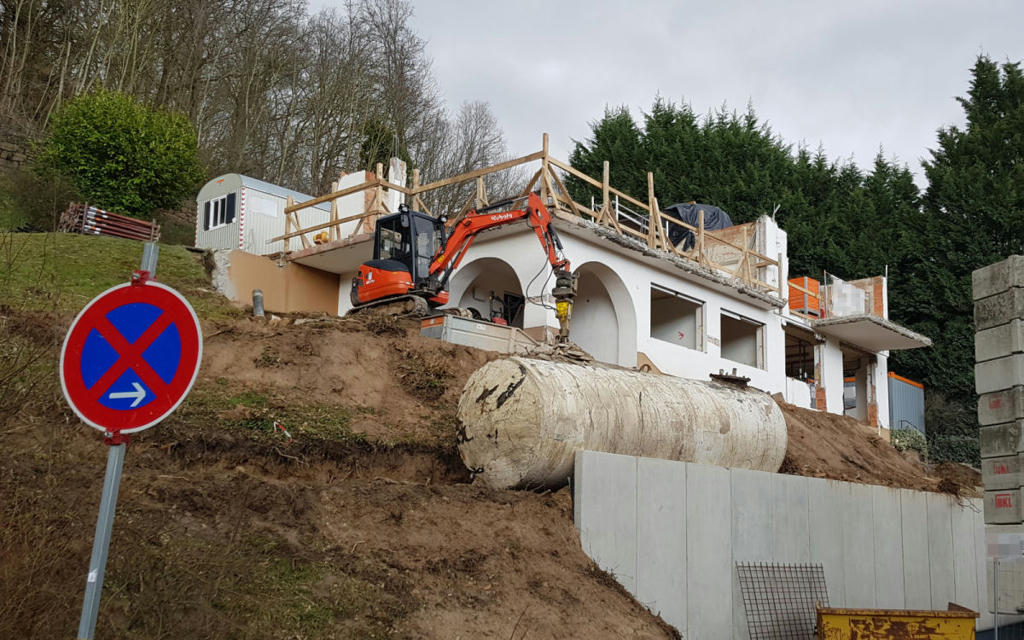
The roof, many walls and much more parts of the building (including a 10.000 litres/2.600 Gallons oil tank) were removed.
Then the rebuilding started.

Right now it looks like this:
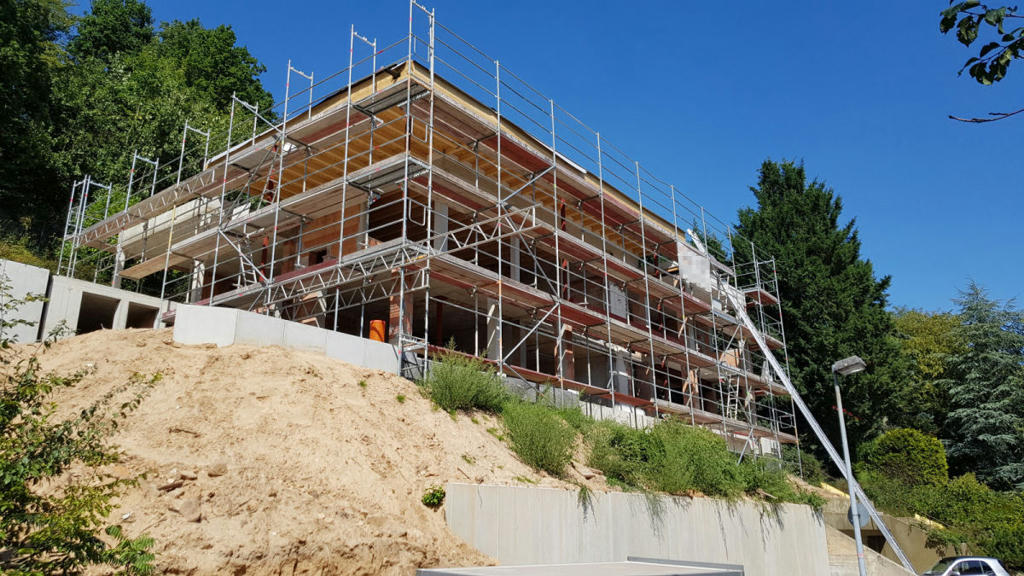
And next summer it will hopefully look like this:
But it's still a lot of work to do...