http://www.mediafire.com/file/64m83ihzx6nidt4/TC-A3.sh3d/file
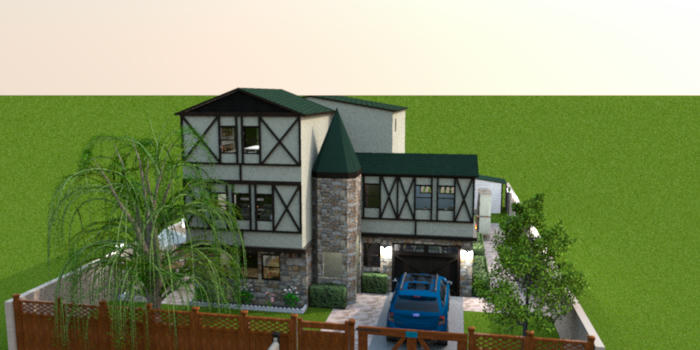
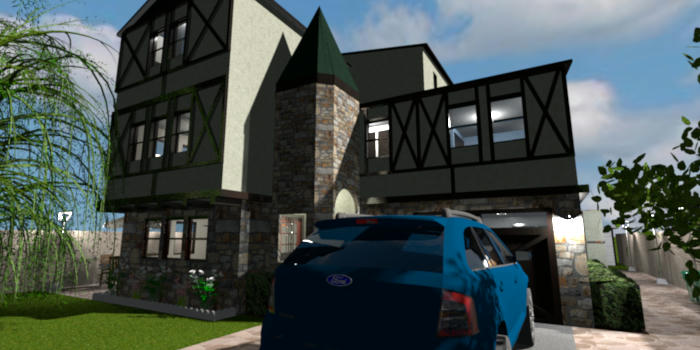
Front, both Aerial and Virtual Visitor view. As can be seen, I have been able to create the "X" designs on the front of the house, by changing the "Horizontal rotation around" X axis on several blank boxes. Now, what I had in mind is actually visible. I also changed a few things (I found a green stucco texture online that I like), added a few other things, generally what I've done in the past.

The stucco that I found.
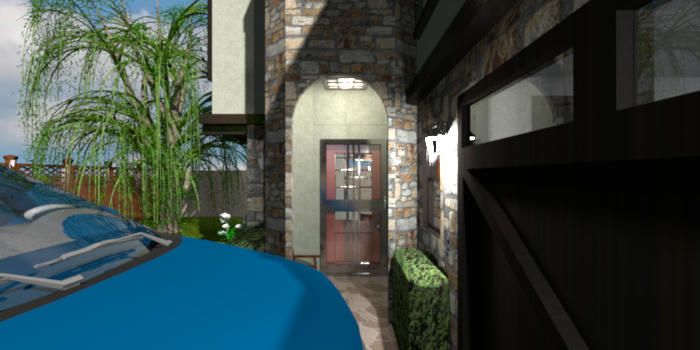
Front entrance. As can be seen, I moved the large vehicle out of the garage, basically because I have a VW Beetle inside; I don't remember if I had shared this change before.
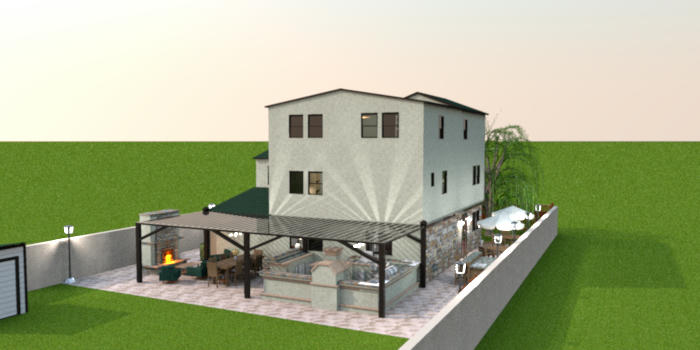
Back Aerial. As can be seen, I added a gardening shed near the back, made a few more changes (mostly textural).
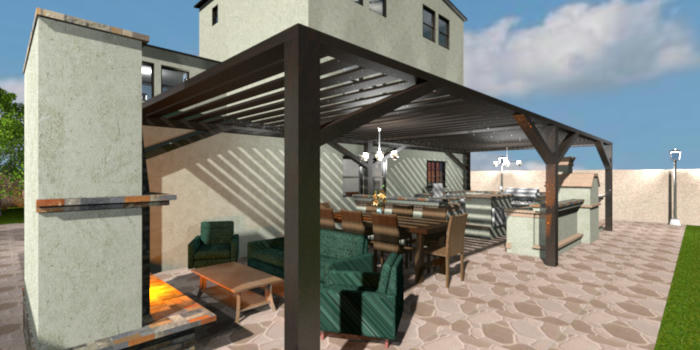
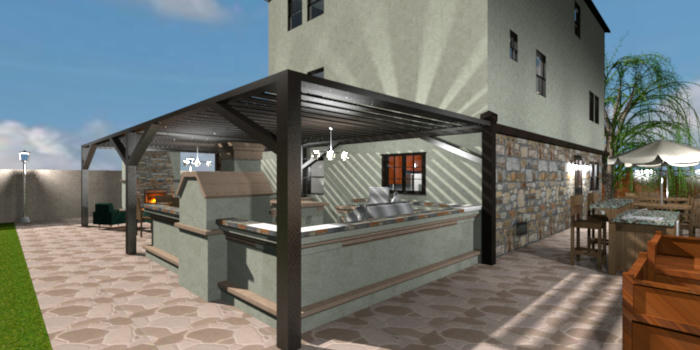
Back Patio, two different angles.
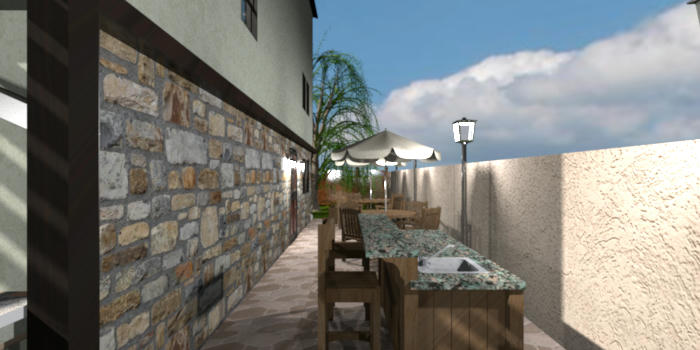
Side
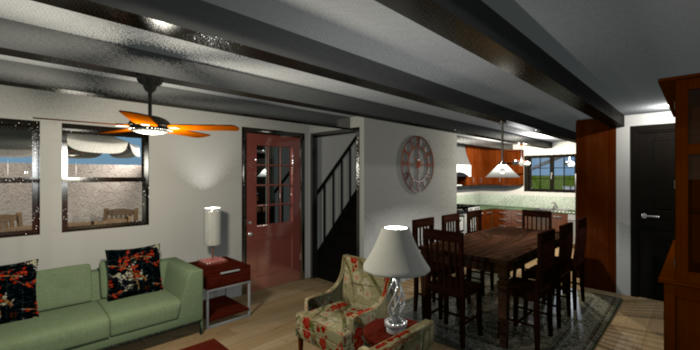
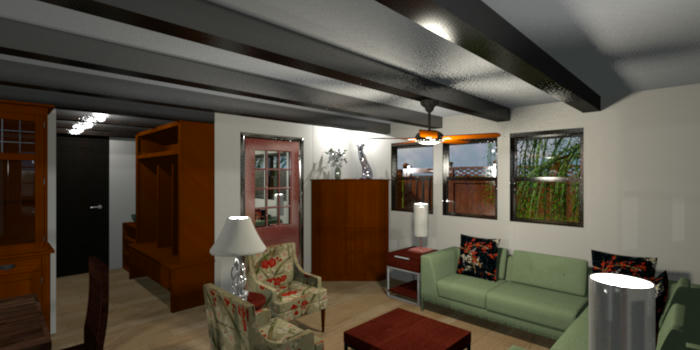
Front Room, two different angles.
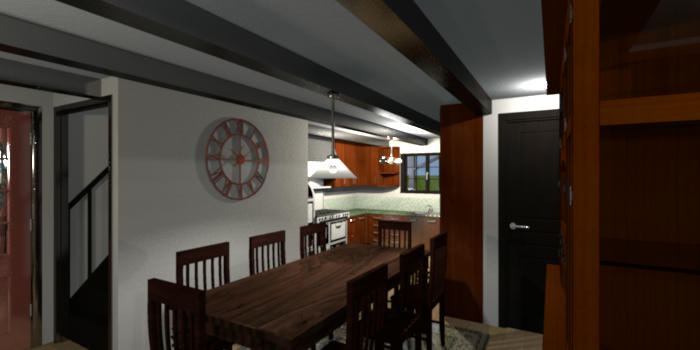
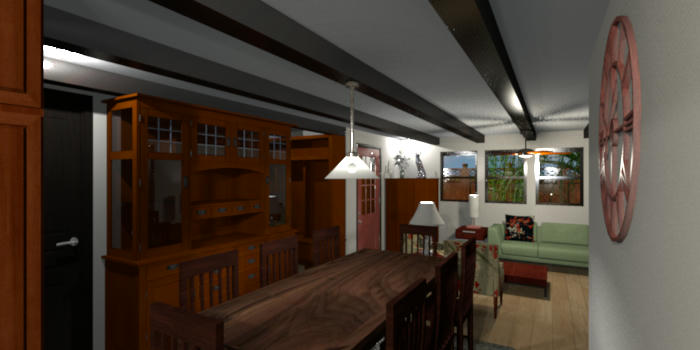
Dining Room, two different angles.
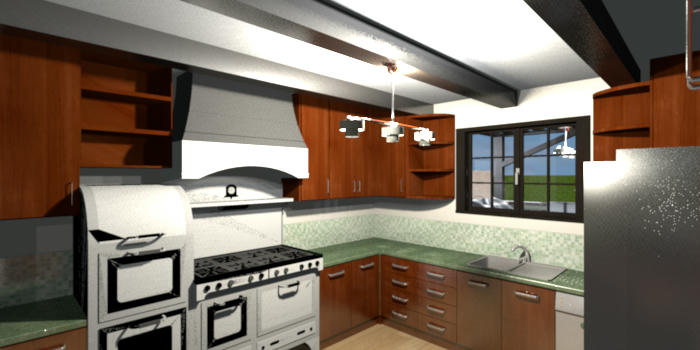
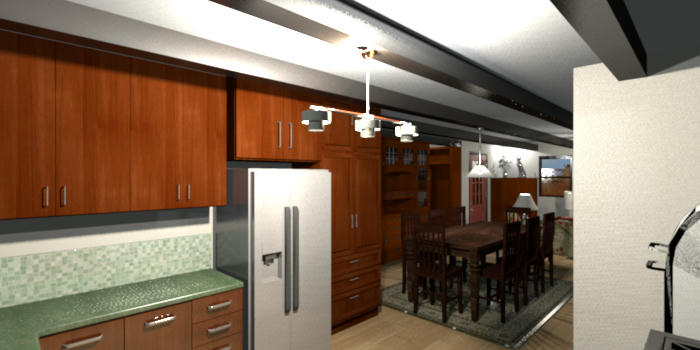
Kitchen, two different angles.
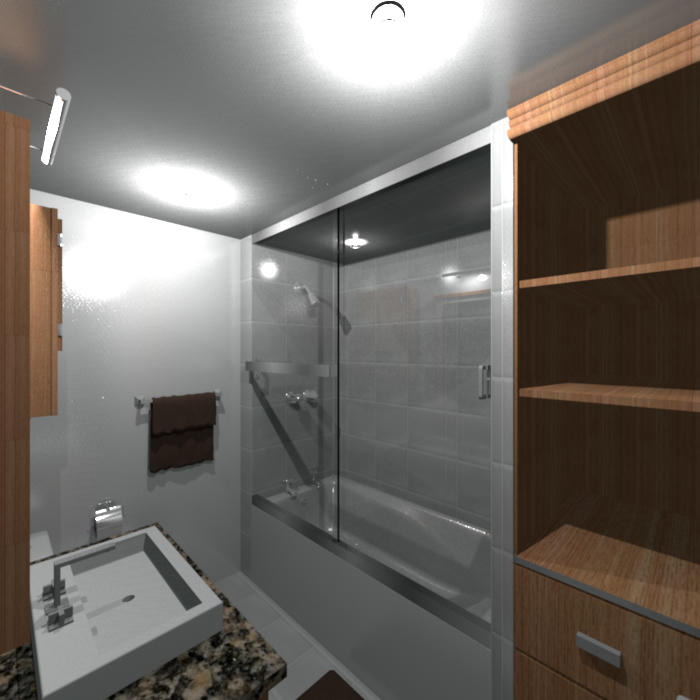
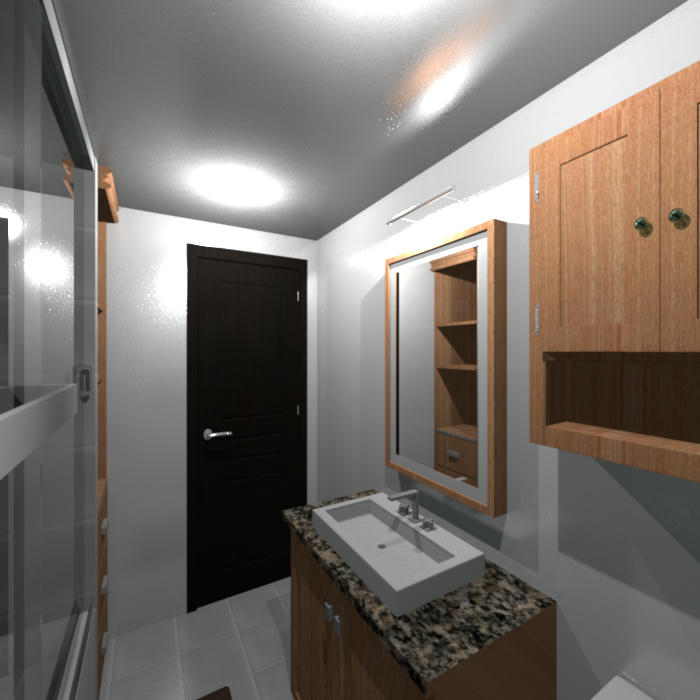
Guest Bathroom, two different angles.
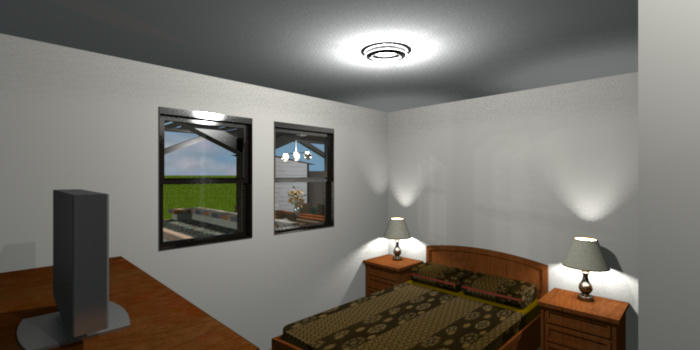
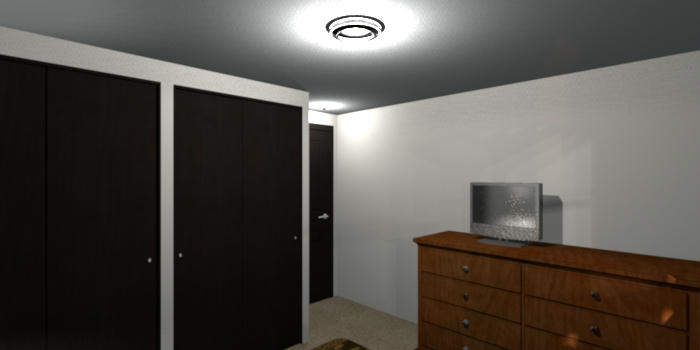
Guest Bedroom, two different angles.
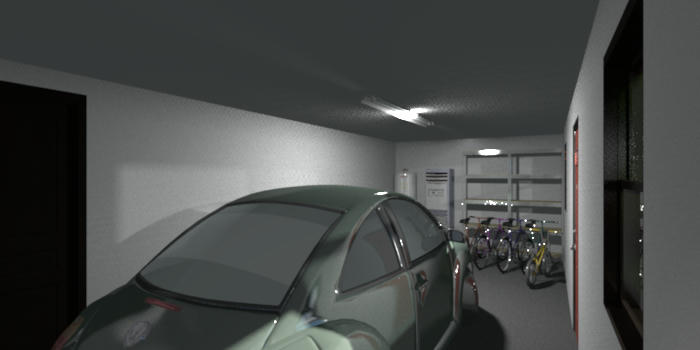
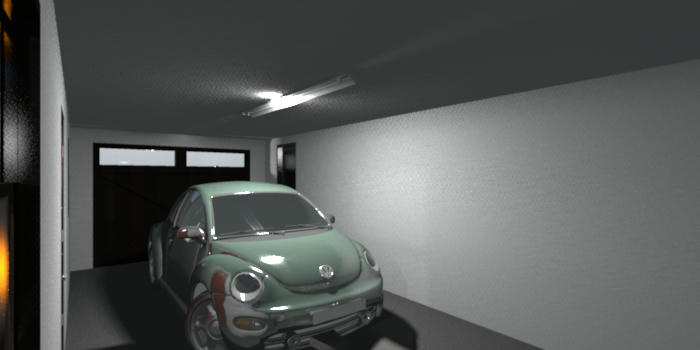
Garage, two different angles.
To the Middle Floor.
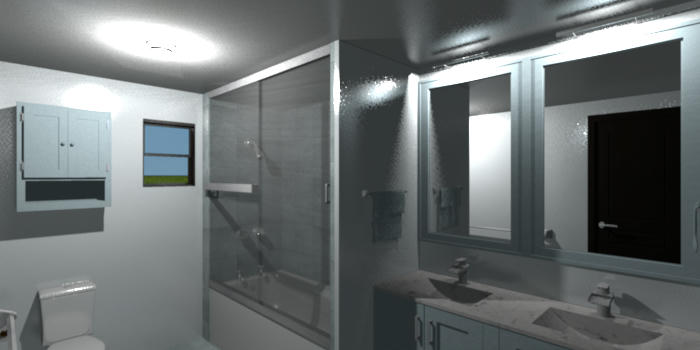
Main Bathroom.
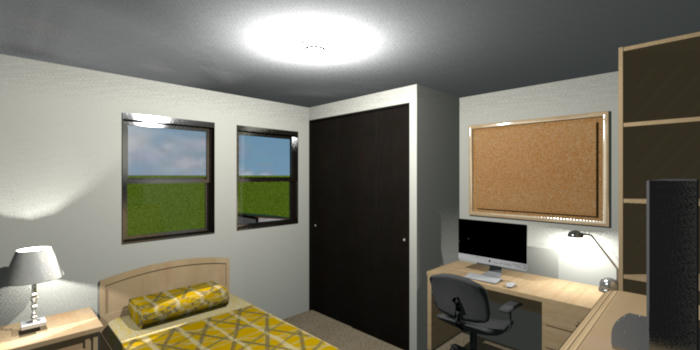
Bedroom 1.
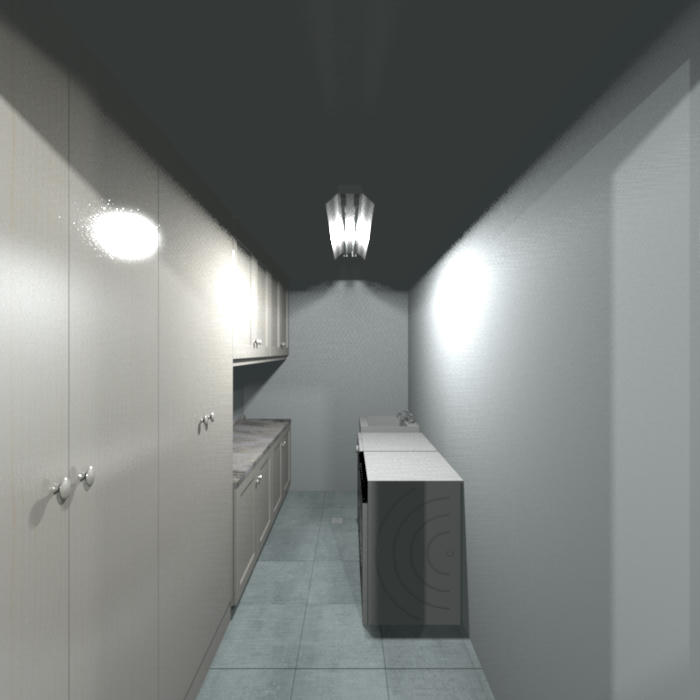
Laundry Room.
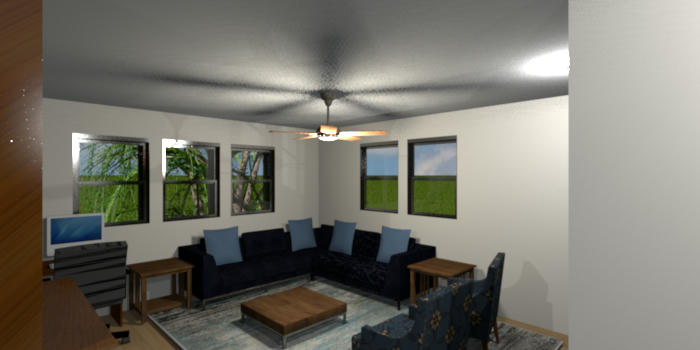
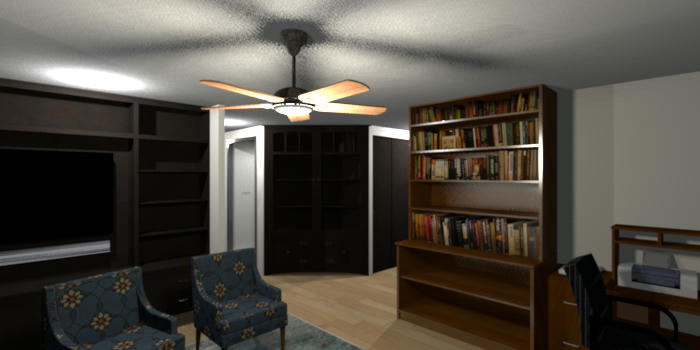
Family Room, two different angles.
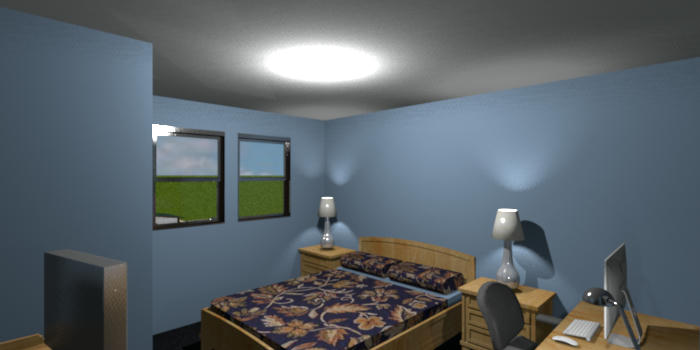
Bedroom 2.
To the Top Floor.
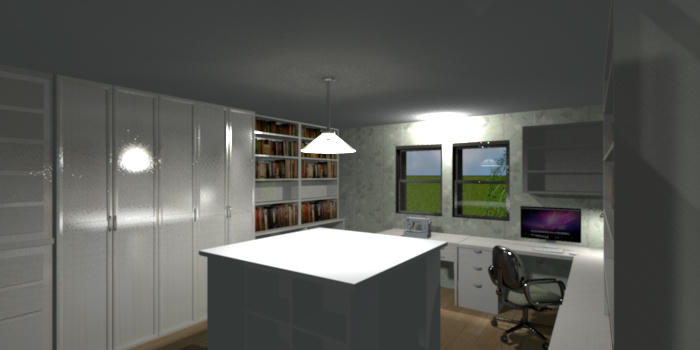
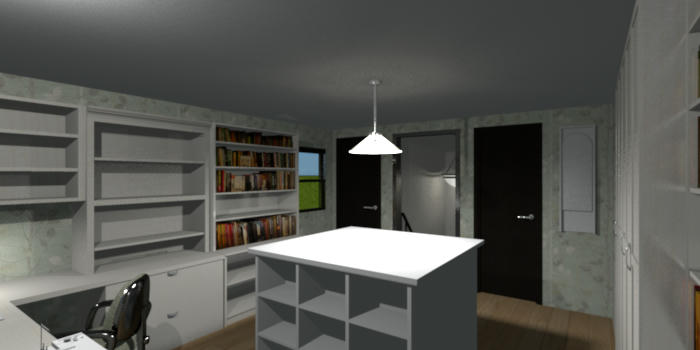
Sewing Loft, two different angles.
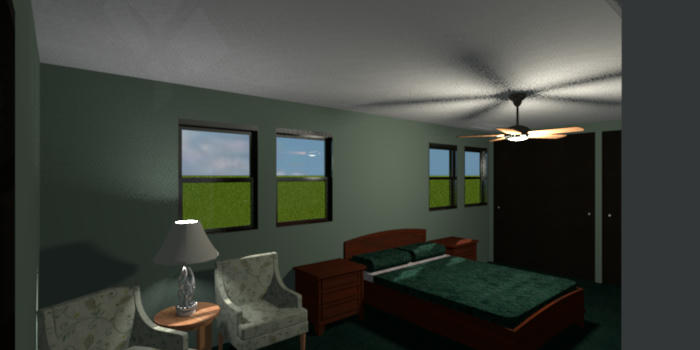
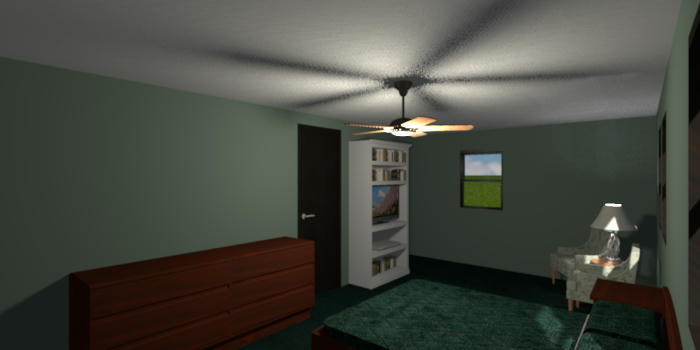
Master Bedroom, two different angles.
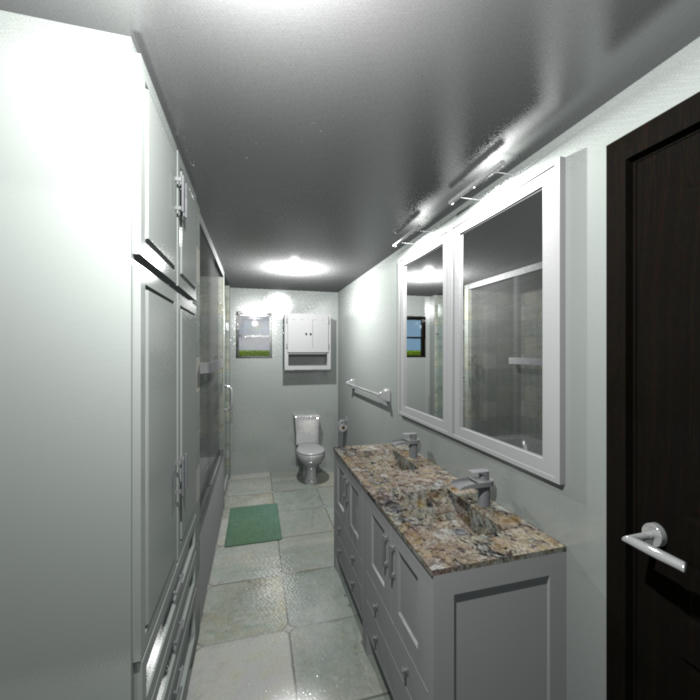
Master Bathroom.
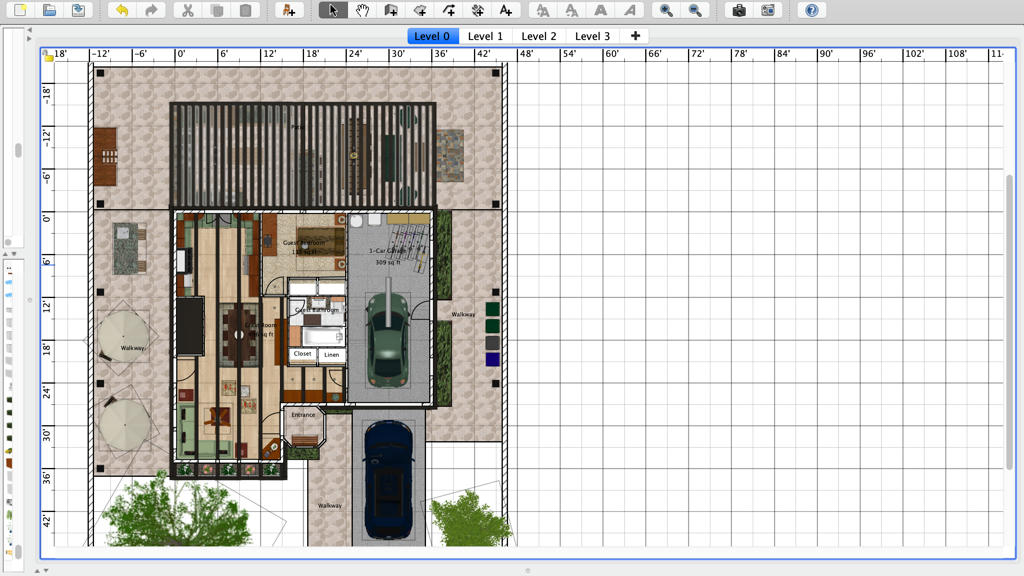
Main Floor floor plan. I wasn't able to include the gardening shed in this screenshot.
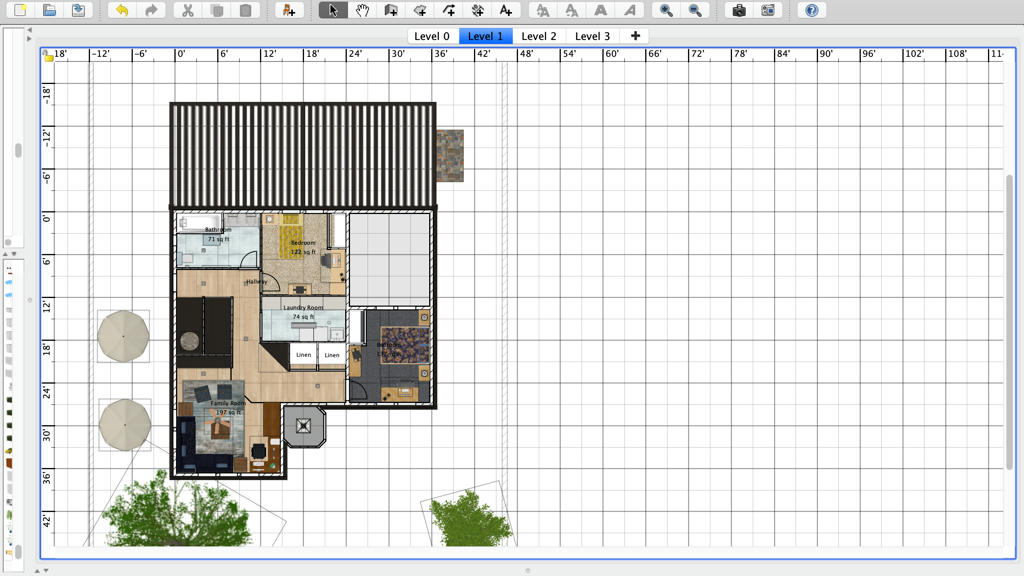
Middle Floor floor plan.
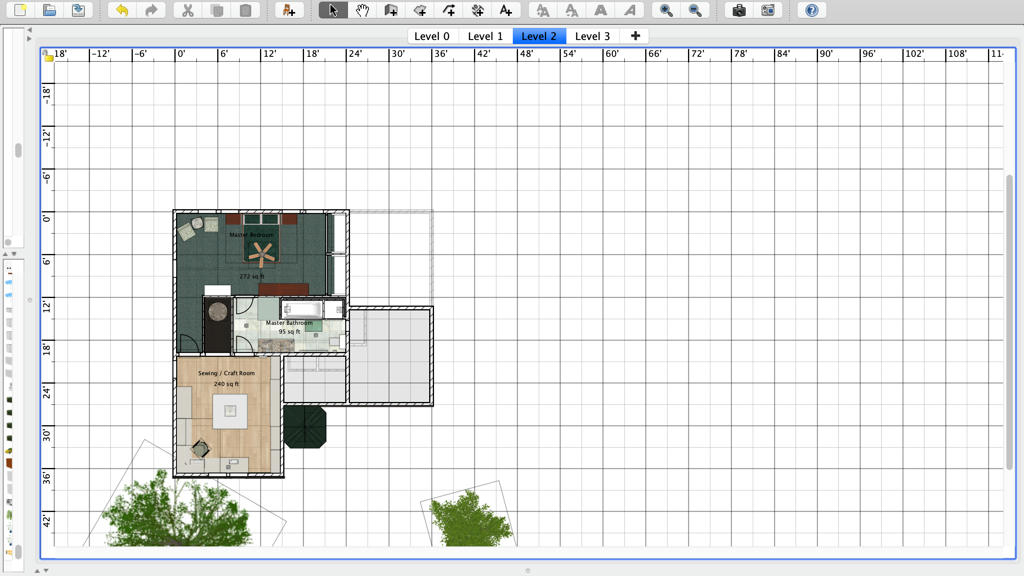
Top Floor floor plan.