

The Kitchen, two different angles. The first taken from near the Laundry Room door, the second from near the back door and powder room.

Guest Bedroom, taken in front of the En Suite Bathroom.

Guest En Suite Bathroom, taken under the bathroom window.


The Office, two different angles. The first taken from the double doors, the second from on top of the cabinet below the windows.

The Laundry/Utility/Mud Room, taken near the other back door.

The Powder Room.




The Stairwell, Landing and Hallways. And yes, I have frosted glass inside the large windows. The doors down that last Hallway picture are as follows (from left to right): first Bedroom, second Bedroom, linen closet, third Bedroom, Main Bathroom. The Office and Master Suite are down the other hallway.

The first, smallest Bedroom.

The second, middle-sized Bedroom.

The third, largest Bedroom. Second in size to the Master Bedroom.

Main Bathroom.
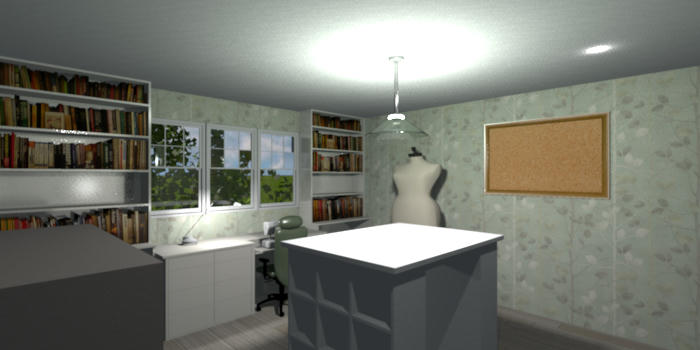

The Sewing/Crafting Room, or possibly a second Office, two different angles.


The Master Bedroom, taken from two angles. The first is taken from near the door to the hallway. The second is taken from the nightstand in the corner. The doors visible in the second picture are (from left to right) to the hallway, the En Suite Bathroom, and the Walk-in Closet.

The Master Bedroom Walk-in Closet. Now that I look at this picture I think that I might have the lighting a little too dim.

The Master En Suite Bathroom.

The Garage.

The Back Passage, between the house and the Garage. I have this area pretty wide; I might add some extra seating or something in here.

The Back Patio.

The Attic space.

Screenshot of Level 0, or the Main Floor floor plan.

Screenshot of Level 1, or the Top Floor floor plan.

Screenshot of Level 2, or the Attic space floor plan.