This house is inspired by a house plan that I'd found online (Pinterest initially, if I remember right, but was from a magazine called Southern Living); I'd done some modifications to it though, one of which is that it's now only one bedroom instead of two. Here are the pictures of the original house plan.
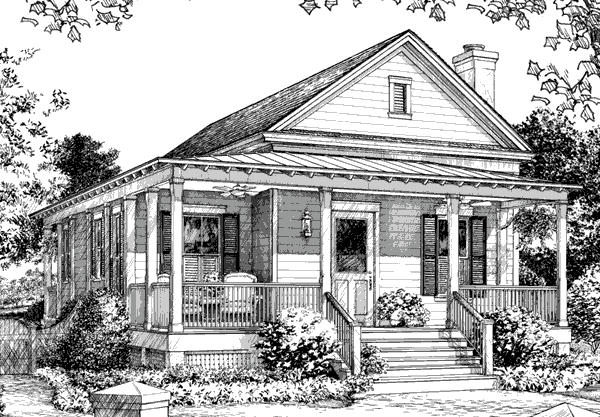
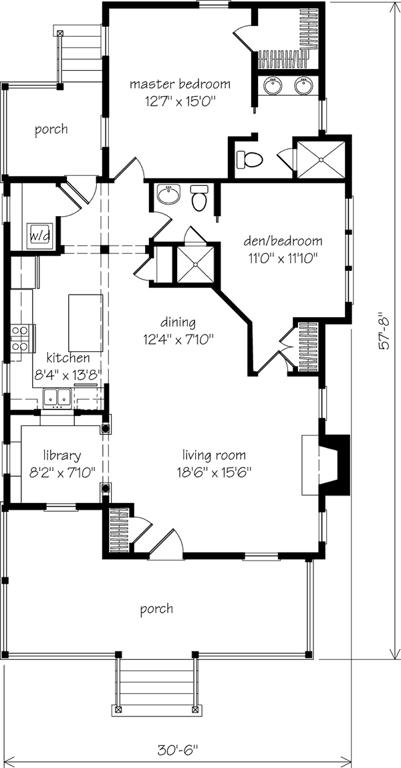
And here are the brief pictures that I took of my version. Disclaimer - I have done some furnishings, and changed the textures of some things (ie. some furniture along with the interior walls and floors), but have not added any roofings or lighting; any lighting visible is that I have the "Add ceiling light" on.
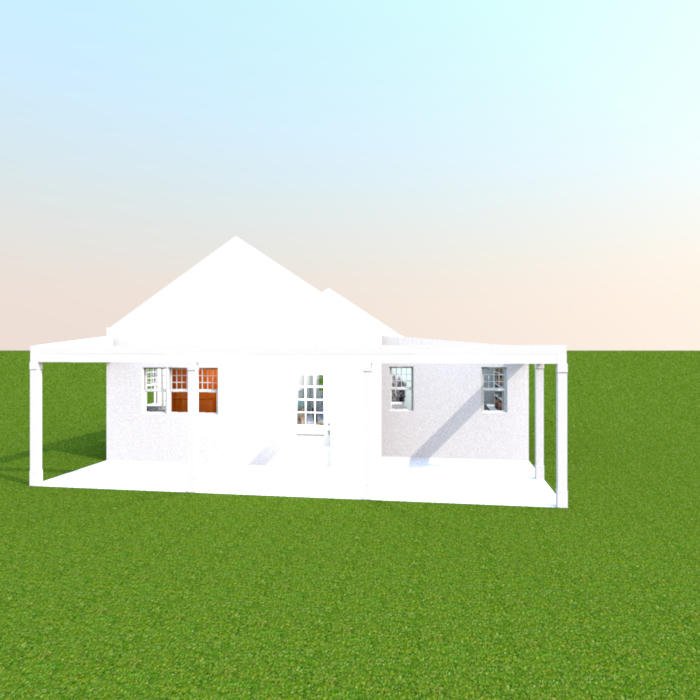
Front
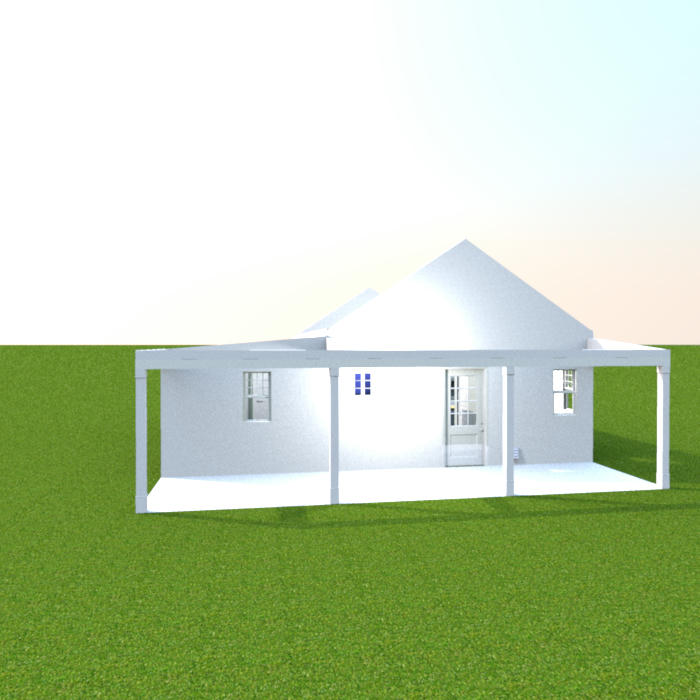
Back
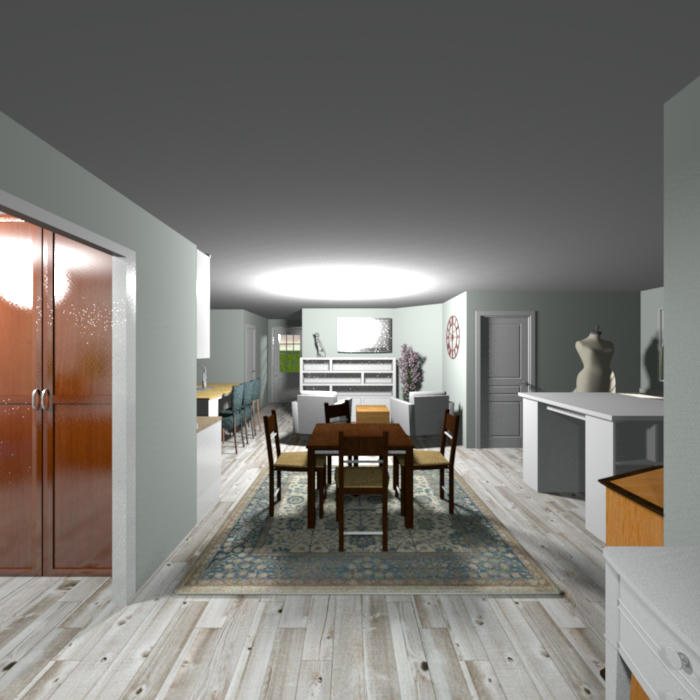
Great Room from in front of the front door.
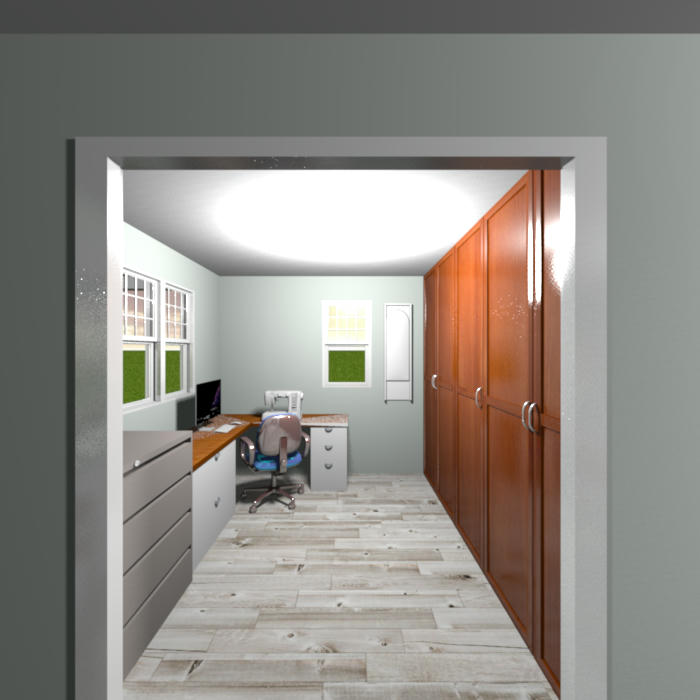
Office. I have it set up as a desk for sewing and computer use, and some storage.
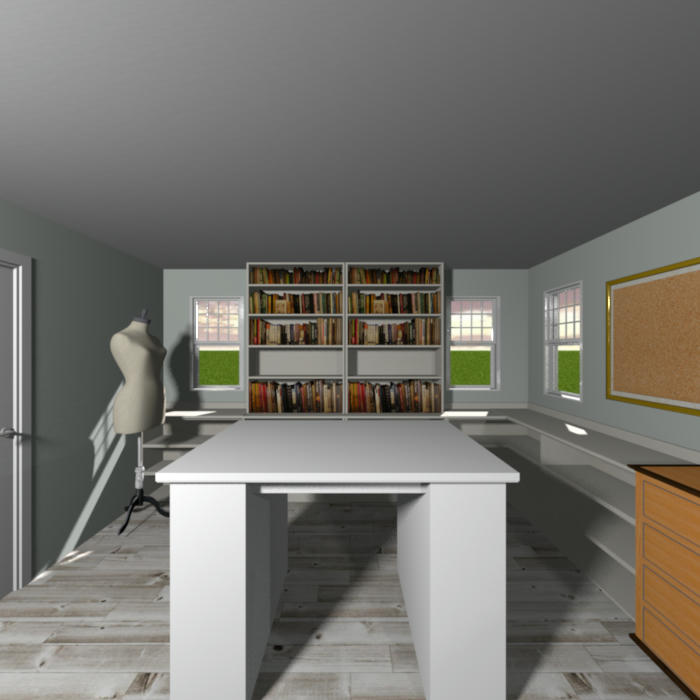
Part of the Great Room I have set up as the rest of my sewing area, and additional storage.
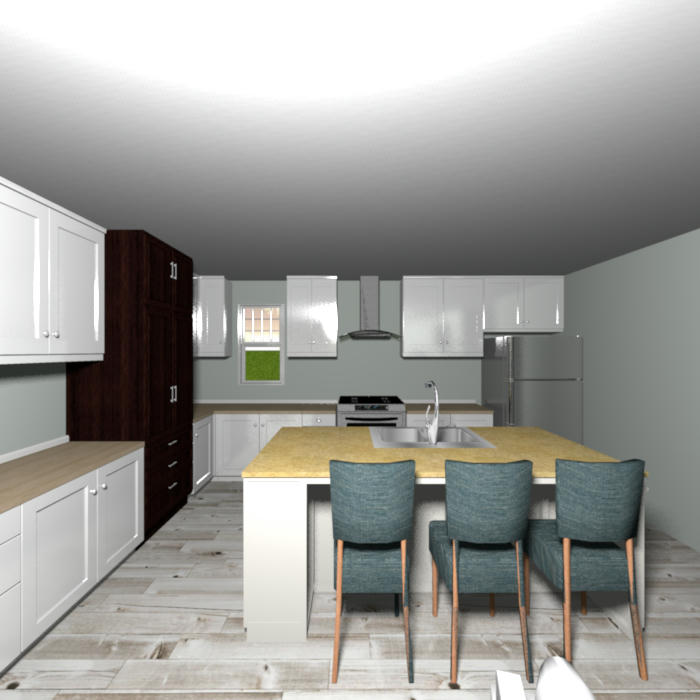
Kitchen
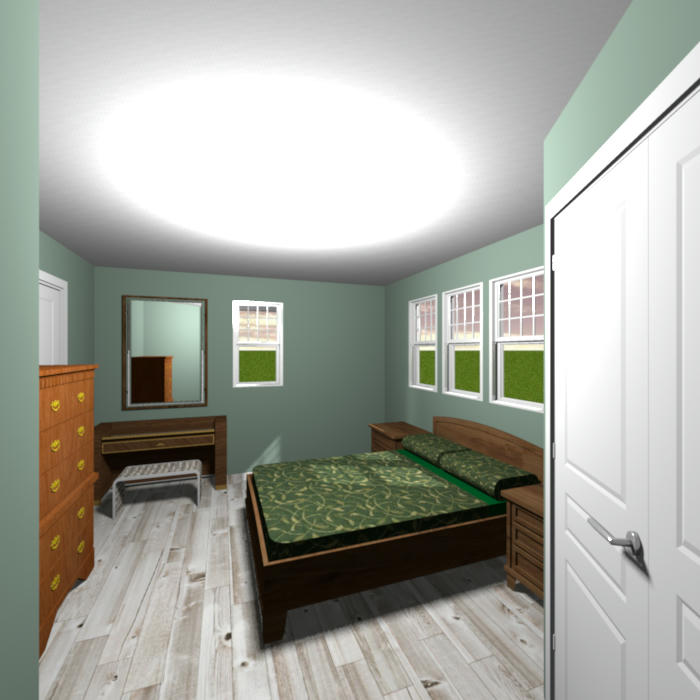
Bedroom
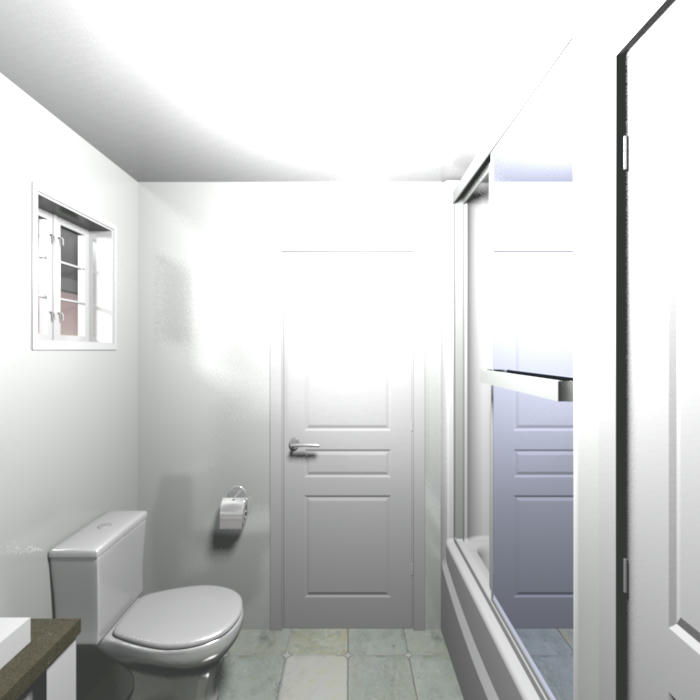
Bathroom
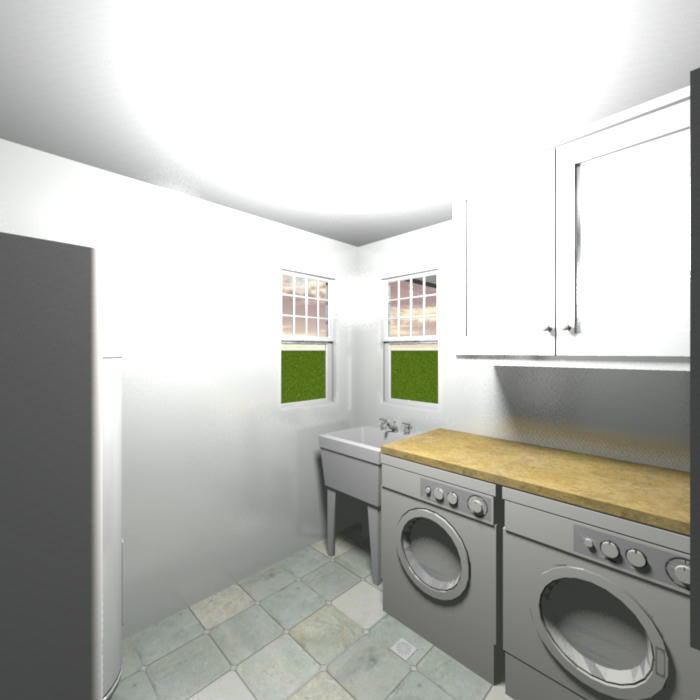
Laundry/Utilities room
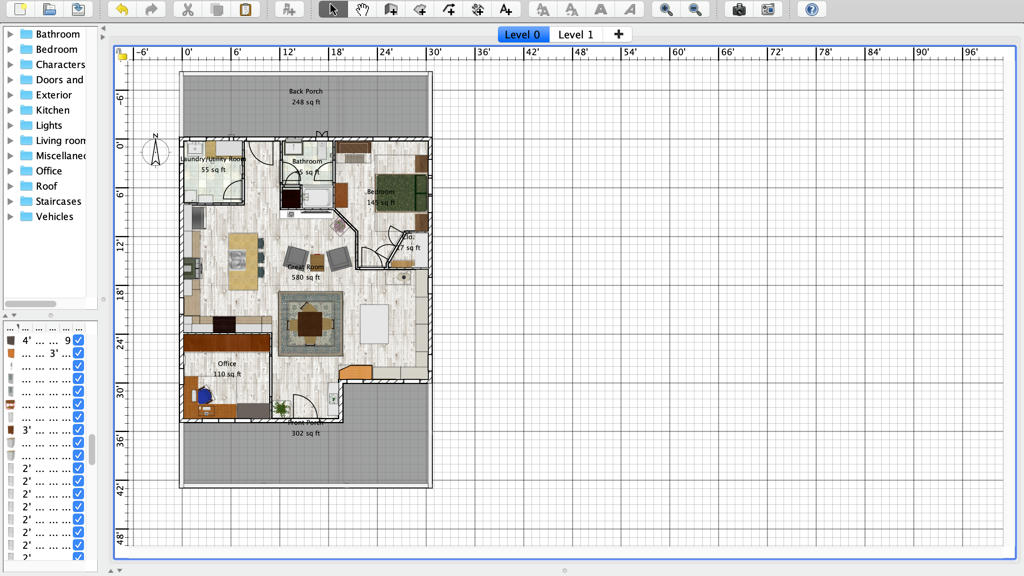
Floor plan
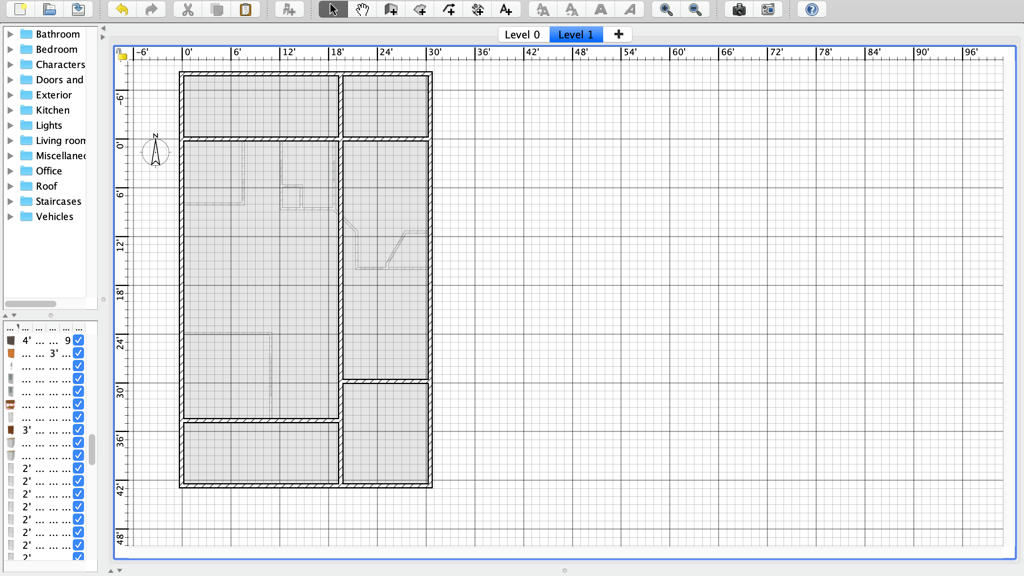
Roofline walls. I'm thinking that I might be able to add an attic space.
And here's a link to the file.