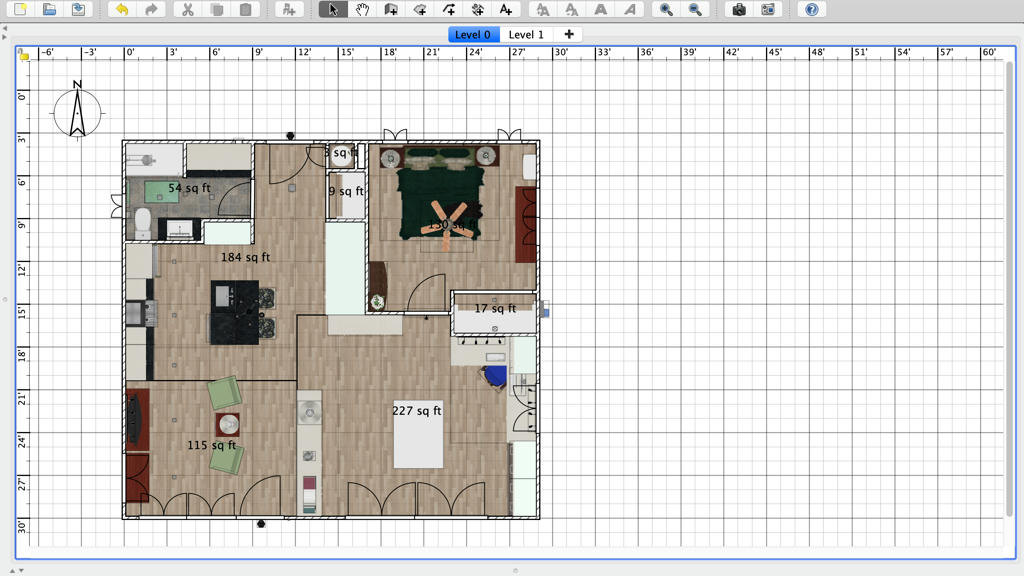
Modified floor plan. See, I fixed that one exterior wall corner.
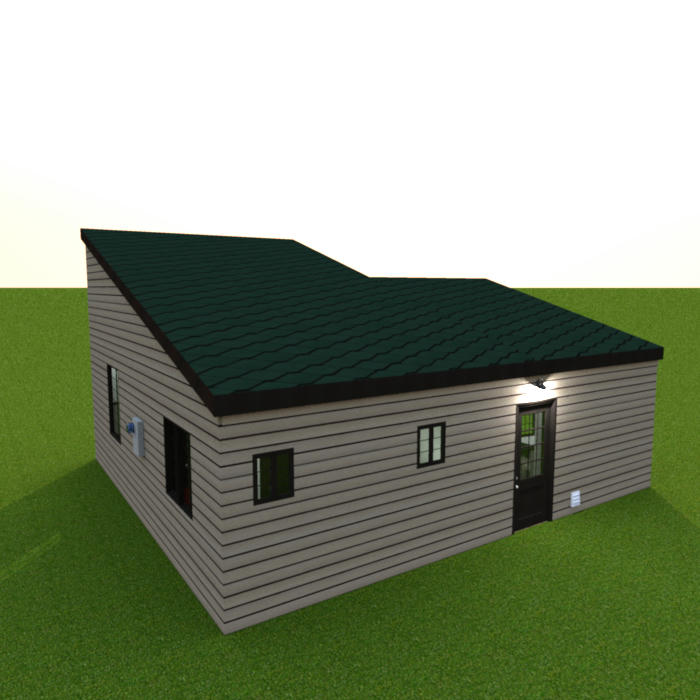
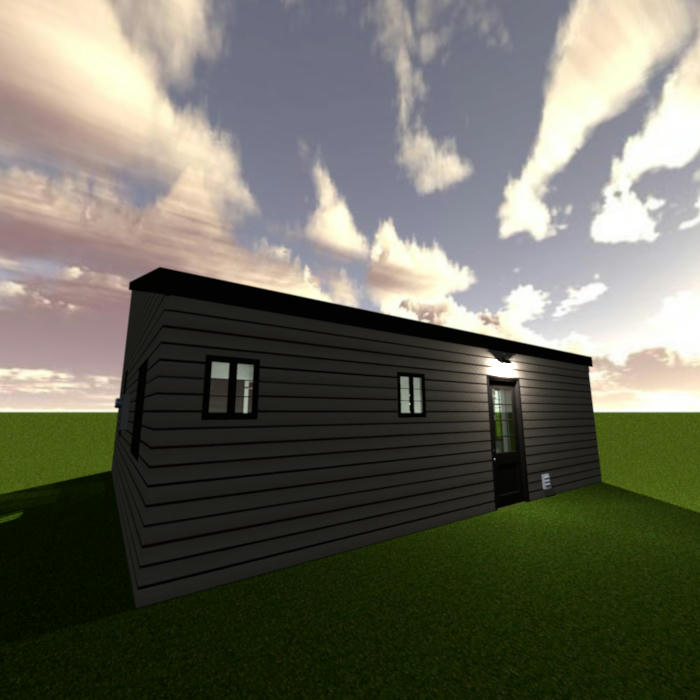
Back, Aerial and Virtual Visitor views. Electrical meter and dryer vent are visible here.
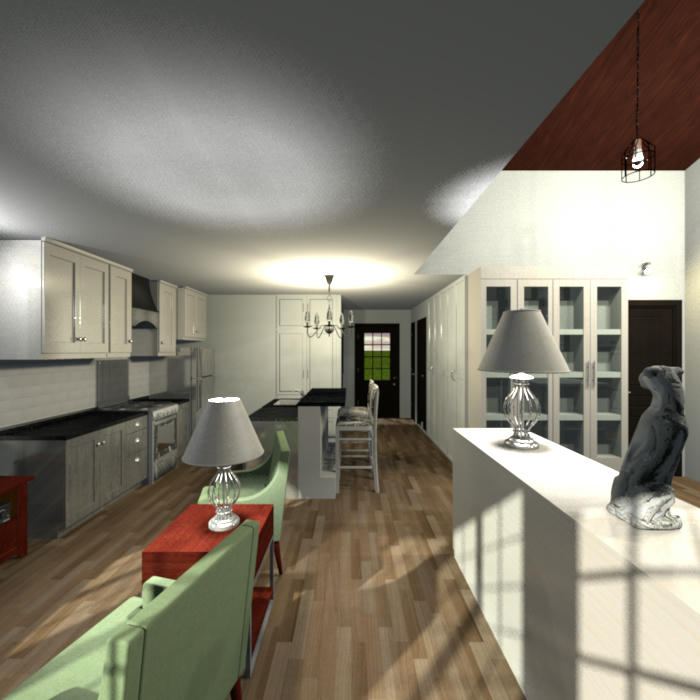
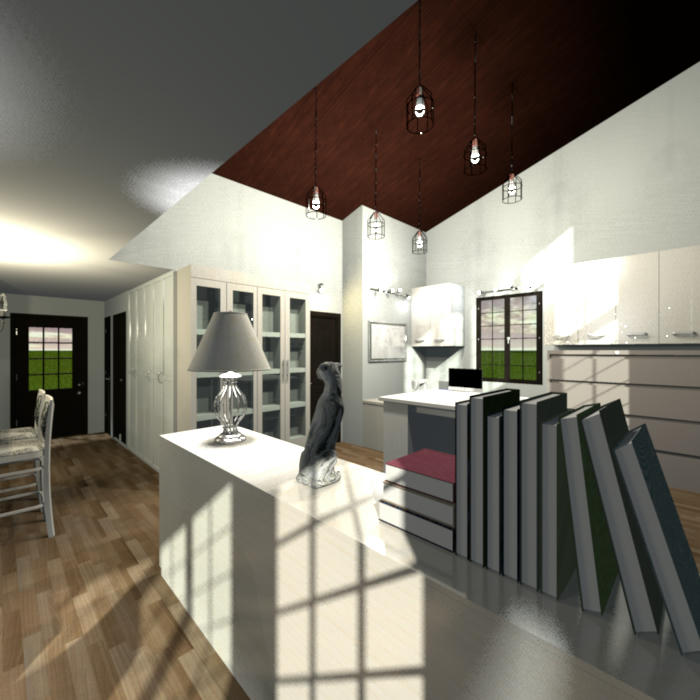
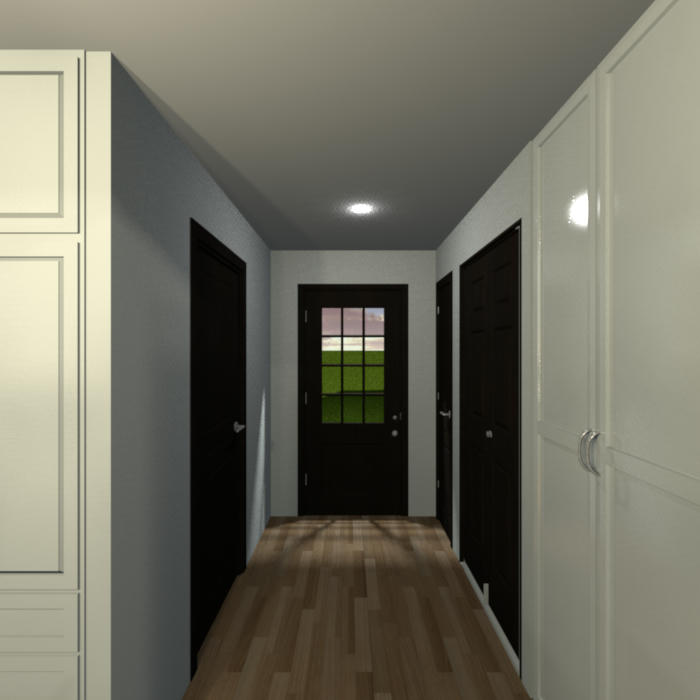
A view of the Great Room with different views of the reduced back closet, and the newly added water heater closet.
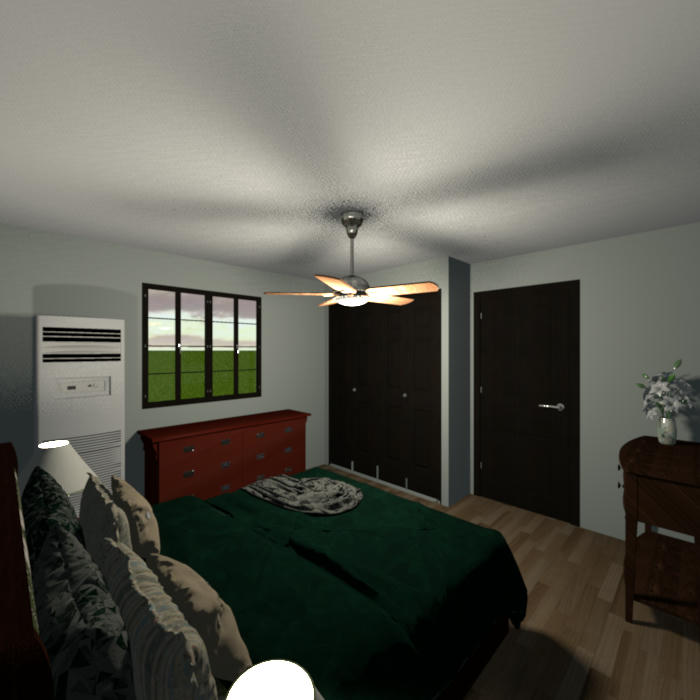
I couldn't figure out where to put the HVAC unit, and ended up putting it into the bedroom since this house only needs a small one.
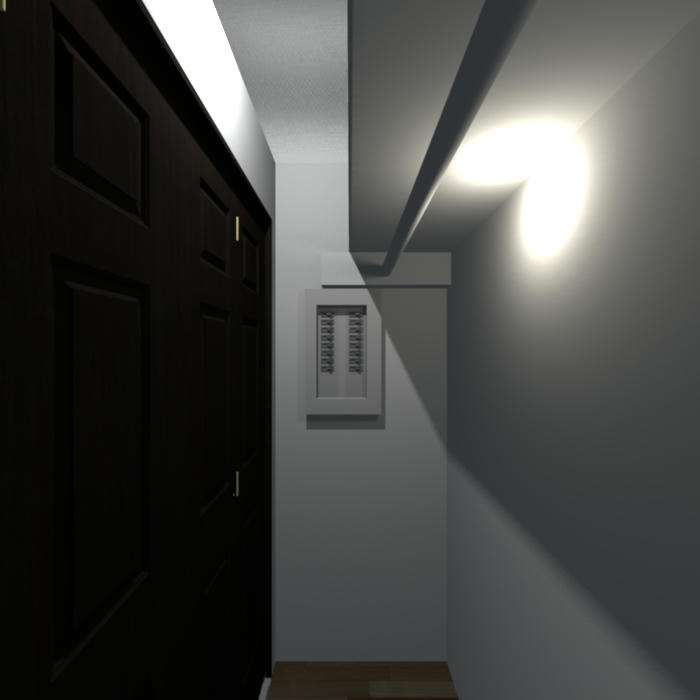
This is a view of inside the bedroom closet, showing the electrical panel as this was really the only place I could think of put it as well. This electrical panel might have more switches than would strictly be needed in a house like this but... oh, well. [:D]