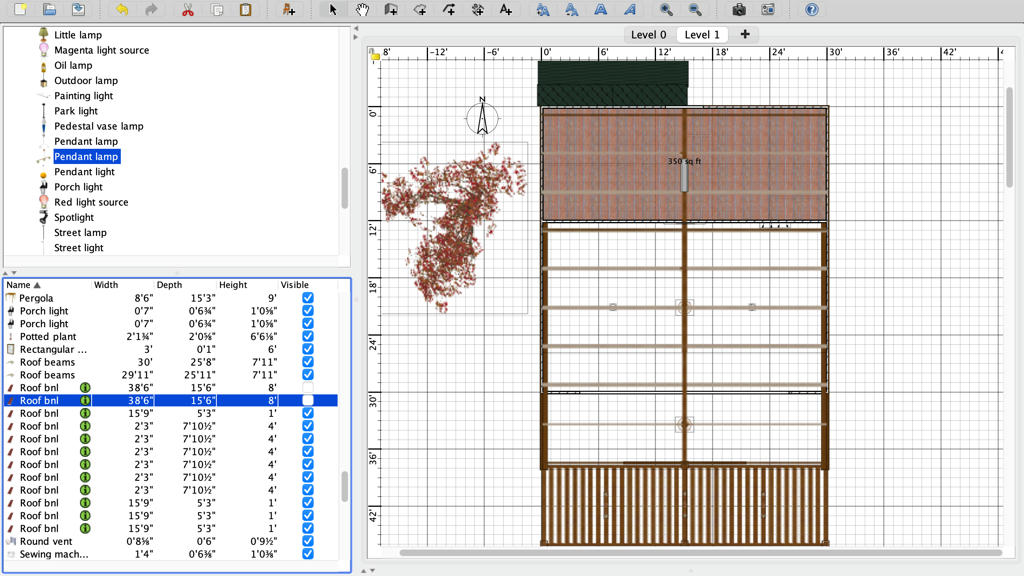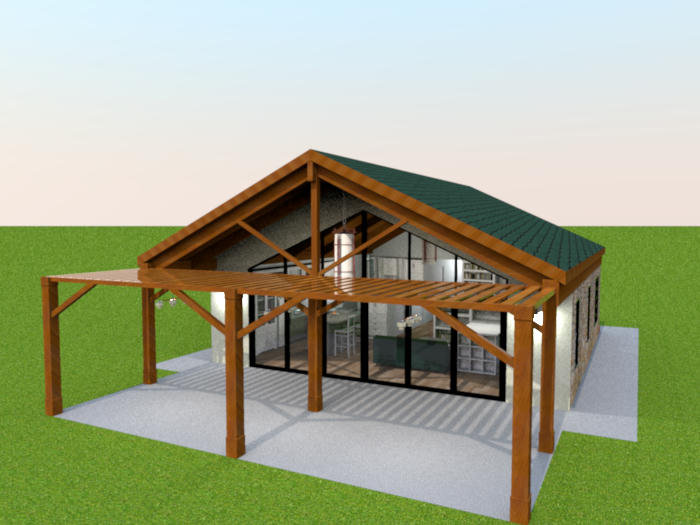
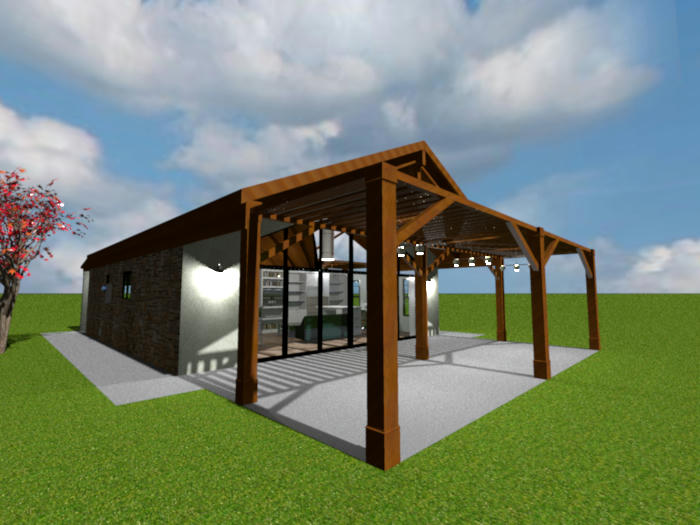
I moved the roof beams out so that they hang out passed the back wall, lengthened the roofing to cover that, added a couple of pergola and some columns, added some lights (although I think that they might not be as bright as I would like), and using boxes added the additional beams. Instead of having the roofing only a couple feet passed the back wall, it's about 8 feet... with the pergola out an additional 8 feet (or so)... and added lighting... So, basically it's now a party space... just waiting to be furnished. [:))] [:))] [:))]
So, here's updated pictures that show the new back patio cover from inside the house.
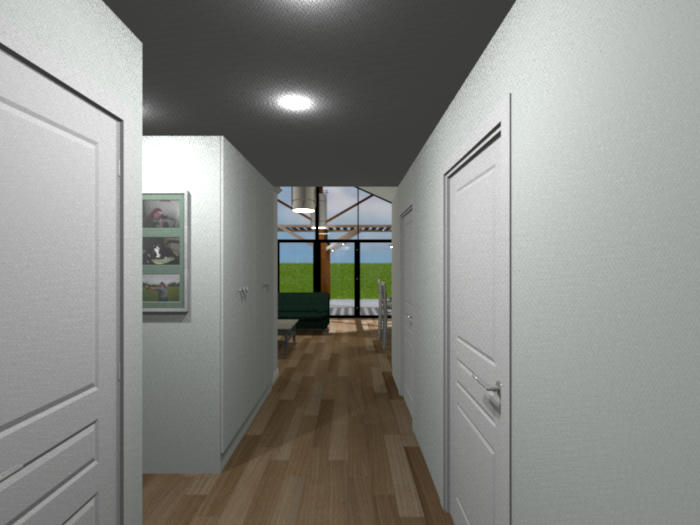
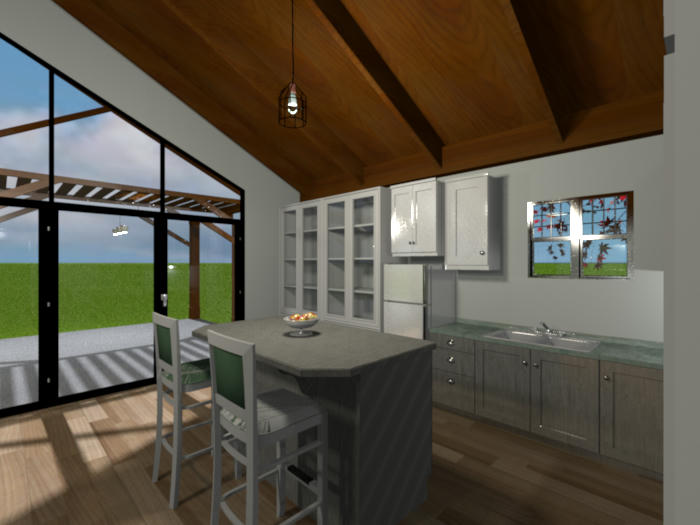
Also, taking a second look at the floor plan I don't think that I really have much room for a small table next to the Kitchen island after all, so I didn't add one.
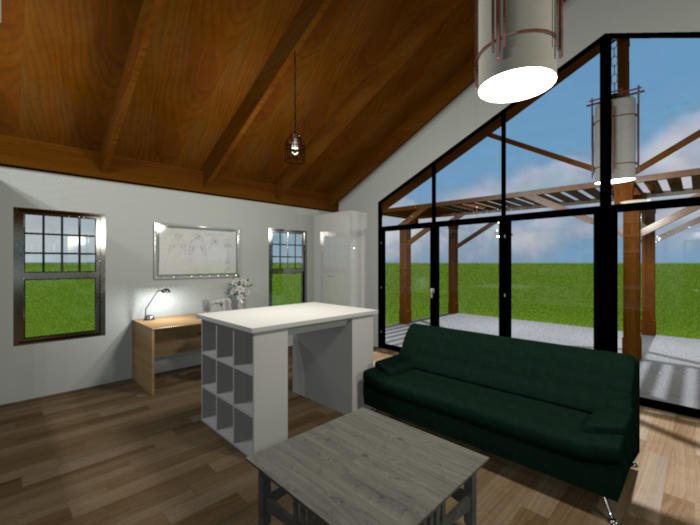
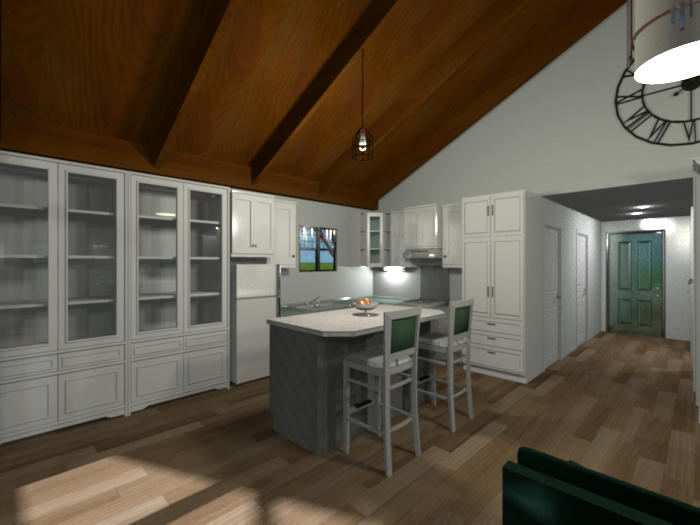
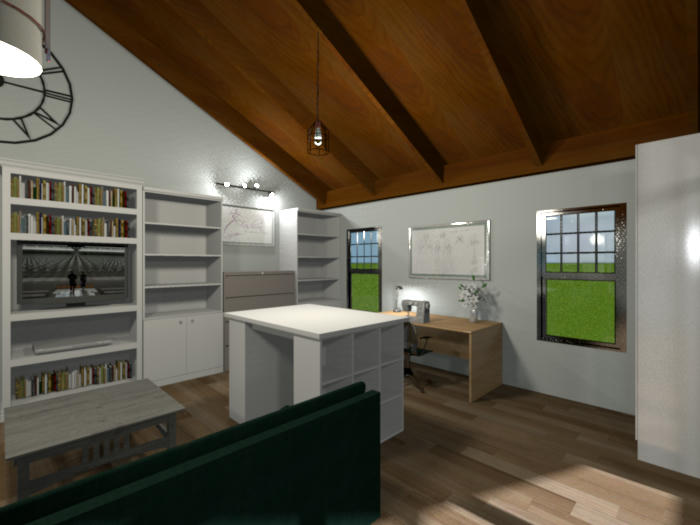
I included those last two because of the shadow from the patio cover. [:)]