Don't expect too much from me.
Let's start:
You've send me this:
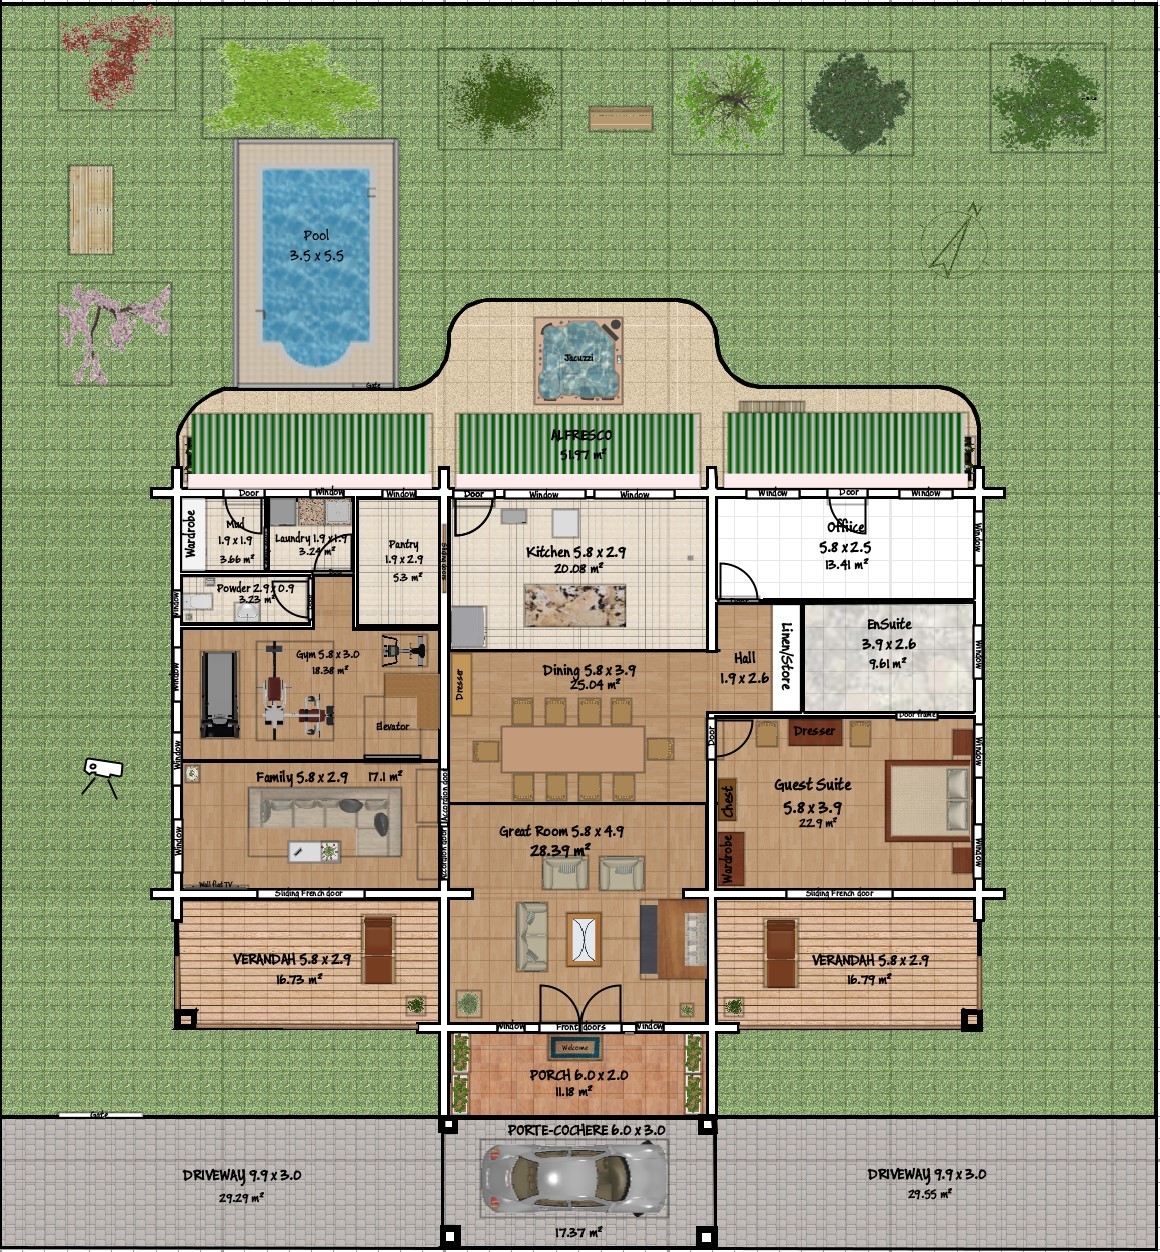
If You send the sh3d file maybe could be easier.
Anyway I put it on background and I've try to understand what was in Your intentions
I suppose this could be the base structure.

Hiding the background, remain this:

I use Auto Dimension plugin to generate roof projection. (not mandatory)

The result is this:
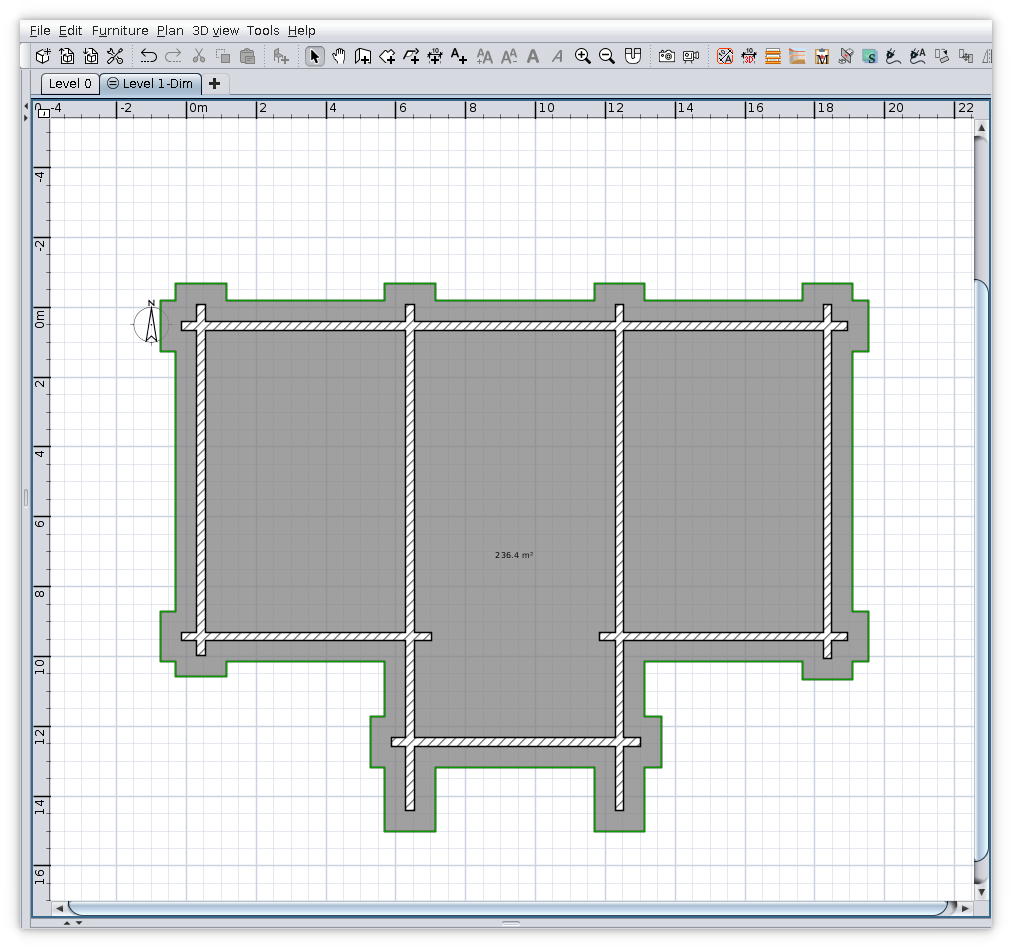
It's not quite useful but it's a start
It appear You want to make a house from round wood,
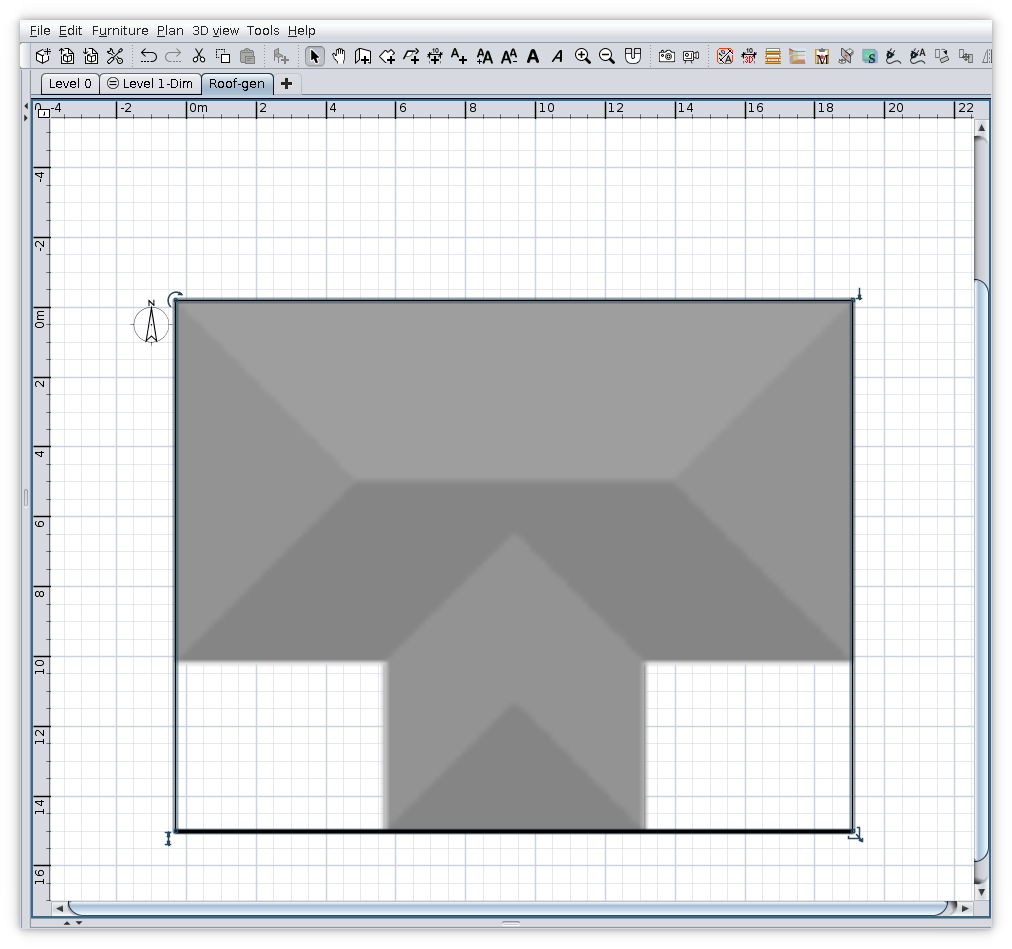
so, You have to adjust the roof projection probably something like this,
by deleting unnecessary points from room

Now, with room selected, Tool->Generate roof...

Well, here are at least two variants:
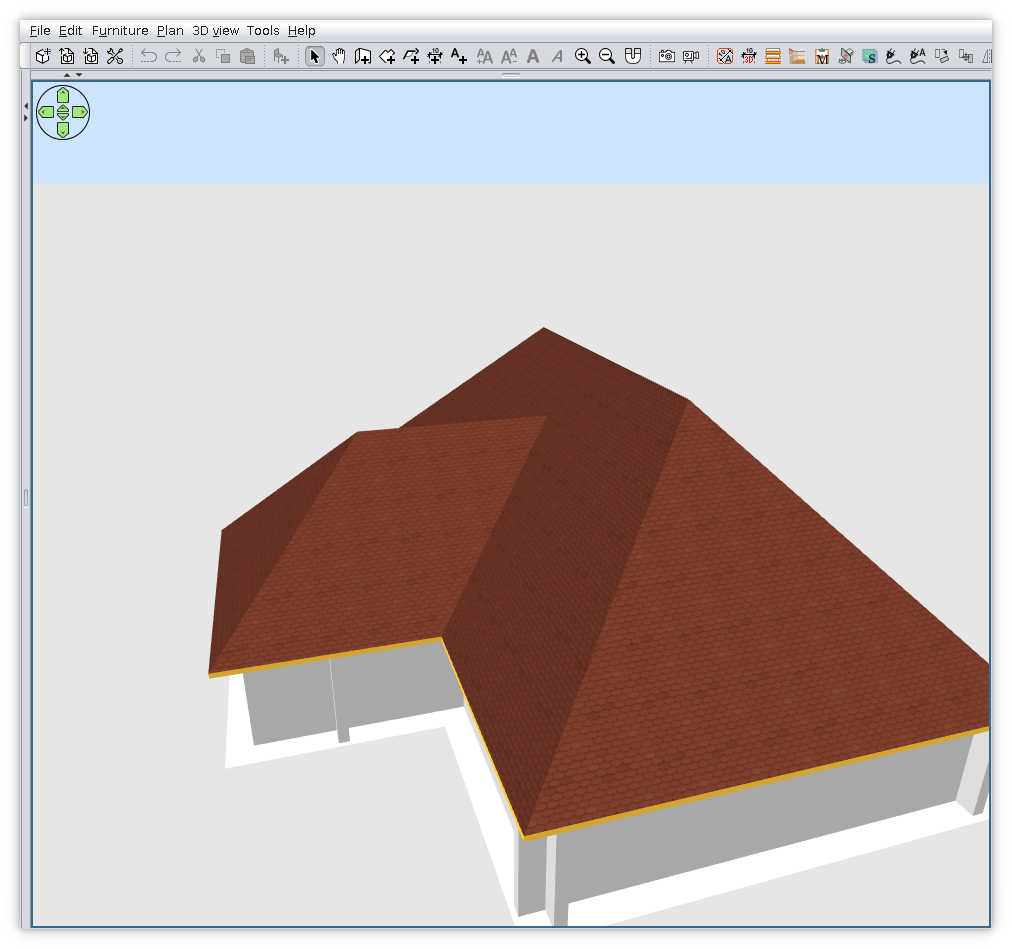
1. simple hipped roof
Press Ok
Modify texture
2. Something like gabled roof
Select triangle faces and set angle at 90 dg ( or what ever You want)

After press Ok

Set texture...

Select some faces and mark them as invisible
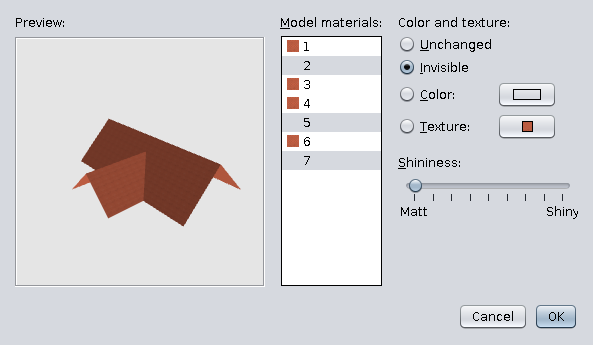
Could be something like this

Of course You could make it better.
Good lack!