Re: Another "New" Home Based on a House Plan I Found Online

by AeowynFraser » Thu May 21, 2026 9:16 pm

I realized not long after posting the previous house that there was another one that fits in this thread. Here's the file for this other house. It's based off this house, but it also has some inspiration from this other, similar plan. Of course, I've made changes, especially to the roofing. Yes, it is designed with a similar look to the the two houses before the previous one. I probably could have changed it like I did with the last house, but just decided to keep it as I had it.

Image
Image
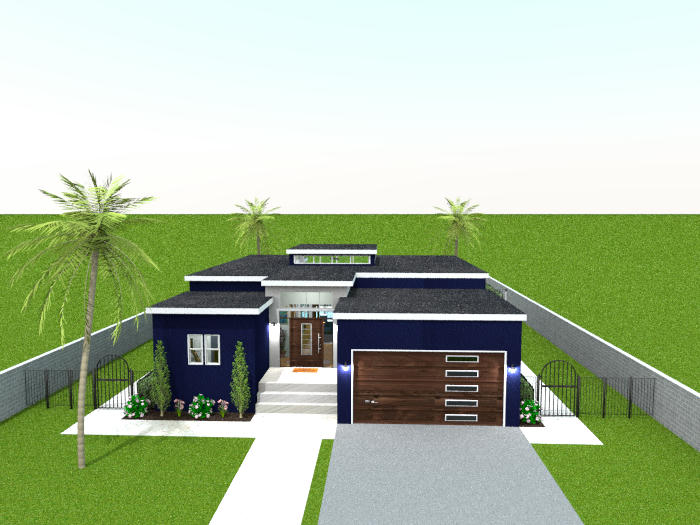
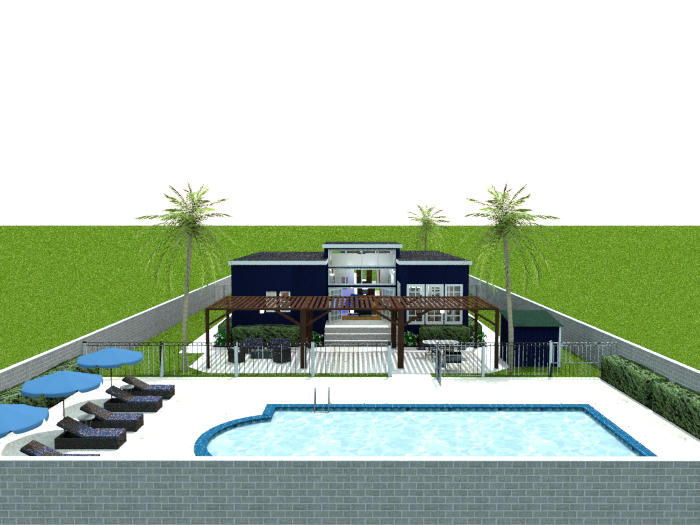
Aerial Front and Back
Image
Image
Image
Image
Image
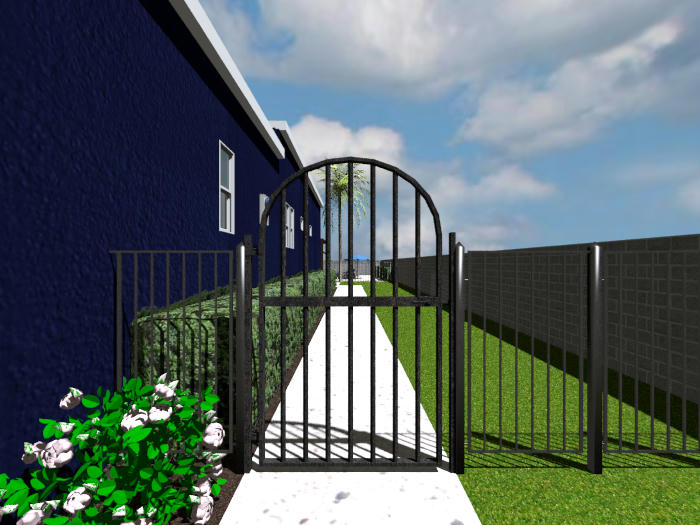
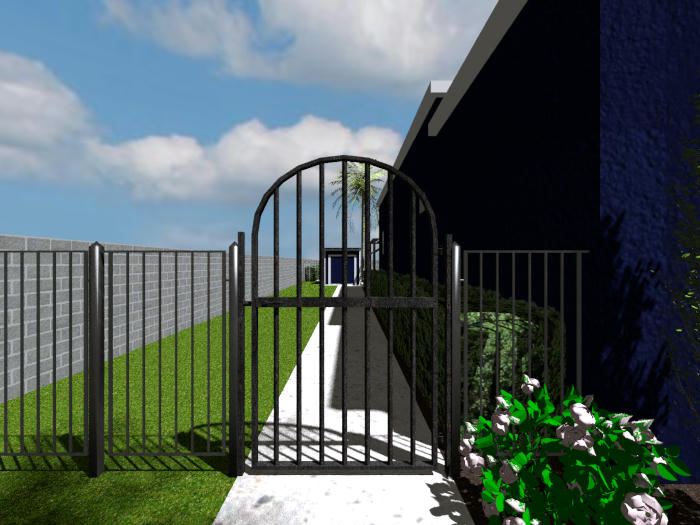
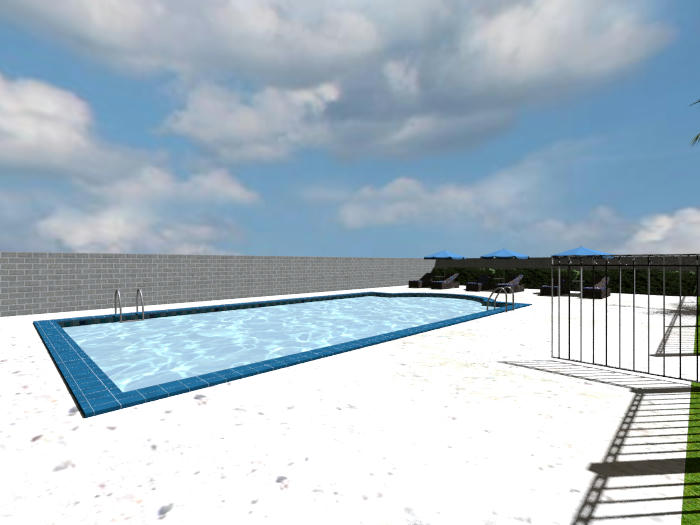
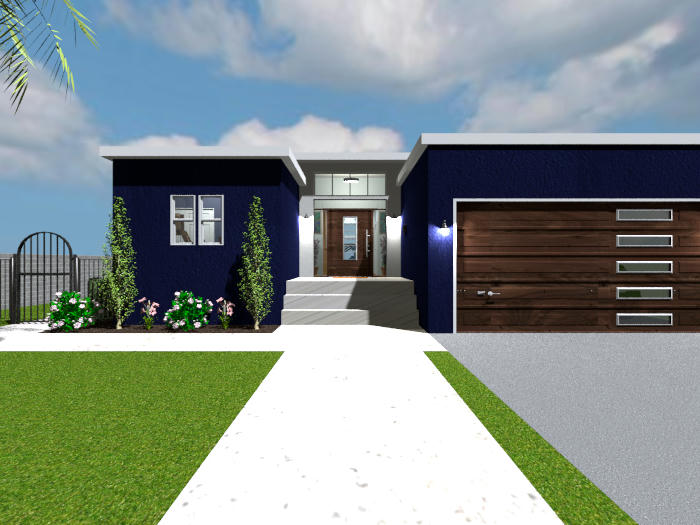
Virtual Visitor view; Front, Right Side, Left Side, Porch, and Pool.
Image
Image
Image
Image
Image
Image
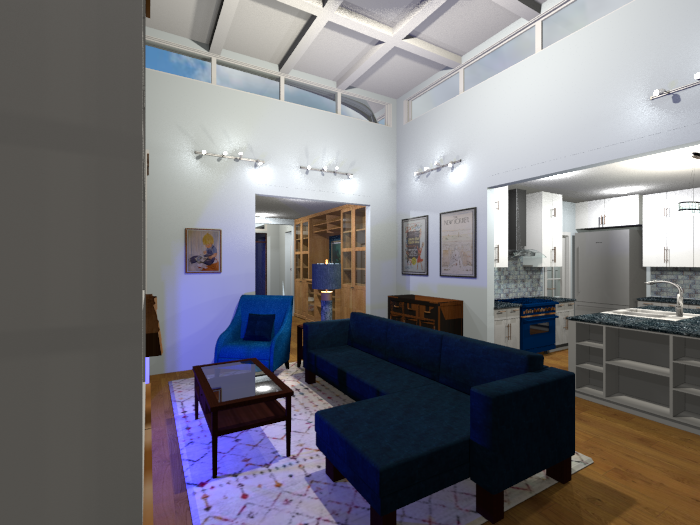
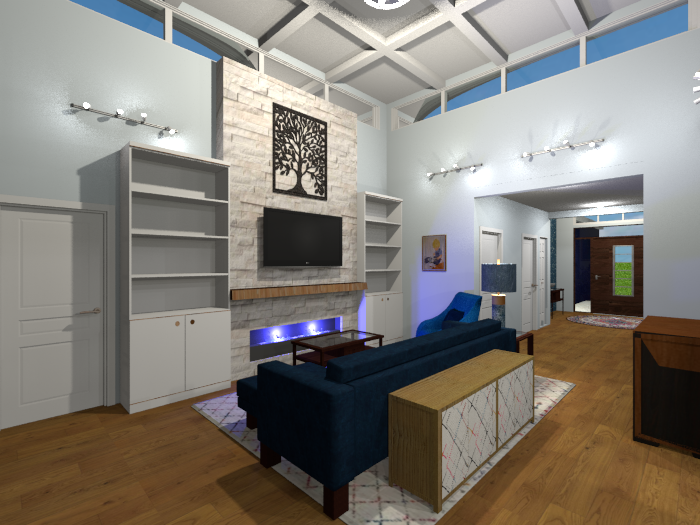
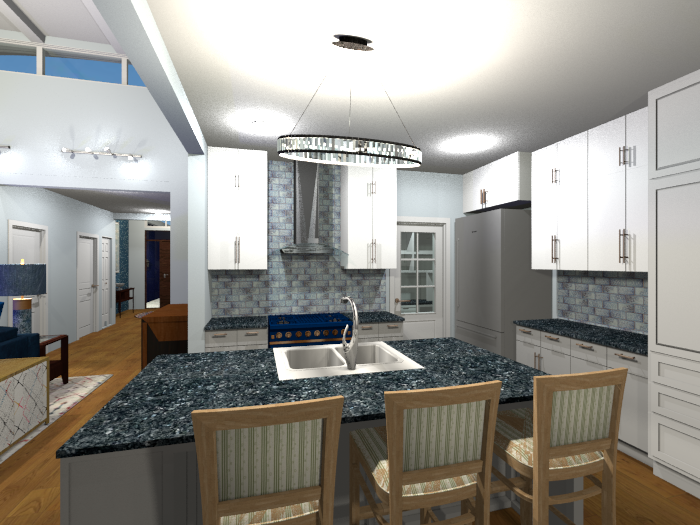
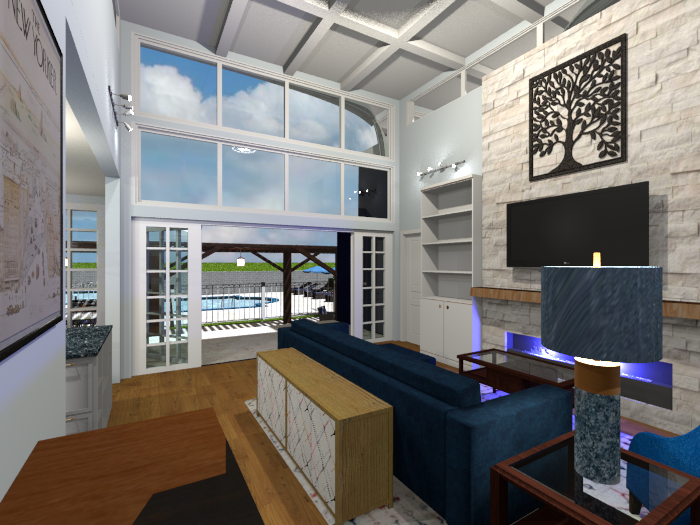
Great Room area; Entryway, three different angles of the Living Room area, Kitchen area, and Dining Room area.

Image
Image
Image
Image
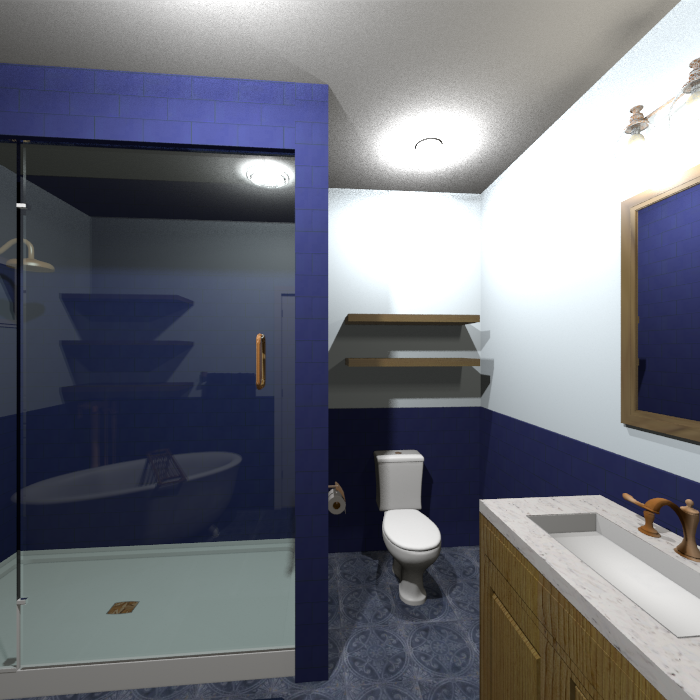
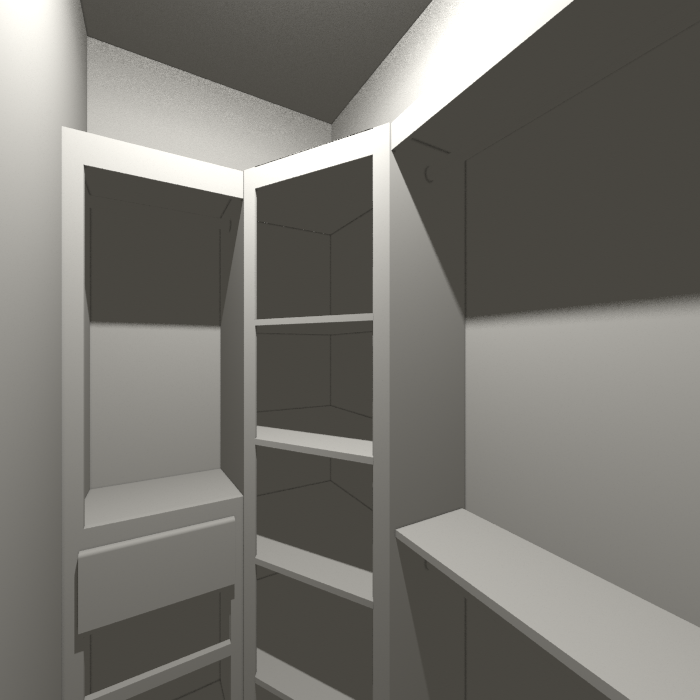
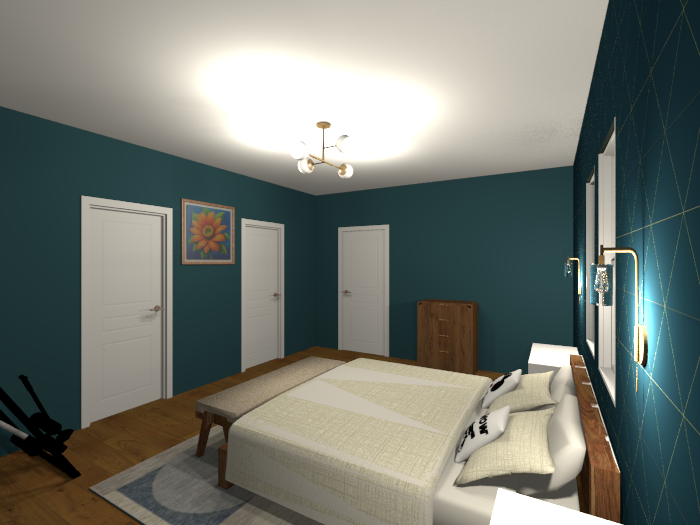
Master En-Suite Bedroom (two different angles), Master Bathroom, and Walk-In Closet.

Image
Image
Image
Image
The other En-Suite Bedroom (two different angles), Bathroom, and its smaller Walk-In Closet.

Image
Image
Image
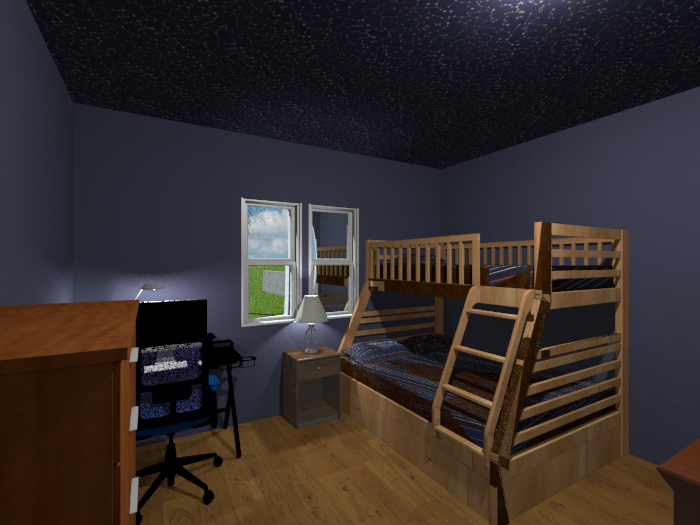
Third Bedroom, Main Bathroom, and Fourth Bedroom.

Image
Laundry Room.

Image
Image
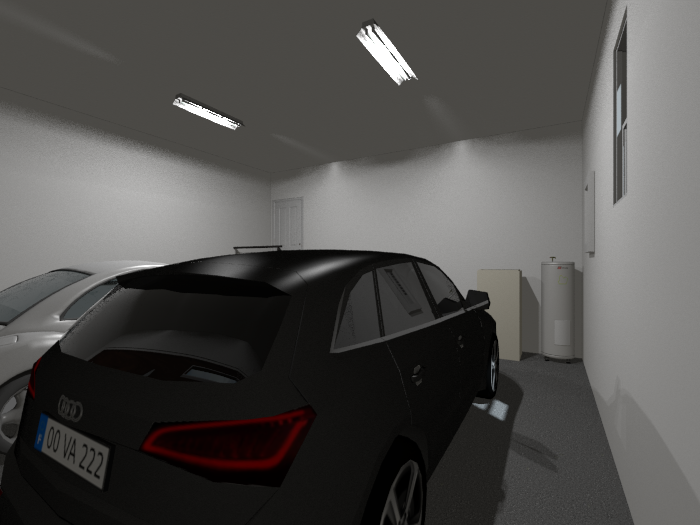
2-Car Garage.

Image
Image
Image
Image
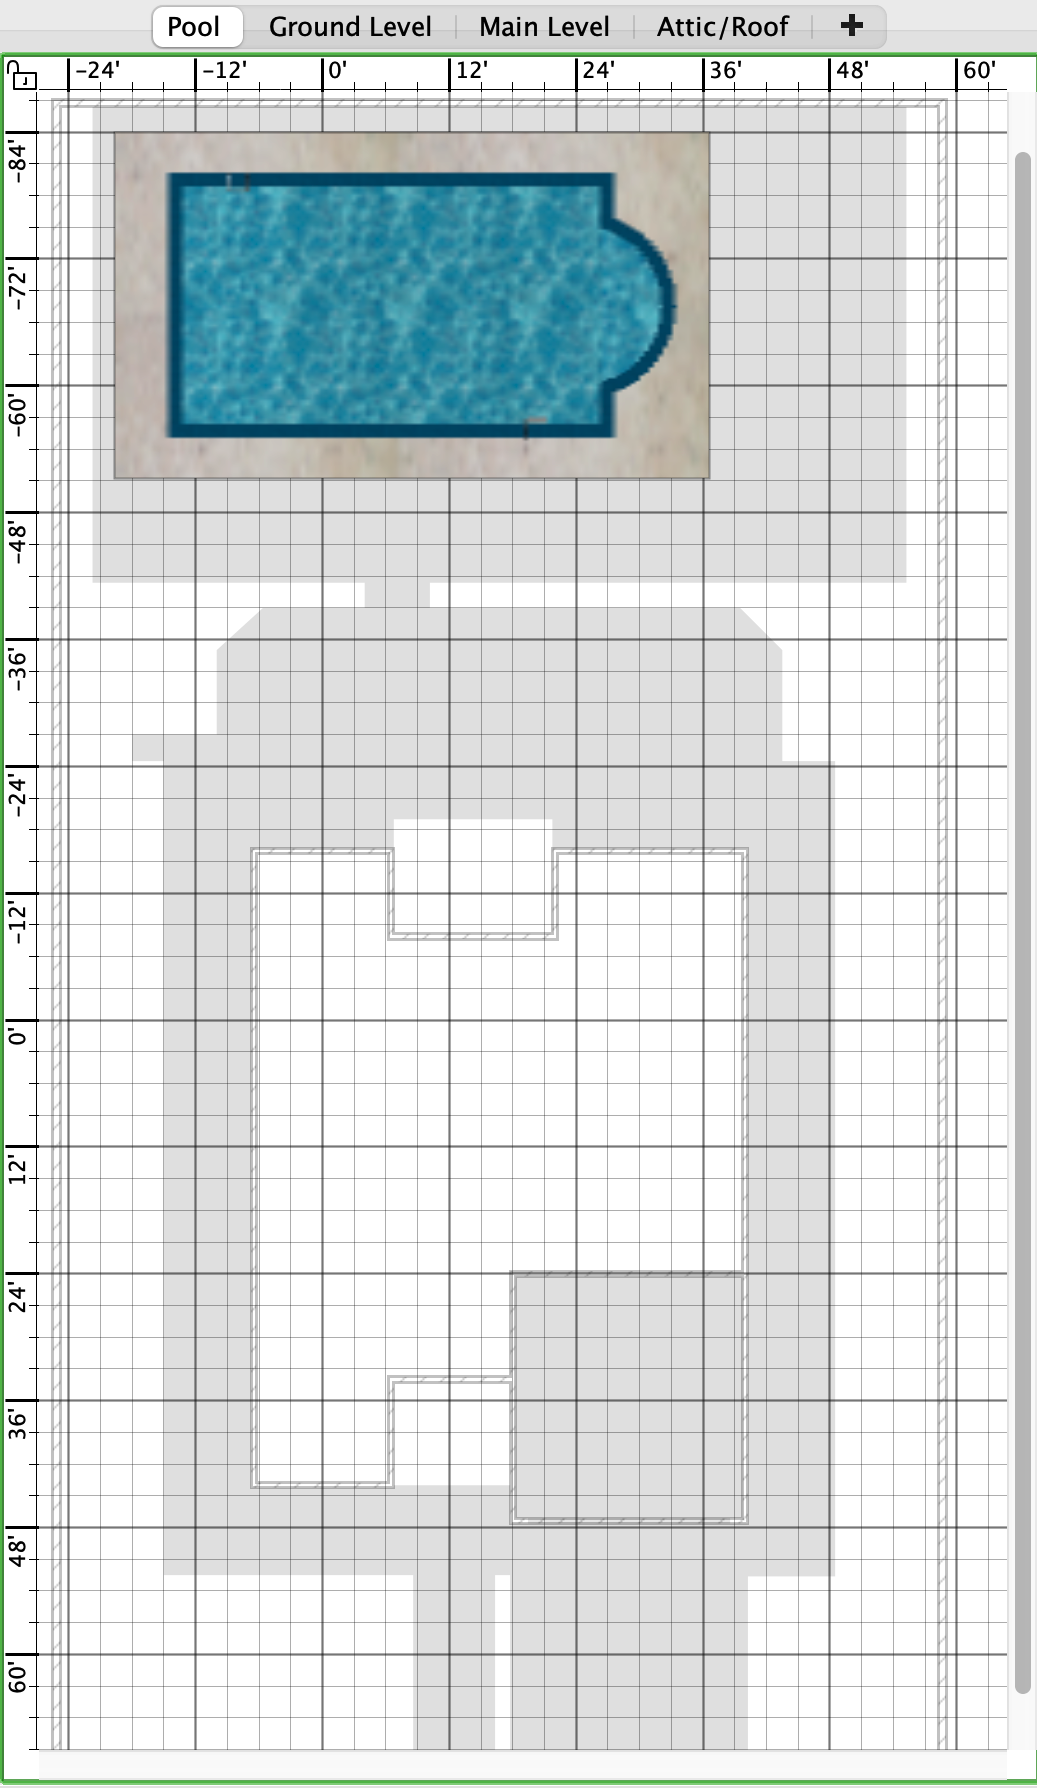
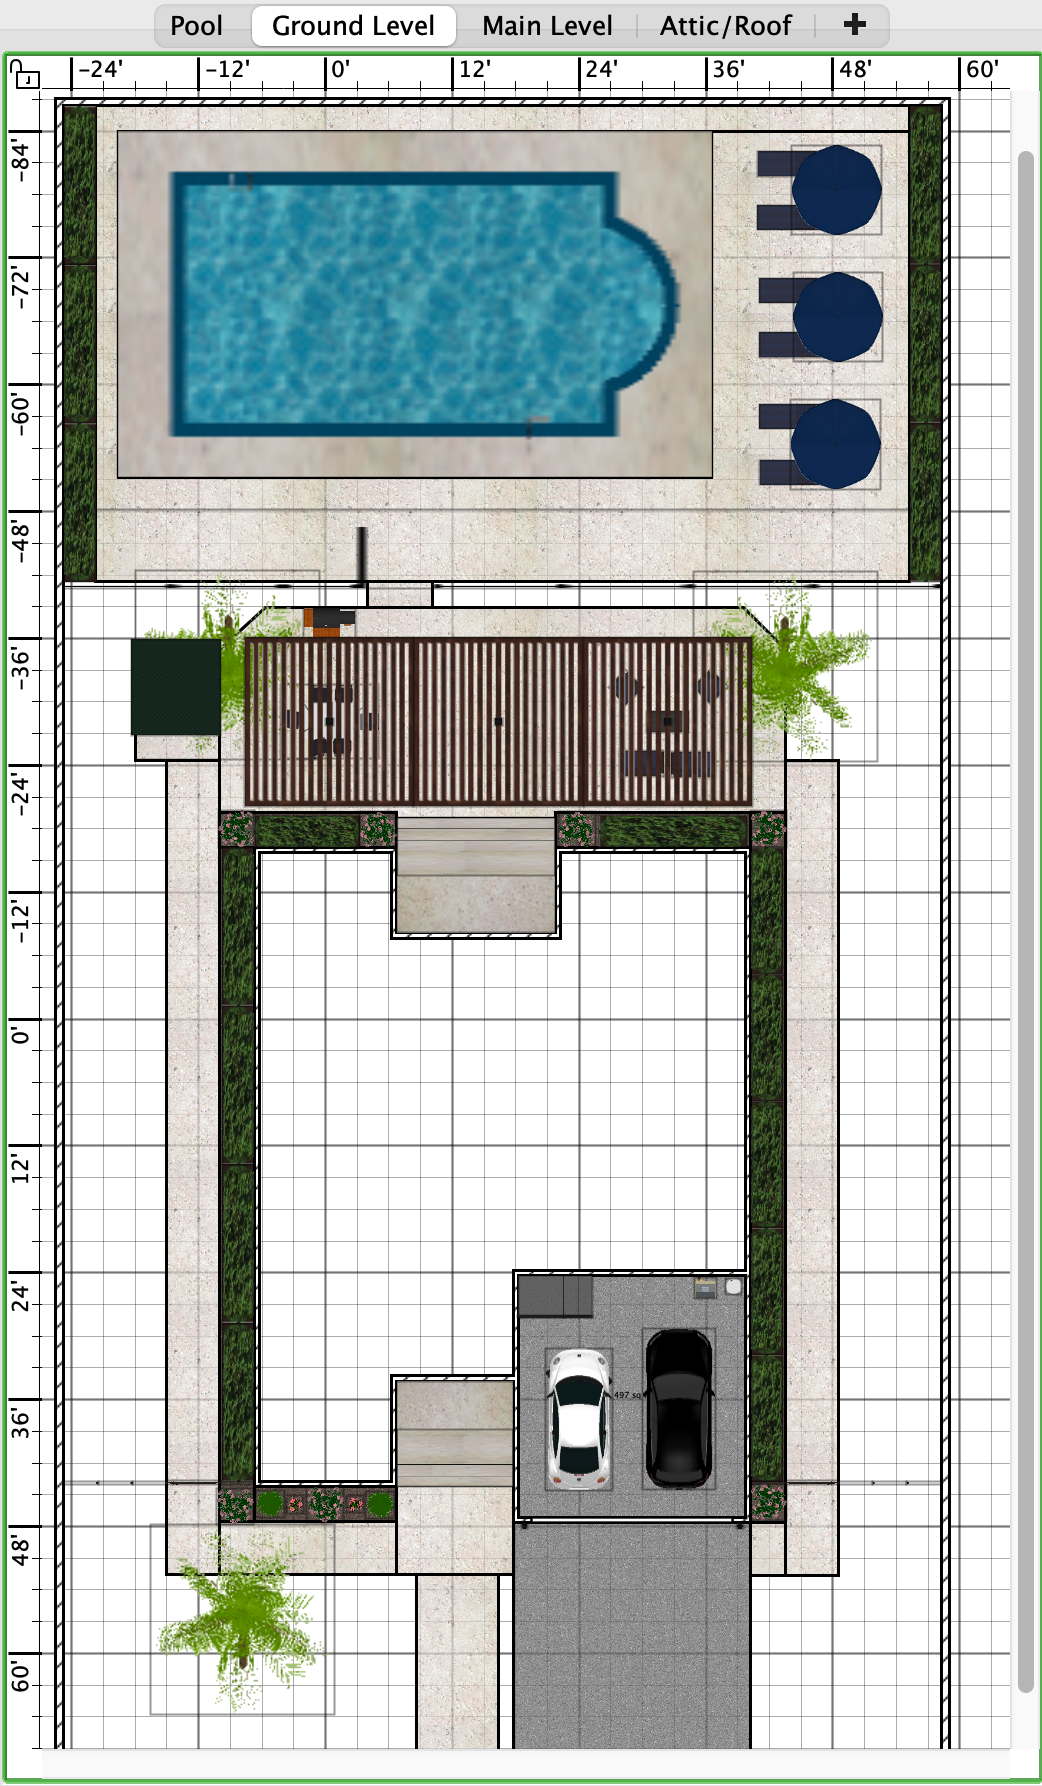
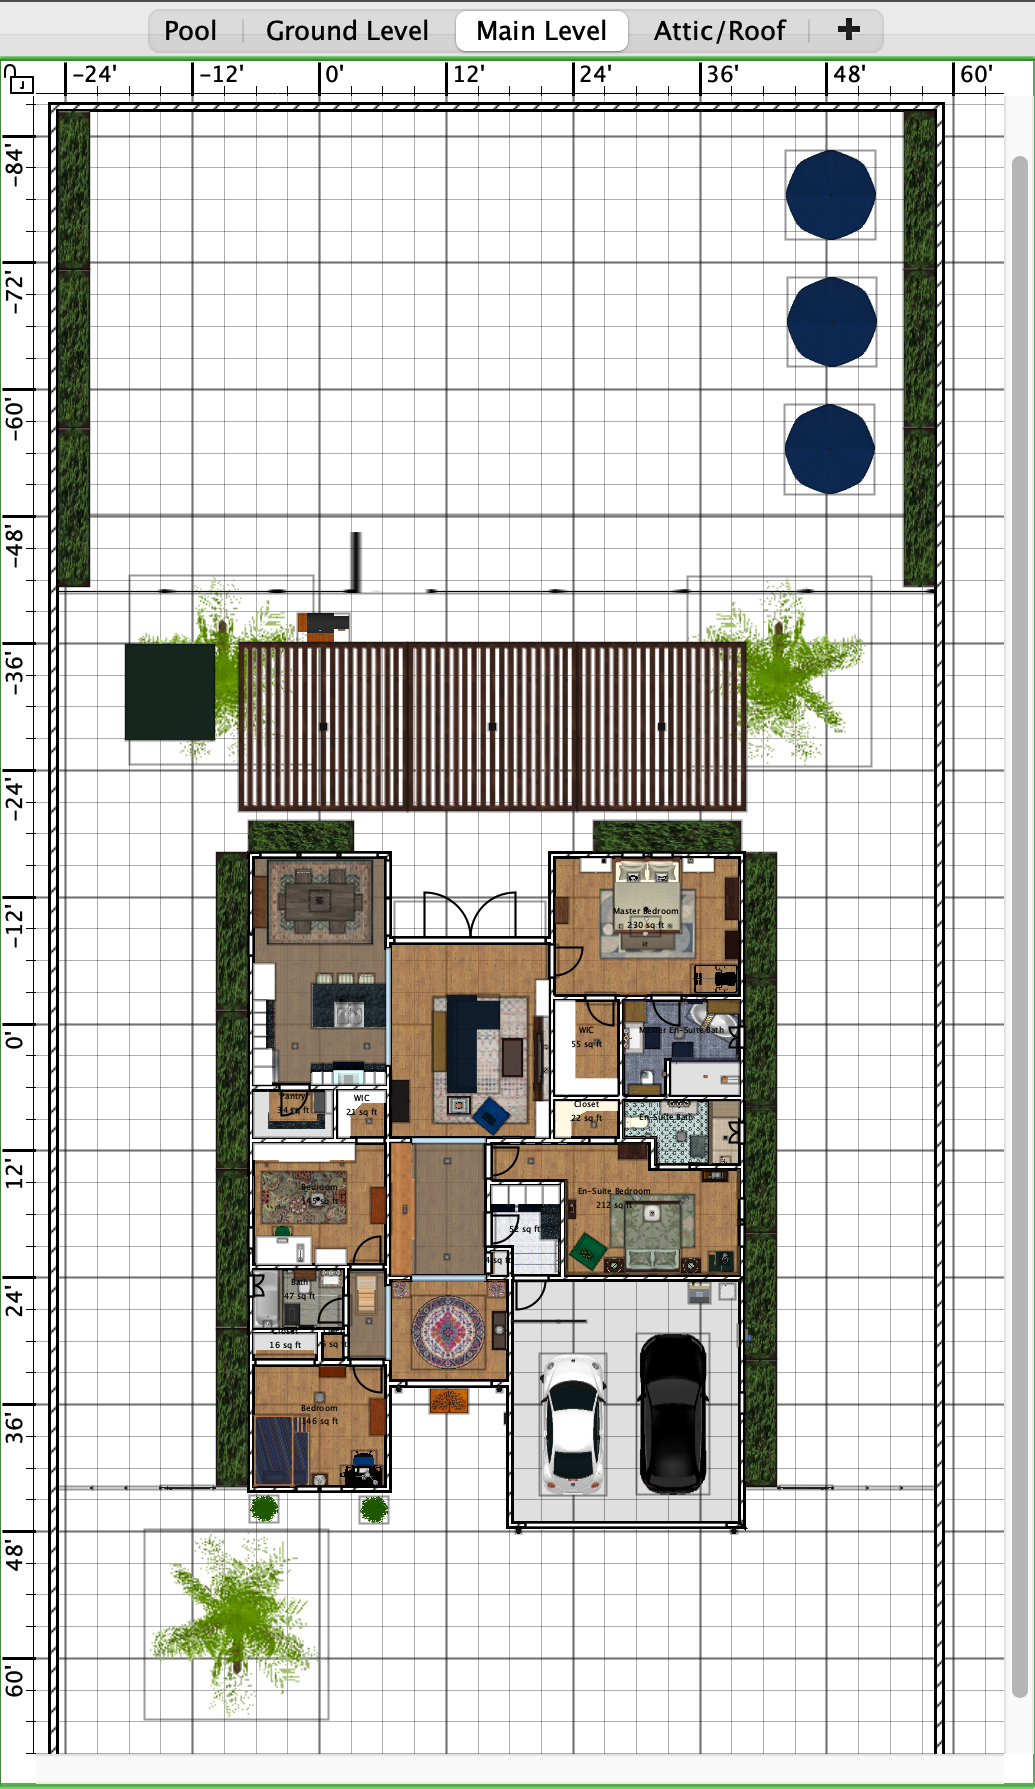
Floor plan levels.

And now I need to get ready for an appointment; sorry if I didn't add in more detailed descriptions of each room.