A house I've been working on

This topic has been viewed 111256 times and has 55 replies
Thread status: Active
Share your snapshots made with Sweet Home 3D here [img]http://www.sweethome3d.com/images/flags/en_small.gif[/img]
User avatar
AeowynFraser
Posts: 557
Joined: Wed Oct 08, 2014 1:02 am
Country: Lancaster, CA, USA

Re: A house I've been working on

Post by AeowynFraser »


Thank you for letting me know of that. I tried using the rounded roof, but the shape I'd used to make the entryway didn't quite work with that. However, I was able to use the triangular shaped roofing - on half of it because the rest of the house wouldn't let me fit any for the rest of it - and came up with this:
Image.


I've also taken a new picture of the front room at a slightly different angle (instead of from the front door looking to the side door, it's more from the corner near the front door looking to the opposite wall):
Image.
You can see that there's some interest out the side door as well as the opening to the kitchen/dining room area.
Image
User avatar
AeowynFraser
Posts: 557
Joined: Wed Oct 08, 2014 1:02 am
Country: Lancaster, CA, USA

Re: A house I've been working on

Post by AeowynFraser »


I've done some modification to the front entryway.
Image
I made the roofing taller and realized that I could add some pieces of roofing to the back part of it (which is why the shadow of the roofing is as good as it is). I also changed the outer walls of the the entryway using the texture for large rocks; yes, it's marked as a floor texture but I figured it worked just as well here. Now it really looks like a castle entrance.
Image
User avatar
Puybaret
Posts: 9440
Joined: Mon Nov 07, 2005 12:00 pm
Country: Paris, France
Contact:

Re: A house I've been working on

Post by Puybaret »

The category in front of the name of a texture is just a suggestion. You may use any texture image for any purpose [;)]
Emmanuel Puybaret, Sweet Home 3D creator
User avatar
AeowynFraser
Posts: 557
Joined: Wed Oct 08, 2014 1:02 am
Country: Lancaster, CA, USA

Re: A house I've been working on

Post by AeowynFraser »


Additional pictures of the Front Room. I thought the ones previously taken didn't quite do it justice.
This is the view from standing in the Kitchen/Dining Room area:
Image
This is the view from the stairs:
Image
Image
User avatar
AeowynFraser
Posts: 557
Joined: Wed Oct 08, 2014 1:02 am
Country: Lancaster, CA, USA

Re: A house I've been working on

Post by AeowynFraser »

Here are some additional pictures of the first floor (Level 0).




Here's the Dining room area standing in front of the Garage door, looking towards the Front room:
Image

Here's another view of the Dining room area standing in front of the Guest room door (you can see a corner of the Front room and the front door):
Image

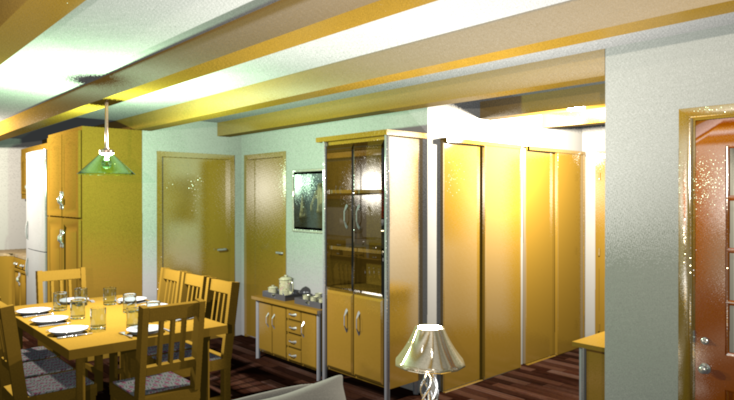
Here's the Kitchen area standing at the dinner table (you can see the Guest room door next to the refrigerator):
Image

Here's the Guest room looking in from the Kitchen area:
Image

Here's another view of the Guest room from the opposite corner (you can see the door to the Kitchen as well as the door to the Guest Bathroom, and a little of the closet):
Image


Here's the Guest Bathroom standing in the corner near the door to the Guest room:
Image

Here's another view of the Guest Bathroom standing in the corner near the door to the Front room:
Image
I couldn't quite get the lighting right in the bathroom; for some reason it either was too bright with the ceiling light added (as shown) or too dark when I took it away, even with added light sources.
Image
User avatar
AeowynFraser
Posts: 557
Joined: Wed Oct 08, 2014 1:02 am
Country: Lancaster, CA, USA

Re: A house I've been working on

Post by AeowynFraser »

Here's the Garage:
Image
Just like the Guest bathroom I was unable to get the lighting down right; add ceiling light in the photo taken and it's too bright, don't add it and it's too dark even with light sources.
Image
User avatar
AeowynFraser
Posts: 557
Joined: Wed Oct 08, 2014 1:02 am
Country: Lancaster, CA, USA

Re: A house I've been working on

Post by AeowynFraser »

Here are more pictures; these are from Level 1 (second floor).

Here's the Main Bathroom. It's the first room as you come up the stairs from the first floor. This is the view from the door.
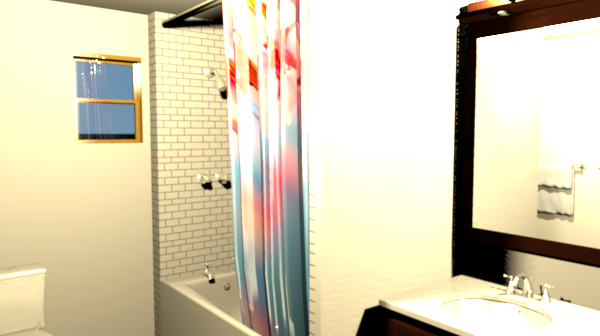
Image
This is the view from the corner near the toilet.

Image
As you can see I've also had trouble with the lighting of this room. I'm not sure why the bathtub area is so dark in the second picture though.

Here's one of the bedrooms. It's located right next to the bathroom just as the hallway makes its first bend.
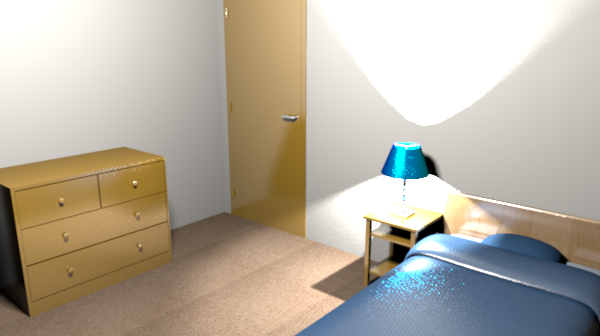
Image
When I tried to take a picture from the door, not much of the room's content was visible; I ended up taking the picture from the corner near the windows, facing the door, with the closet just out of view on the left.

Here's the Laundry Room. The cabinets in the back of the room are for storage of things like the vacuum, brooms, mops and such.
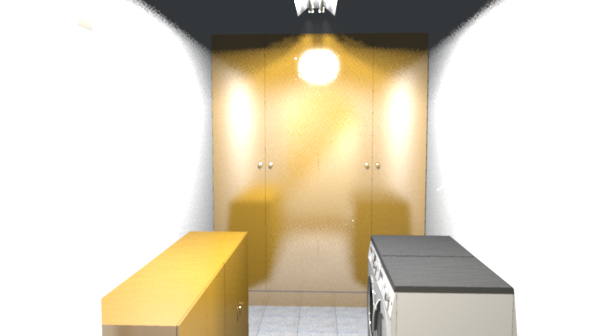
Image
The ceiling is actually supposed to be the same white as the walls but the shadowing seems to have left it darker than intended.

Here's the Family room.

Image
This view of the Family room is from the hallway.
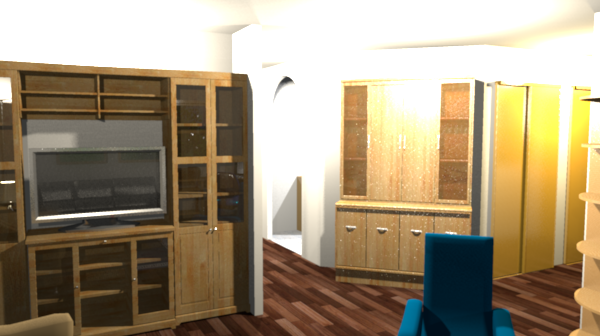
Image
This view of it is from in front of the couch. As you can see, in the hallway is bookcase for some storage as well as display of decorative things. The closets visible in the hallway are for linen storage and other belongings.

Here's the other bedroom on this floor.

Image
The bit of wall on the left is the closets for this room.

I'll be posting pictures of the final floor as soon as I get them all taken.

Image
User avatar
AeowynFraser
Posts: 557
Joined: Wed Oct 08, 2014 1:02 am
Country: Lancaster, CA, USA

Re: A house I've been working on

Post by AeowynFraser »

I have the final pictures taken.

First, the Sewing room.
Image
This is from standing in front of the computer. You can see the stairs and the doors to both the Master Bedroom (left of the stairs) and the Master Bath (right of the stairs).
Image
This is from the other corner of the room.

This is the Master Bathroom.
Image
This is from the door coming from the Sewing room. I don't think I did this wall very well, but I wasn't sure how to do it better than this.
Image
This is from the door coming from the Master bedroom.

This is the final picture. It's of the Master Bedroom from the back wall near the closets.
Image
I think you can see from behind the TV unit the beginning a small hallway which leads to the door to the Sewing room.
Image
User avatar
AeowynFraser
Posts: 557
Joined: Wed Oct 08, 2014 1:02 am
Country: Lancaster, CA, USA

Re: A house I've been working on

Post by AeowynFraser »

I decided to rearrange Level 0; I didn't feel it worked out quite right.

Here's my changes:

Image

As you can see, I switched the Guest room and Bathroom with the Kitchen and Dining area. The door partially visible on the right is to the Guest room now. I also changed the fabric pattern on the pillows and added new lights to the Front room; its basic layout hasn't changed though. I'm up in the air whether or not to open up the stairway; if anybody has an opinion either way please let me know.

Image

This is the view from the chair in the opposite side from the Front door. Here you can see that the closet no longer jets out from the front door but now is part of a small hallway to the garage (the garage door is kind of visible) and actually is double in size. I figured that one side would be for guests and the other would be for residents.

Image
Here's a different view of the new hallway to the garage. As you can see, it's now more like a kind of open mud room. There's a bench for sitting down to take off muddy shoes and a table with a bowl on it for putting keys into.

Image
Here you can see the few changes I made to the Front room: two more lamps, fabric change to the pillows and some additional artwork.

Image


The new Guest room. Not much to say about this; it's basically the same as before except no bookcase, no door to the bathroom and a bigger closet. Oh yeah, and a TV watching cat...

Image


The new Bathroom. I apologize for the lighting on this one; once again I had issues with it. It's kind of hard to see but the toilet is there in the bottom right corner. I used different tiles in the shower and changed the color of the glass to the shower. I also used a different vanity as I had given myself a smaller area for the sink and mirror.

Image

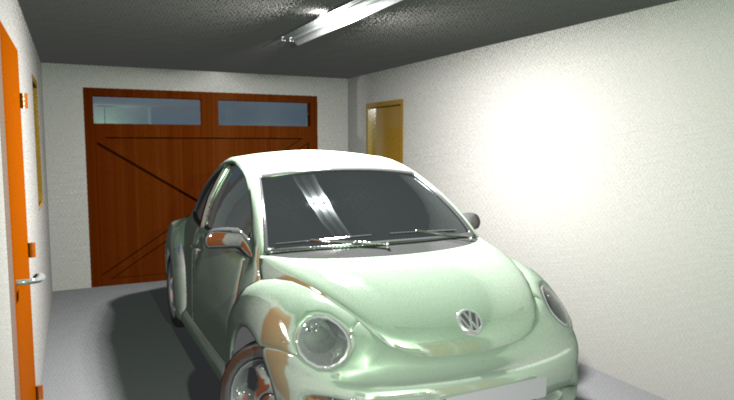
And finally, the Garage. Since I had to change the placement of the door to fit the changes to rest of the level I figured I'd take a picture from a different angle than before. And in doing such, I realized why I had had trouble with the lighting in here before. I'd used the blue light source. So, I changed that to the lighting that's visible in the picture. Now the actual color I'd used on the car is visible as well.
Image
User avatar
AeowynFraser
Posts: 557
Joined: Wed Oct 08, 2014 1:02 am
Country: Lancaster, CA, USA

Re: A house I've been working on

Post by AeowynFraser »


While thinking about it, I realized that I hadn't taken any other pictures of the outside of the house other than the one front angle. So, here goes.

Image
This is a little bit of one of the sides of the house. It had been previously only hinted at in one angle of the front room. It's what's on the opposite side of the the side door. It's a little sitting area with a dog house.

Image
Image
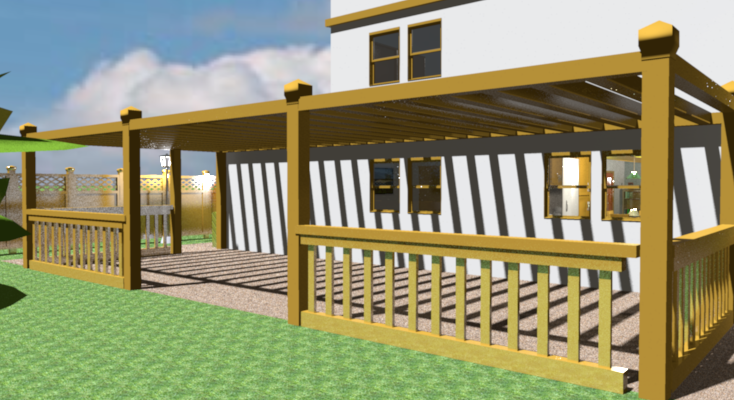

Two different views of the back patio, each from the different corners of the fencing. I'm still working on figuring out what to put into the patio area. One thing I'm thinking on adding is a grill and another sitting area, but I'm just trying to figure out where exactly place them.
Image
Post Reply New Topic

Who is online

Users browsing this forum: No registered users and 2 guests