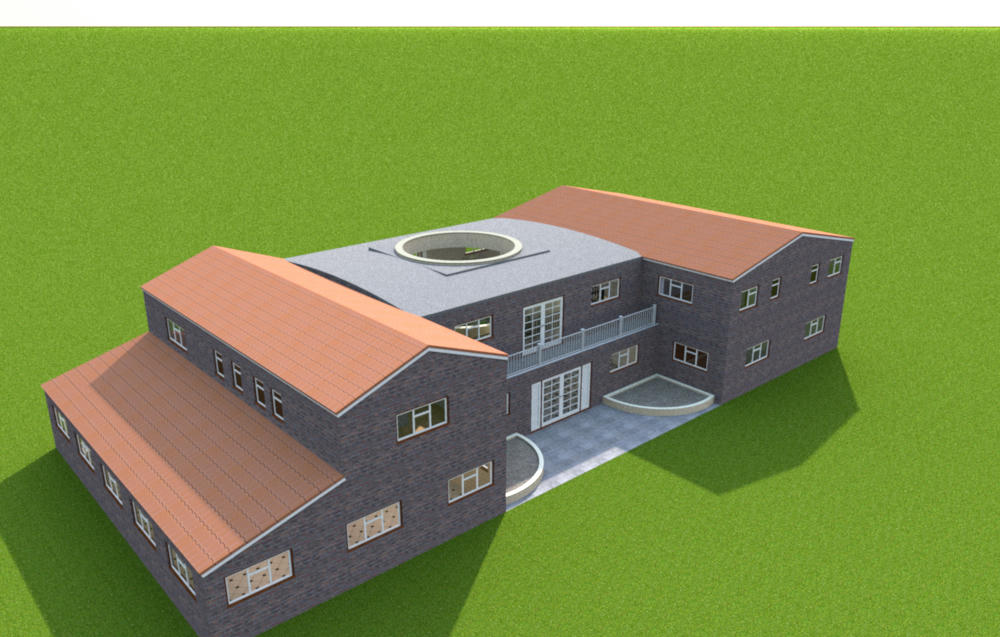
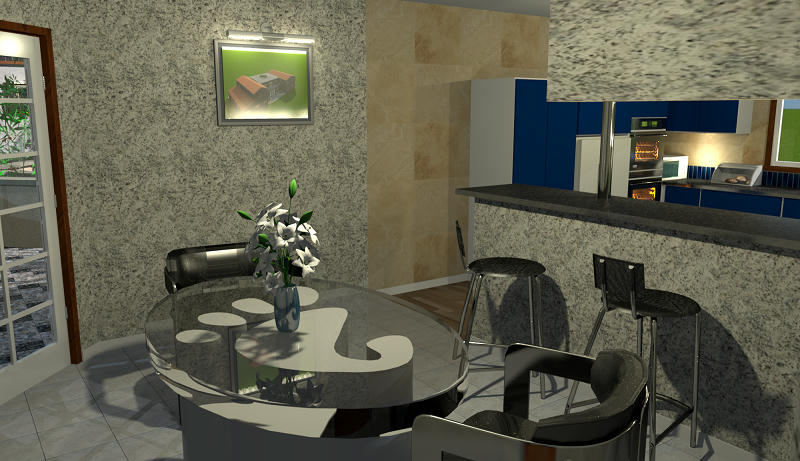
I really like that atrium, so having been sceptical to whether it would get sufficient sunlight for plants to grow, I should add: There might be plants/trees that need less sunlight. But it also occurred to me that it might work even further North if you raised the floor of the atrium to the mezzanine level (just leaving columns and open space underneath). Or some variety of bringing the plants closer to sun? Or would that ruin the basic concept?
And looking at your last exterior rendering again, how about a roof terrace/garden around the atrium opening? I could see myself relaxing there after a swim in the pool, some good red wine waiting for the charcoal to work its magic on a leg of lamb...
But it also occurred to me that it might work even further North if you raised the floor of the atrium to the mezzanine level (just leaving columns and open space underneath)...
@okh :
How much do you estimate the thickness of ground that a tree needs ?
I have always been told that a tree, there are as many in the air as in the ground ...
The subject about atrium is big... [B-)]
[:)]
Evil progresses when good people do nothing!
---
SH3D 7.1 and nothing else - W11 64b in 4K
@okh : How much do you estimate the thickness of ground that a tree needs ?
I have always been told that a tree, there are as many in the air as in the ground ...
The subject about atrium is big... [B-)] [:)]
We may just be offering more advice than the artist ever asked for here. But, yes, my understanding is that rule-of-thumb: the root system of a wild tree will generally match the branches/twigs to sustain the foliage. But having chopped down a few, I dare say it really is not universal, and the root system can still be contained in a smaller volume soil if water nourishment is sufficient. Just look at ficus and other trees in flower-pots.
Either way, even on the ground floor, Miker777 will need to contain and control the root system. Little water will seep through under the house, and the roots must be prevented from interfering with the foundation, sewerage etc. not to mention the pool in the next room. Even so, it is true, that an elevated atrium would need a quite large "flower-pot" to sustain a ceiling height tree. But I think not to an extent where it would be impossible. ok
the root system of a wild tree will generally match the branches/twigs to sustain the foliage... and the root system can still be contained in a smaller volume soil if water nourishment is sufficient.
Either way, even on the ground floor, Miker777 will need to contain and control the root system. Little water will seep through under the house, and the roots must be prevented from interfering with the foundation, sewerage etc. not to mention the pool in the next room. Even so, it is true, that an elevated atrium would need a quite large "flower-pot" to sustain a ceiling height tree..
Entirely agree with you. [:)] [=D>]
But I think not to an extent where it would be impossible.
And I didn't speak about the weight of the raised structure (foundations, ground, structure, ...). [#-o]
Evil progresses when good people do nothing!
---
SH3D 7.1 and nothing else - W11 64b in 4K
I didn't speak about the weight of the raised structure (foundations, ground, structure, ...). [#-o]
As for soil volume and depth, you probably want to consult an arborist / read up on different root systems, shallow and deep. But yes, gut feeling says depth, volume and weight should not be major obstacles for a raised atrium. Whether Miker777 likes the solution from an aesthetic point of view is, of course, a different matter. Just trying to be a pain-in-the-rear besserwisser. ok