Two-Story Double Jack-and-Jill Home

This topic has been viewed 87464 times and has 83 replies
Thread status: Active
Share your snapshots made with Sweet Home 3D here [img]http://www.sweethome3d.com/images/flags/en_small.gif[/img]
User avatar
AeowynFraser
Posts: 557
Joined: Wed Oct 08, 2014 1:02 am
Country: Lancaster, CA, USA

Re: Two-Story Double Jack-and-Jill Home

Post by AeowynFraser »

Thanks for the advice, Miker777. I'm currently working on the master file to accommodate several of the things you mentioned.

So having the linens sent out to be cleaned would be correct, but maybe I need to add a room for collecting the dirty linen? Possibly next to the "Owner's Living Room/Break Room"? I'll get a better look at that shortly.

I had already added a "sideboard" cabinet behind the couch, but maybe I ought to make it taller? Longer? Put larger plants on top of it? I'll have to take a look at it when I've completed the structural changes.

The downstairs bathroom is for both the "owner" as well as the staff, and as such I feel does need an area for washing (ie bathtub or shower stall). I will be, shortly, rearranging the "Owner's/Staff Bathroom to make it more worker friendly while still be for the "owner's" use.



I've added an elevator in the only place I could think of, where it might fit... I've taken out the one back staircase to add it. The wall does stick out a bit from it but I think that should be alright, I've cut into the two suites to give a little bit of room near the elevator doors, etc. Here's a screenshot of the back after adding the elevator.

Image


You can also see the new elevator area from this front view.

Image

I'll look into a possible "dumb waiter" near the front desk.

I'm currently working on making the Public bathroom into two; one for men and one for women. Hopefully it'll work out; we'll see. [:D]
Image
Miker777
Posts: 426
Joined: Sun May 08, 2016 7:30 pm
Country: UK

Re: Two-Story Double Jack-and-Jill Home

Post by Miker777 »

The lift area appears to work well, didn't mean to add to your work load,i'm just led here bored. Back home tomorrow i can show some images of an english "coach house" i have been working on. As to storing dirty laundry, from what i have seen when the rooms are cleaned and linen is bagged up its arranged for the delivery driver to be there to collect it, but you would need to store a couple of days worth of clean linen somewhere.
Nite
Mike
User avatar
AeowynFraser
Posts: 557
Joined: Wed Oct 08, 2014 1:02 am
Country: Lancaster, CA, USA

Re: Two-Story Double Jack-and-Jill Home

Post by AeowynFraser »

I've worked for the past few hours (minus dinnertime) getting the changes done, and here's some screenshots so far.

Image
Another aerial shot of the back, with the linen area included (far right). Oh, I forgot to mention the strip lighting I'd added to the top floor balcony! [:))]

Image

Image

Image




Here are the changes on the main level. The first picture shows the elevator and the changes made to the surrounding area. The second picture shows the new Linen Storage room; it's not very big but it does have the good amount of shelving for folded linens, and a laundry cart for easy removal for cleaning (and I made sure that it wasn't too wide to fit through the back door). You'll also notice in both of those pictures that I changed the flooring in the kitchen to be tile instead of wood. The final picture is of the private bathroom and the public bathrooms. Yes, there are now two public bathrooms (one for men, one for women), and there's a special (yet common) "toilet" for men... [;)] In the private bathroom, I've taken out the bathtub, put in a shower stall, and it's now in a closed off section for privacy. I've also put the toilet into its own stall, just like in the public bathrooms

Image

Image



And finally, the screenshots of the first and second floors where I put in the elevator shaft, as that was the only area that was changed. I did have to take square footage out of both of the suites to accommodate it but there was nothing else for it. Now both suites no longer have enough room for a sitting area and bookshelf. No big deal. [:)] I realize that the suites don't look like they're the same square footage, but they actually are; in changing the first floor I'd taken out the (I'm not sure how to word this right) "rooms" that marked each closet, but on the second floor I had no reason to touch that area. In other words, the only difference between the two is that the first suite is taking into account the square footage of the closets while the second suite is not... I hope I haven't confused anyone with that explanation... [:)]
Image
okh
Posts: 1545
Joined: Sun May 12, 2013 9:43 pm

Re: Two-Story Double Jack-and-Jill Home

Post by okh »

Looking at your different designs, I am envious of how you can use atria. I would so much want one, but unfortunately, living at 60°N where the sun is low an atrium is mostly pretty much a waste of space.

Further South, though, some the of the most beautiful ones are arguably the Andalusian courtyards and not least the Moroccan Riads with plants, fountains and colonnades. Maybe inspiration for your B&B?

ok
User avatar
AeowynFraser
Posts: 557
Joined: Wed Oct 08, 2014 1:02 am
Country: Lancaster, CA, USA

Re: Two-Story Double Jack-and-Jill Home

Post by AeowynFraser »

I love the idea of atria; an outdoor space inside an indoor space. I live in a desert area in Southern California so an atrium could be possible, and a covered one most ideal.


And since I put each floor on its own file I've been able put so much in ( think the potted lavender is probably really big), that now I can't take rendered pictures, again! [:))] [:((] I've taken screenshots of the main floor to give you an idea, and I'll try putting each room into a separate file in order to take pictures.



I've also changed the lobby area a little by extending the backboard and having it curve around. Oh, and I've added more plants to divide the spaces, as you can see below. I was thinking that the divider could also be used as storage for things like extra salt and pepper shakers, silverware, maybe tablecloths and placemats, that sort of thing.

Image

Image

Image

As you can see, I've put in swinging restaurant kitchen doors, instead of basic double doors, to the kitchen. I figured that it was better for a business.

Image

Image



I've added salt and pepper shakers and syrup dispensers to the tables in the atrium, as well as the swinging doors. the narrow windows placed high up are to the public bathrooms, each window well above each stall (I'll get to their pictures last).

Image

Image



Here's the kitchen, the first picture taken from the door to the main dining area, the second from the doors to the atrium area and the break room. As I've never physically been inside a commercial kitchen I had to use my imagination (and what I've been able to see on television). I've put in two of just about everything; two double ovens, two stoves, two sinks, two dishwashers, two refrigerators. I think I've put in enough preparation space, as well as a place to put counter space for pick up by the wait staff.

Image

Image



Here's the Break Room (also the Living Room for the person/people living on the property). First picture is taken from the door to the kitchen, the second is taken from the door to the laundry storage room. You can see in the first picture the door that staff use to enter the inn; it's also the live-in's front door, as well as the door deliveries are made, mail is delivered to, that sort of thing. The hallway to the live-in's bedroom and the bathroom are visible in the second picture.

Image


The Laundry Storage Room taken from the door to the Break Room.

Image

Image

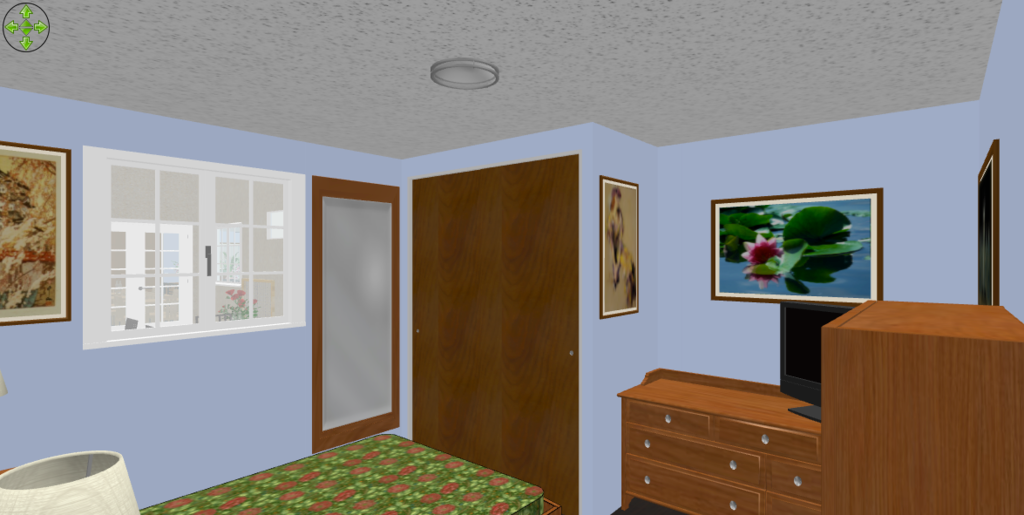

Live-in's Bedroom. The first picture is taken from the door to the hallway, the second is taken from in front of the closet. I was able to put a queen size bed in there; plenty of room for a couple. I don't think I'd be able to put in two single beds though.

Image


The bathroom for the staff and live-in(s). You can see the toilet stall on the left, the door to the shower area in the middle, and the door to the linen closet on the right.

Image


Shower area. There's actually enough room for a person to be standing outside of the shower to dry off. I think a fan on the ceiling would be very wise in this room as I can't put a window in there.

Image


The Hallway to the Public Bathrooms, taken from the door to the Staff Only area, looking to the Lobby area. Each of the public bathrooms are marked, and the last door is to the Check-In desk area. I need to find a sign that says "Staff Only" on it to put on the door behind the virtual visitor and to the Check-In area.



Now, for the Public Bathrooms. It's hard to tell from the pictures but the first one is the Men's Bathroom and the second is (of course) the Women's Bathroom.

Image

Image
Image
User avatar
bdfd
Posts: 2614
Joined: Sat Mar 29, 2014 7:17 am
Country: LILLE, Les Hauts de France, Western Europa

Re: Two-Story Double Jack-and-Jill Home

Post by bdfd »

I like the atrium. [=D>]

Perhaps more little trees in the free corners would be greater !

[:)]
Evil progresses when good people do nothing!
---
SH3D 7.1 and nothing else - W11 64b in 4K
Miker777
Posts: 426
Joined: Sun May 08, 2016 7:30 pm
Country: UK

Re: Two-Story Double Jack-and-Jill Home

Post by Miker777 »

Nice work Aeowyn
User avatar
AeowynFraser
Posts: 557
Joined: Wed Oct 08, 2014 1:02 am
Country: Lancaster, CA, USA

Re: Two-Story Double Jack-and-Jill Home

Post by AeowynFraser »

Thank you, bdfd and Miker777.

I don't know if I have enough room for trees in the atrium I'll try and add them.

I'm currently working on rendering pictures of the first floor and I think I should have pictures to post shortly.
Image
User avatar
AeowynFraser
Posts: 557
Joined: Wed Oct 08, 2014 1:02 am
Country: Lancaster, CA, USA

Re: Two-Story Double Jack-and-Jill Home

Post by AeowynFraser »

It's been a while, as I was working on a sewing project, but I've been able to get rendered pictures of the first floor rooms.

Image
Here's the area in front of the elevator. It's actually wider than it seems, as it measures about 6 feet by 12 feet. You can see the bit of hallway leading to the first set of rooms. There's a window just over the virtual visitor's right shoulder, and a small one hidden behind the elevator.

Image
The enclosed balcony area, taken from in front of the doors to the stairs. Since this is on a separate file from the master file, I had to come up with a way to make it look like it's not on the ground floor, so I put two flat giant boxes outside painted with the cloudy sky. Unfortunately, in doing so, the area was rendered quite dark. That dark strip visible in the first window on the right is the part of the elevator shaft that sticks out from the rest of the building.

Image
Screenshot of the enclosed balcony, to better see the furnishings.

Image

Room 101. As you can see I've made it a single occupancy room (just so you know, the odd numbered rooms are made up as single occupancy and the even numbered ones are double occupancy, with the suites being the exception). Going from left to right: dresser next to the door with a television on top (visible in the full length mirror), small table and chair in the corner, the twin bed and nightstand, full length mirror, bathroom door, extra chair (vaguely visible bottom right), and closet.
Image

Room 101's bathroom, taken from the door. The toilet is just out of visual bottom right. Also not visible is the shower head in the shower area, behind the shower curtain (and yes that is the same pattern as on the comforter and pillow shams in the room).
Image


Room 102... And as I take a closer look at this picture I can see a small error in the wall paint (visible in the full length mirror). I'll take care of that shortly. Also going from left to right: bathroom door, closet, full size bed with nightstands, full length mirror, double wide dresser with a television on top.

I didn't take a picture of Room 102's bathroom. It's very similar to Room 101's bathroom, except the sink is on the opposite wall and out of visual. A picture wouldn't show much. I also didn't take pictures of the bathrooms to Rooms 104 and 106 for the same reason.
Image

Room 103. Same layout as Room 101, just different colors.
Image

Room 103's bathroom. Same as Room 101's, different colors.
Image

Room 104. Same basic layout as Room 102 but of course different colors, and no window.
Image

Room 105. Once again, same layout as Rooms 101 and 103, different colors, but this one had the window. And I just noticed that the dresser rendered badly. [:(]
Image

Room 105's bathroom.

Image
Room 106.

Image
The Suite (Room 107). Double occupancy, but the layout is different from the other double occupancy rooms; the bed is queen size. Going from left to right: bathroom door, television stand, double closets, bed and nightstands, double dresser (which I see rendered badly).
Image

Image


The Suite's bathroom, the first picture taken from the door, the second taken from the corner near the shower stall.

I'll try and take pictures of the second floor soon, but only of the balcony, The Suite, and possibly the Suite's bathroom, only because the rest of the rooms are just like their counterparts on this floor. [;)]

I could keep the rooms varied in color as I do, or I could make them be all the same - in which case I'd have to choose which one color scheme to use. What do you think?

Image
User avatar
AeowynFraser
Posts: 557
Joined: Wed Oct 08, 2014 1:02 am
Country: Lancaster, CA, USA

Re: Two-Story Double Jack-and-Jill Home

Post by AeowynFraser »


Oh, I forgot to include the floor plan screenshot!

Image

(Just image that the stairs are actually there in the bottom right stairwell [:D] )
Image
Post Reply New Topic

Who is online

Users browsing this forum: No registered users and 2 guests