This topic has been viewed 8538 times and has 9 replies
Thread status:
Share your snapshots made with Sweet Home 3D here [img]http://www.sweethome3d.com/images/flags/en_small.gif[/img]
Mike53
Advanced Member
Posts: 678 Joined: Sat Jan 06, 2018 1:02 amCountry: UK
Post
by Mike53 Wed Jan 17, 2018 2:19 pm
Hi
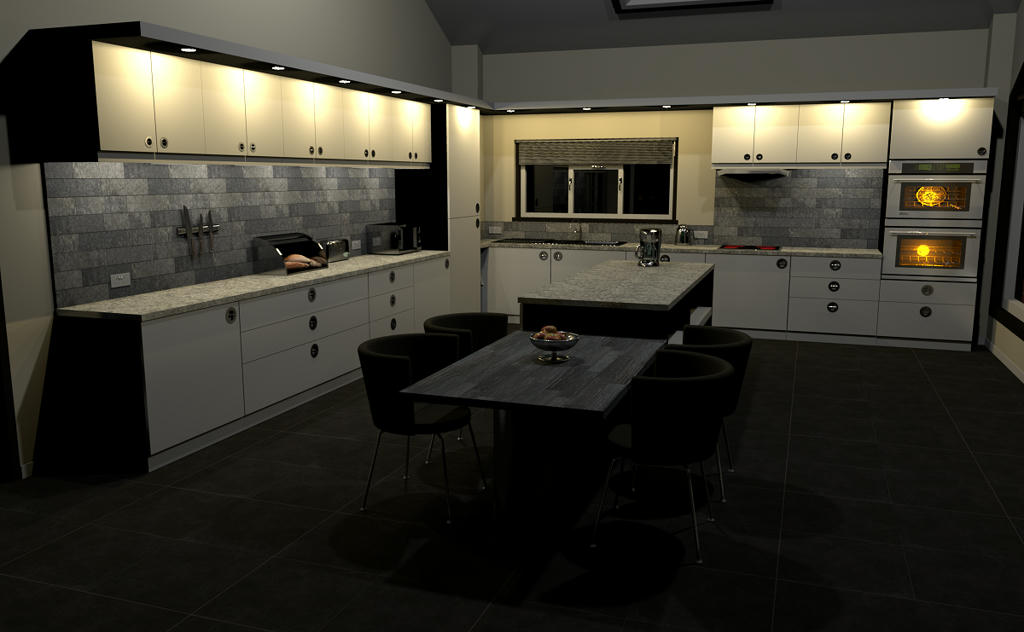
Thought i would share this image of ,what i hope looks like, a modern kitchen. The trend seems to be for larger, simpler cabinet doors and drawer fronts with discrete or no handles, so here is my idea. I must say i am pleased with the handles, which i was only able to create thx to Cec sharing her
downlight . [;)]
when i have finished them i plan to use them here:-
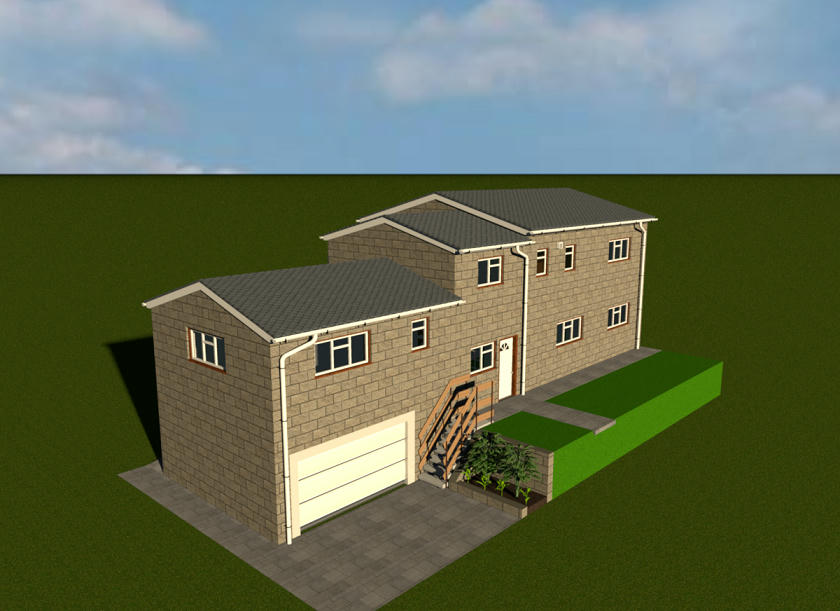
Front
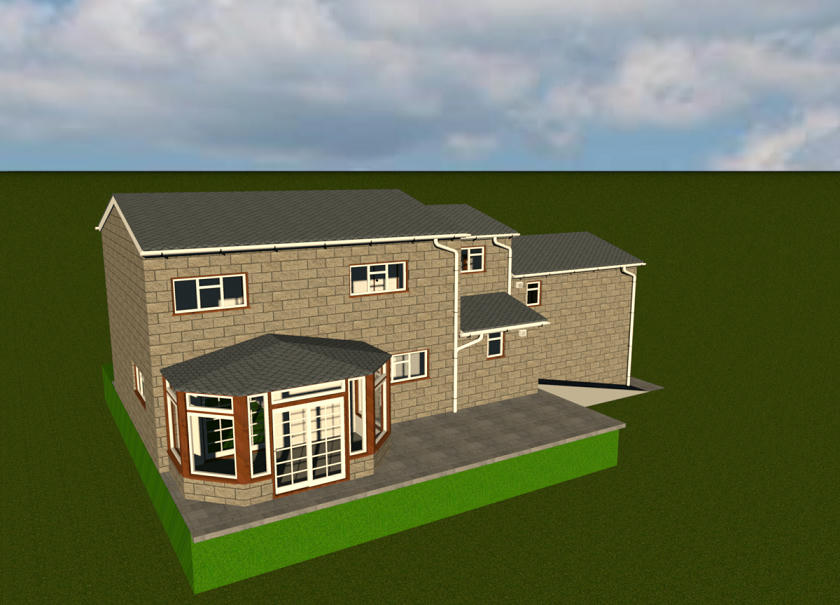
Rear
Mike
Mike53
Advanced Member
Posts: 678 Joined: Sat Jan 06, 2018 1:02 amCountry: UK
Post
by Mike53 Sat Jan 27, 2018 10:47 pm
Couple of images of this kitchen are ready, still undecided where to use it though :-
and a
LINK for you to view it.
Mike
Mike53
Advanced Member
Posts: 678 Joined: Sat Jan 06, 2018 1:02 amCountry: UK
Post
by Mike53 Sun Feb 25, 2018 4:43 pm
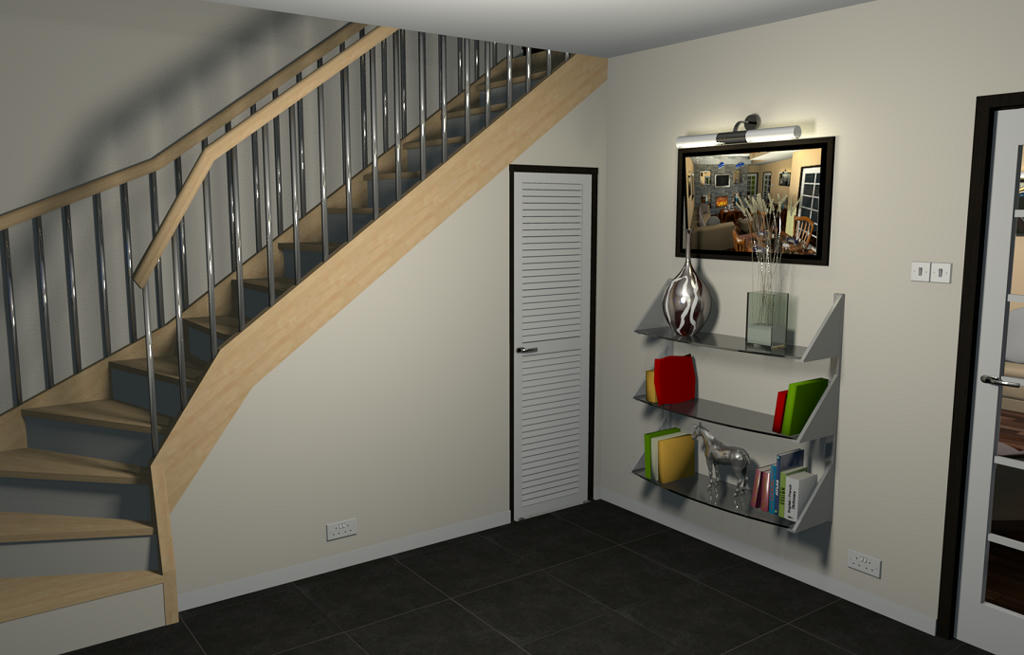
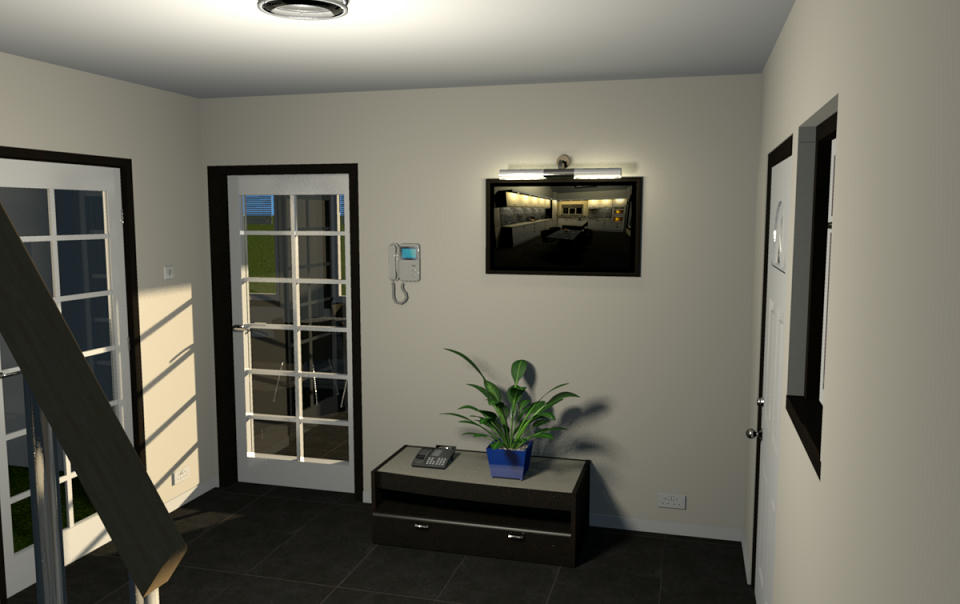
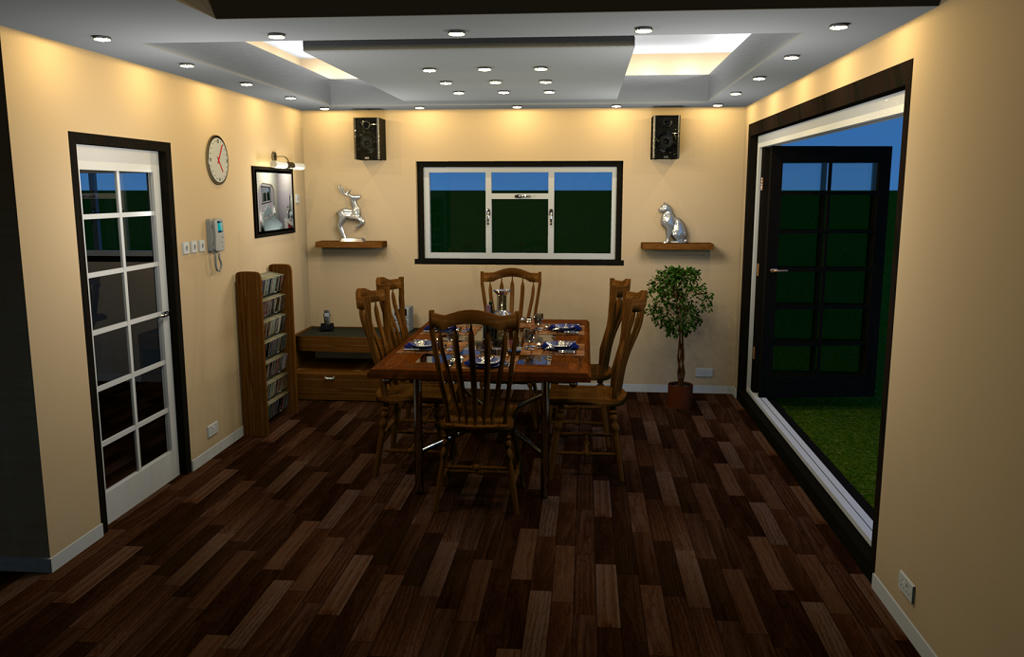
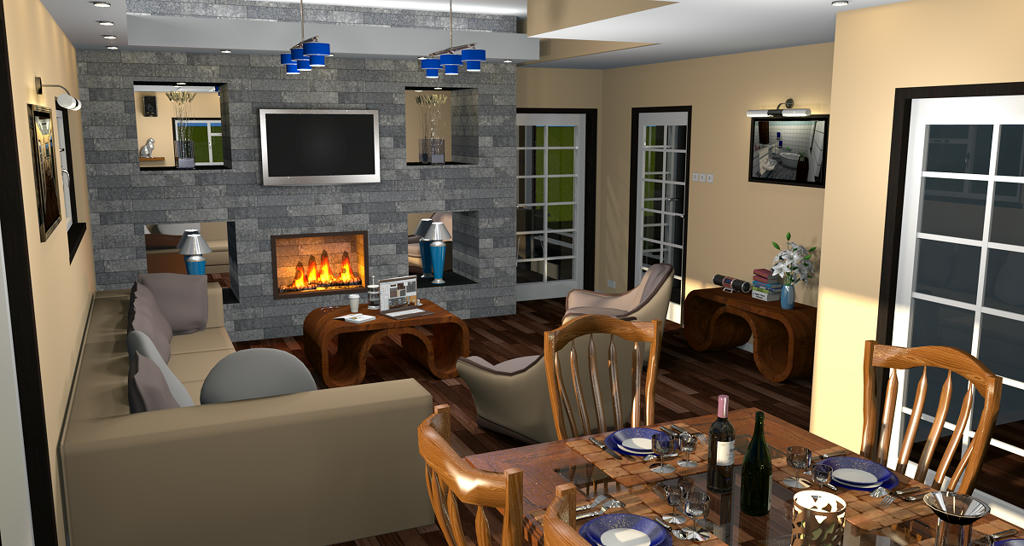
Managed a little more on this project, so i have a few more images to share.
Entrance
Night view of the dining room
And lounge
Appreciate your views.
Mike
Mike53
Advanced Member
Posts: 678 Joined: Sat Jan 06, 2018 1:02 amCountry: UK
Post
by Mike53 Sun Feb 25, 2018 5:23 pm
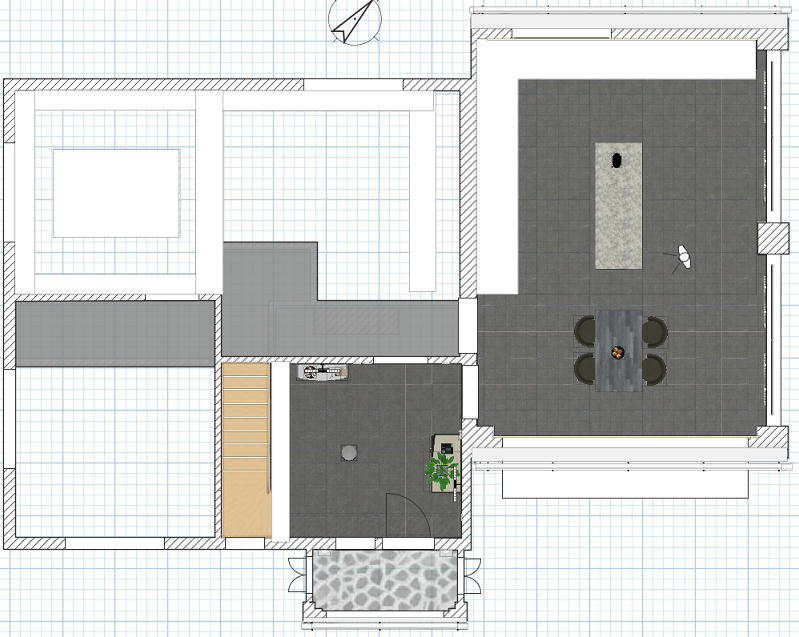
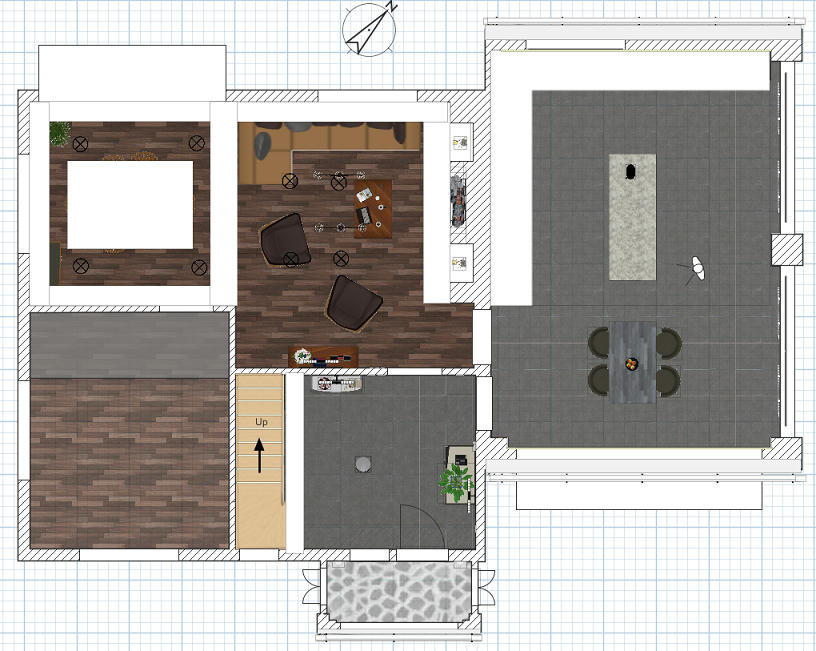
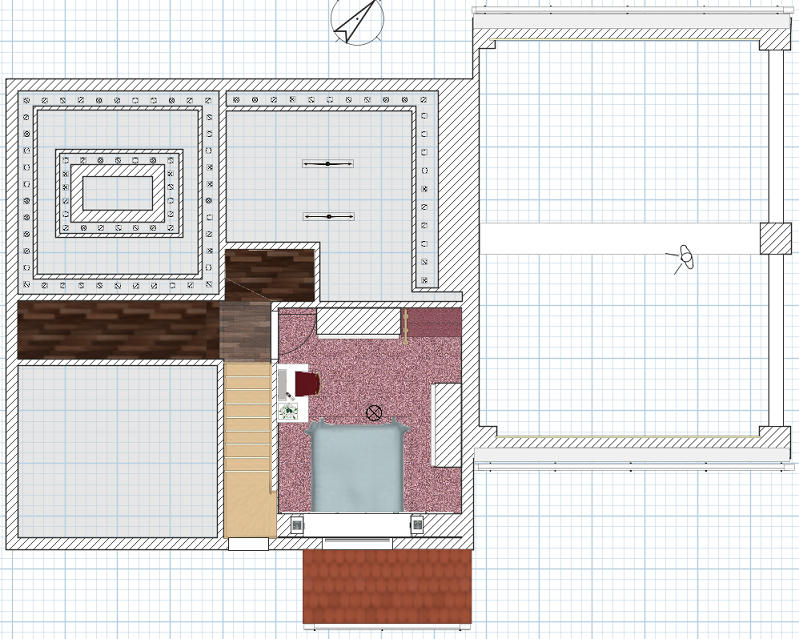
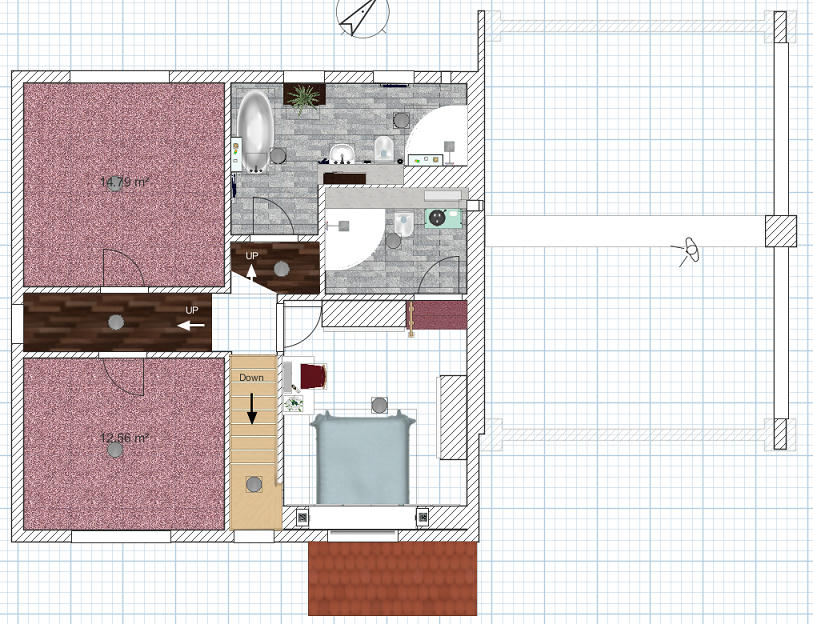
Thought i had best share a floor plan too.
The project actually has 4 floors, 2 at the ground level, to enable me to have higher ceilings in the lounge diner and 2 on the 1st floor to compensate for the ground floor, hence the steps up to 2 bedrooms and bathrooms. I have used several "rooms" some for floors, some for ceilings and some for both.
Ground floor
1st floor
As the furnished bedroom on this level has walls of various heights, i have had to create a ceiling with a box, seemed easier than using yet another level (laziness really).
Comments welcome
Mike
Xiste
Advanced Member
Posts: 269 Joined: Fri Apr 18, 2014 10:22 pmCountry: Oslo, Norway
Contact:
Post
by Xiste Mon Feb 26, 2018 4:59 pm
Nice kitchen, lots of cool details and some very good renderings.
enkonyito
Advanced Member
Posts: 607 Joined: Thu May 28, 2015 4:52 pm
Post
by enkonyito Mon Feb 26, 2018 11:21 pm
Nice renderings Mike!
EnkoNyito
Mike53
Advanced Member
Posts: 678 Joined: Sat Jan 06, 2018 1:02 amCountry: UK
Post
by Mike53 Sat Mar 03, 2018 11:00 pm
Thank you Xiste and enkonyito, its the plug ins that create the quality not me, all i do is increase the pixals. [:D]
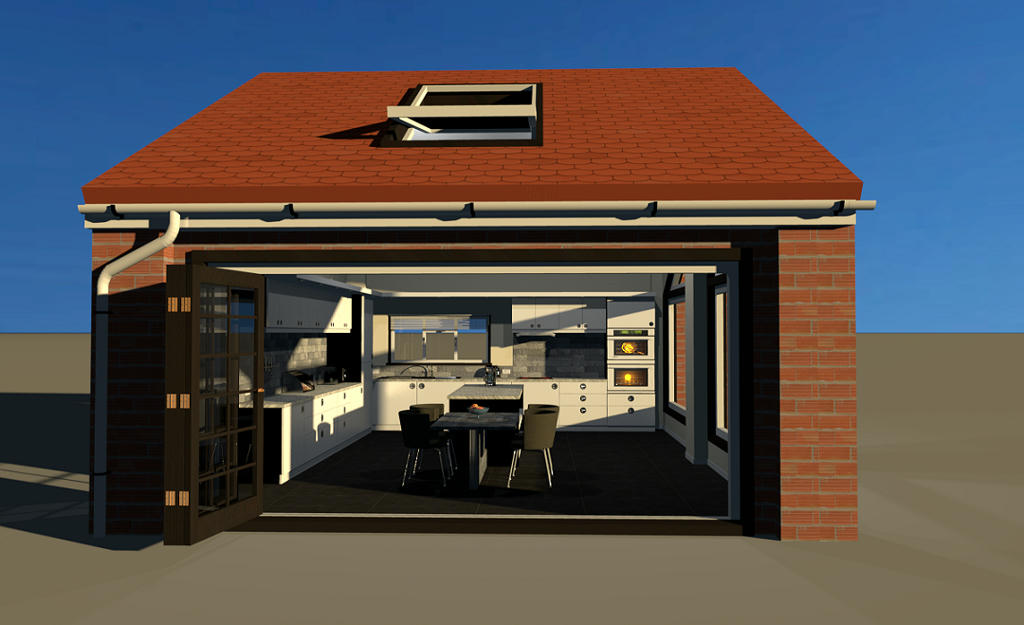
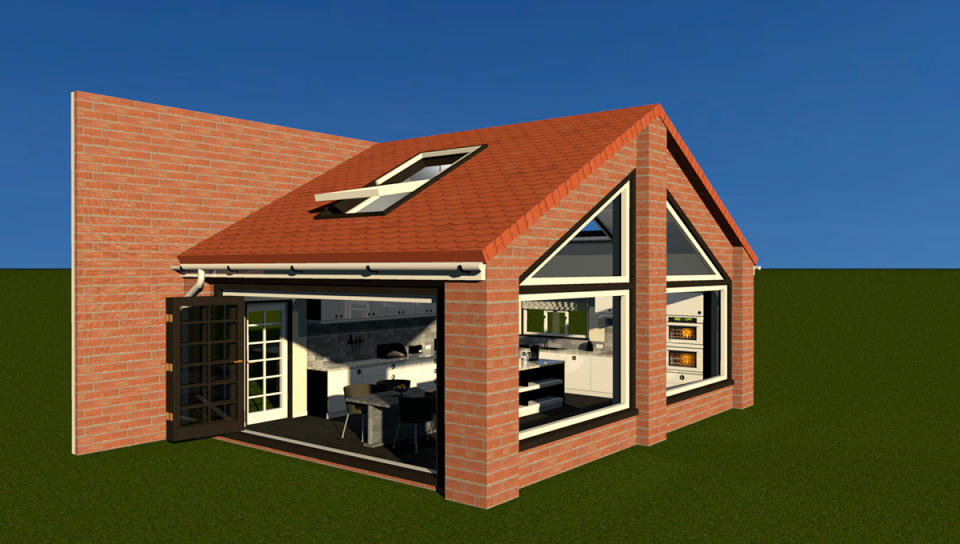
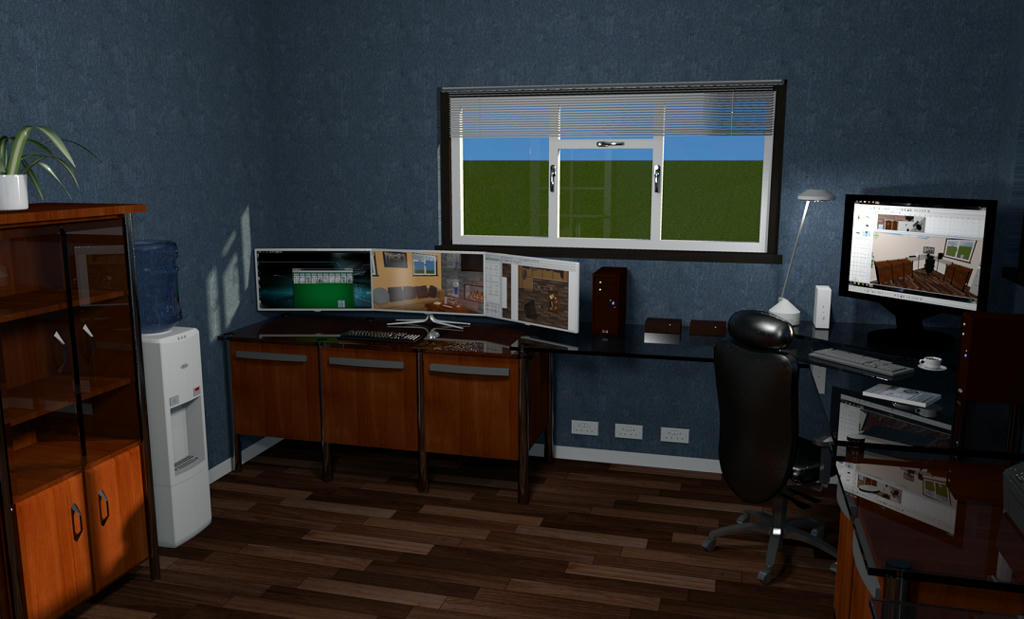
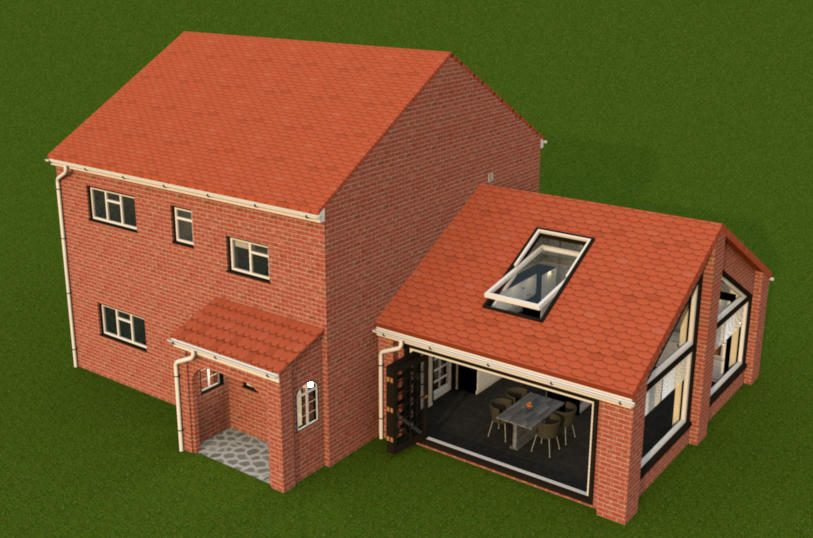
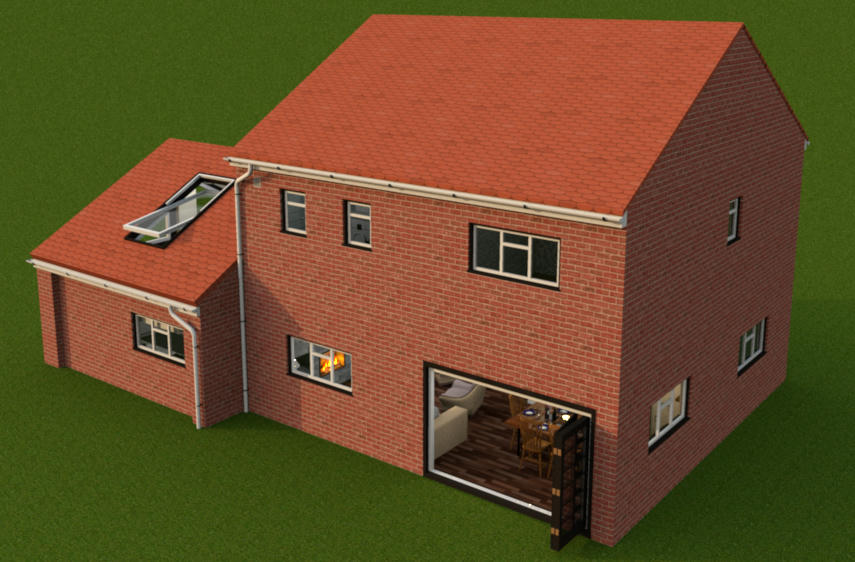
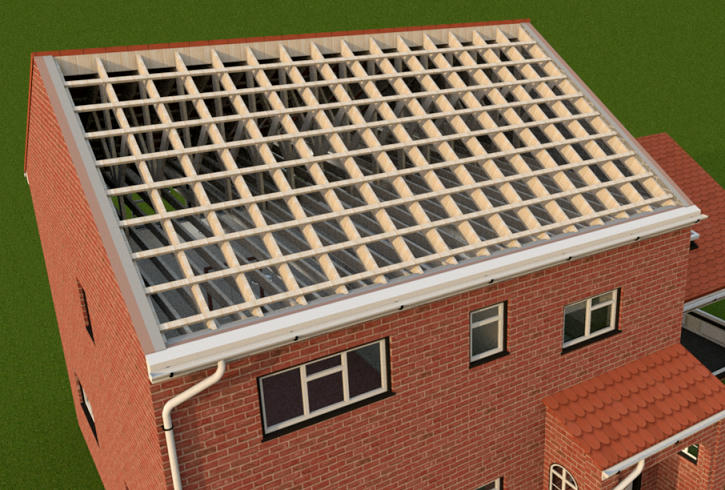
The Office is now done so here is a view of it and a few exterior shots.
Front
Back
And roof detail
Enjoy [:)]
Mike
Mike53
Advanced Member
Posts: 678 Joined: Sat Jan 06, 2018 1:02 amCountry: UK
Post
by Mike53 Sun Mar 04, 2018 10:37 am
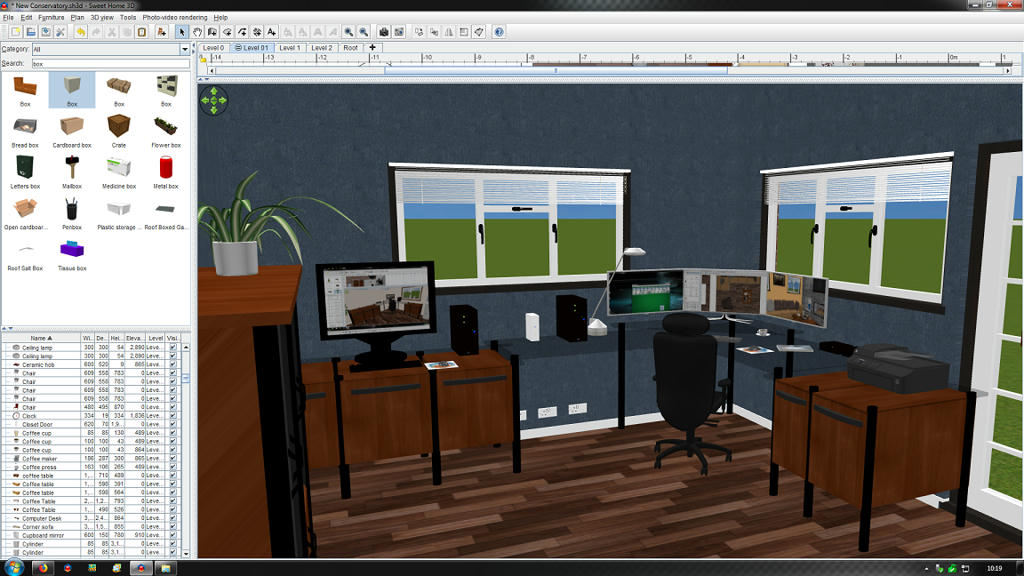
Hi, i decided to rearrange the office a little and also add patio doors, here is a screen shot of the window :-
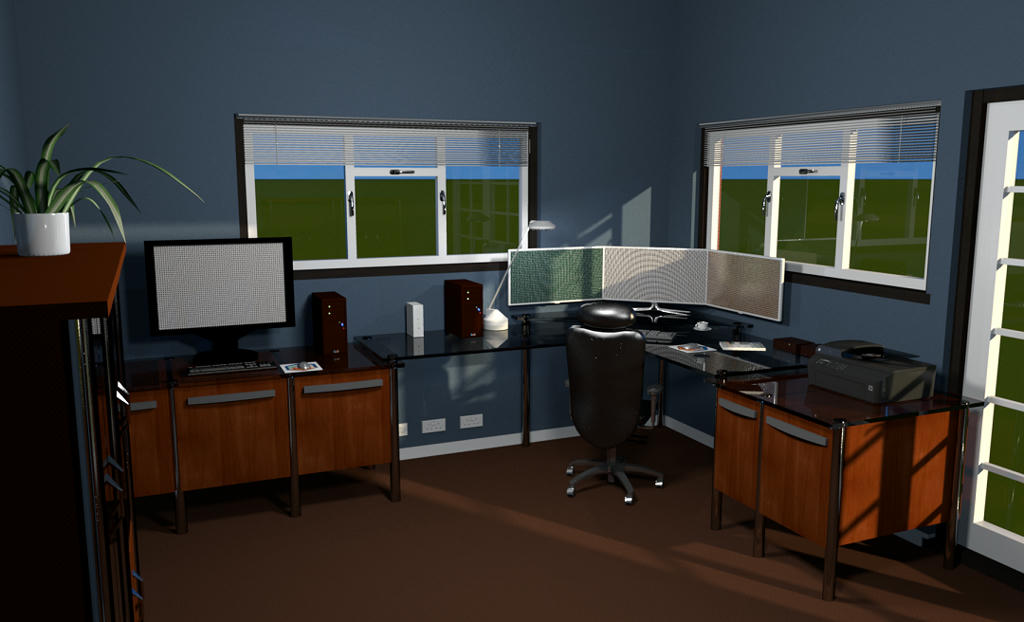
unfortunately after trying 2 renders (4.5 hrs each [:(] ) this is the result :-
Anyone have any idea why i have lost my monitor screens?
Thx in advance.
Mike
bdfd
Advanced Member
Posts: 2614 Joined: Sat Mar 29, 2014 7:17 amCountry: LILLE, Les Hauts de France, Western Europa
Post
by bdfd Sun Mar 04, 2018 12:21 pm
Anyone have any idea why i have lost my monitor screens?
Perhaps Ctrl Alt Del...
[:))]
Evil progresses when good people do nothing!
Mike53
Advanced Member
Posts: 678 Joined: Sat Jan 06, 2018 1:02 amCountry: UK
Post
by Mike53 Sun Mar 04, 2018 3:11 pm
Cheerio forum
Users browsing this forum: Semrush [Bot]