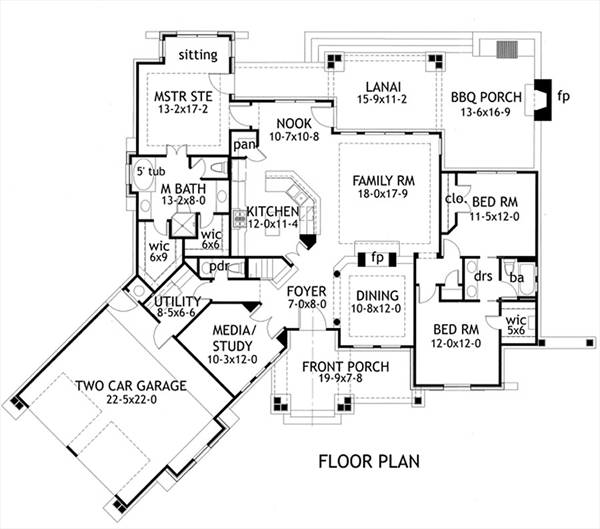
I took a floor plan that was for sale on some websites and brought it in 3D by guessing all the dimensions and modifying a in few places. Anyway, this is the best floor plan I could find on the web. I also have the basement and the roof layouts, but the roof does not build properly in SweetHome. I have the plan in AutoCAD. This is awesome. Check it out. If interested, I can point you to the floor plans.
I have been checking out this design and am wondering if you are willing to share the SweetHome 3D plan. If not, would you point me at the plan on the web?
All images copyrighted by designer. My work is only the SweetHome3D one. I do not hold the copyright on the plan. The plans can be purchased from the company mentioned.