Have made a small sports centre design for a local sports club's planning application. However my design shows it having a normal ridged roof, but the planners want it to have a rounded roof (5metres at eaves, rising to 7m at centre - overall width between walls 20m).
Is it possible to show the two end walls being rounded? - not too worried about showing actual roof, just the walls.
Thanks
Roger
Rounded Roof?
This topic has been viewed 5028 times and has 4 replies

Re: Rounded Roof?
Hans,
Have copied photo to Paint and have drawn curved lines curved top to the end walls
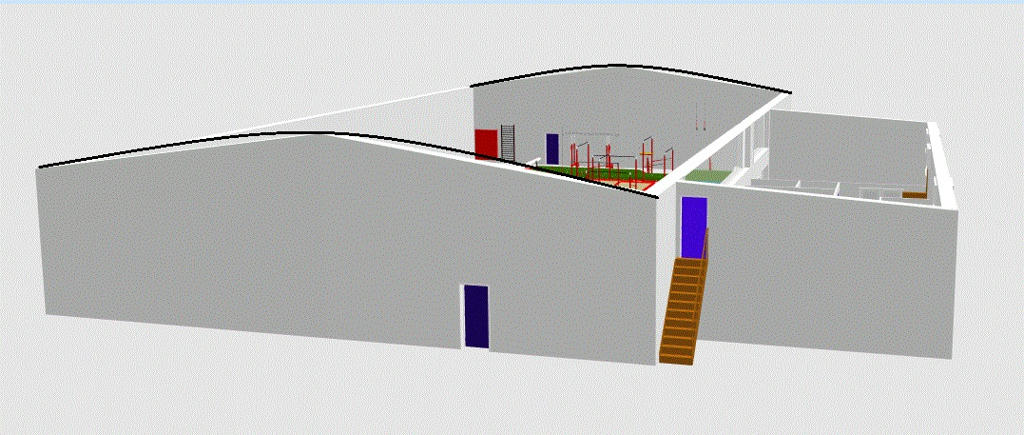
Hope it shows what is required.
It is becoming standard in this country for sports halls to have curved roofs, which is a bit unfortunate because it usually requires deeper rafters, making building taller.
Thanks
Roger
Have copied photo to Paint and have drawn curved lines curved top to the end walls
Hope it shows what is required.
It is becoming standard in this country for sports halls to have curved roofs, which is a bit unfortunate because it usually requires deeper rafters, making building taller.
Thanks
Roger
Re: Rounded Roof?
Roger,
This one's relatively easy.
1 - Select one of the end walls, and export it using 3D view --> Export as OBJ format --> Export selection;
2 - Import the wall, rotating it 90 degrees so that it lies flat on the ground;
3 - Using the wall as a guide, draw a wall along the curved side; include overhang, and apply textures; give the wall the height corresponding to the length of the roof;
4 - Export the wall, re-import it, rotate it. Voila, there's your roof.
Hans
This one's relatively easy.
1 - Select one of the end walls, and export it using 3D view --> Export as OBJ format --> Export selection;
2 - Import the wall, rotating it 90 degrees so that it lies flat on the ground;
3 - Using the wall as a guide, draw a wall along the curved side; include overhang, and apply textures; give the wall the height corresponding to the length of the roof;
4 - Export the wall, re-import it, rotate it. Voila, there's your roof.
Hans
Re: Rounded Roof?
A wall with a rounded top is, I think, not possible to achieve automatically.Is it possible to show the two end walls being rounded? - not too worried about showing actual roof, just the walls.
- BUT you get pretty close if you split the wall into several elements and adjust the wall heights along a curve. Depending on how patient you are, how many wall elements you use, the result should look ok.
- OR you could stick a separate gable on top of your wall (made from some curved object stretched to fit).
- OR, you could use an opening across the top of the roof and specify a cut-out with the SVG arc command (you would need the furniture library editor and an invisible window).
ok
Who is online
Users browsing this forum: No registered users and 1 guest