
Imagine being on the ground floor and two staircases have been inserted. This way you can discriminate between a staircase going from ground floor to second floor, and a staircase going from basement to ground floor.
Quite handy

H
Still curious why you do not like the planIcon with the arrow. The other staircases now available do not use customised planIcons, therefore just have an auto-generated top view. I have no strong feelings as to which is better, but personally prefer the ones with steps and direction-arrow for my own purposes.As strange as it sounds, it throws me off for some reason. And none of the other stairways in the library have it. But you are right in that it does show direction the 2D Plan
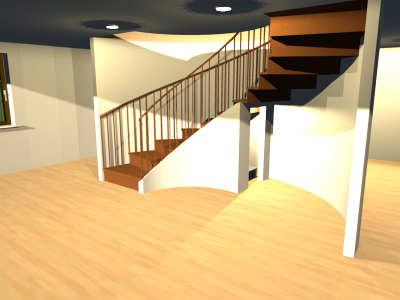
Yes, I jokingly referred to that particular staircase as "UK style", dangerous, winding and narrow. Very rare here, the steep straight staircases predominant.NYC Tenement Buildings build from the 1890s to WWII

Users browsing this forum: No registered users and 2 guests