
Tudor Castle version 2

This topic has been viewed 134813 times and has 68 replies
Thread status: Active
Share your snapshots made with Sweet Home 3D here [img]http://www.sweethome3d.com/images/flags/en_small.gif[/img]
User avatar
AeowynFraser
Posts: 557
Joined: Wed Oct 08, 2014 1:02 am
Country: Lancaster, CA, USA

Re: Tudor Castle version 2

Post by AeowynFraser »

So here are the new pictures.

The final picture taken with the 1-car garage:

Image

Screenshot of the new outside of the house:

Image
I couldn't get this rendered; I think the file has gotten too big even after compressing it.

The 2-car garage, taken from the new garage door:

Image
The quality of the rendering isn't as good as my other pictures, I can see that it's all splotchy, but because of the size of the file this took about 3 hours to get done no joke. Yes, it's kind of bare I realize but I put the cars outside to show perspective of the size of the house.


The front room with the new entertainment center, in order to add the door to the garage, taken from the dining room:
Image
Also not as well rendered as I would have liked but still not too bad, except for the weird splotchy area next to the couch.


The third bedroom, taken from the door to the family room:
Image
The dresser is supposed to be all wood, but for some reason didn't render right. There is another closet and dresser on the same wall as the door to the family room, and their is another window mirroring the visible ones. The door visible on the right side of the picture is to the new bathroom.


The third bedroom, taken from the closet visible in the previous picture, looking toward the door to the family room:
Image
I added a third window to the wall visible and evened their spacing. You can see the other dresser (also supposed to be all wood but rendered oddly) and the edge of the other closet in this one. For some reason (probably the size of the file) rendering this picture took more than NINE HOURS! I don't know exactly how long as I went to bed at 3:30am after I started the rendering at 6:30pm and had to leave my computer on the rest of the night.


The new bathroom:
Image
I put in the 2-sink vanity but only one of the sinks is visible. There are two wardrobes on the right side but only one is visible in this photo. The toile is in the left side of the picture and an edge of the top of it as well as the toilet paper roll is visible. Also, not rendered as nicely as I would have liked, but I didn't want to wait on this picture for over 9 hours.

When I added the small windows to the third bedroom and the new bathroom, I didn't realize until I took the aerial view screenshot that I'd put them in so evenly. Happy coincidence.

Image
User avatar
AeowynFraser
Posts: 557
Joined: Wed Oct 08, 2014 1:02 am
Country: Lancaster, CA, USA

Re: Tudor Castle version 2

Post by AeowynFraser »

I wish I knew how to edit my posts.

I try to proofread through what I write before I post it, but it seems I missed one. I feel so awful. I used "their" instead of "there" in describing the first picture of the third bedroom.
Yuck!
Image
User avatar
HawkDawg
Posts: 199
Joined: Tue Oct 06, 2015 11:06 pm
Country: Georgia, USA
Contact:

Re: Tudor Castle version 2

Post by HawkDawg »

I like the addition of the 2-car garage. It really adds a little 'something' to the house. Not to mention the extra bedrooms and bathroom.
Hawk
User avatar
AeowynFraser
Posts: 557
Joined: Wed Oct 08, 2014 1:02 am
Country: Lancaster, CA, USA

Re: Tudor Castle version 2

Post by AeowynFraser »

Thank you very much.


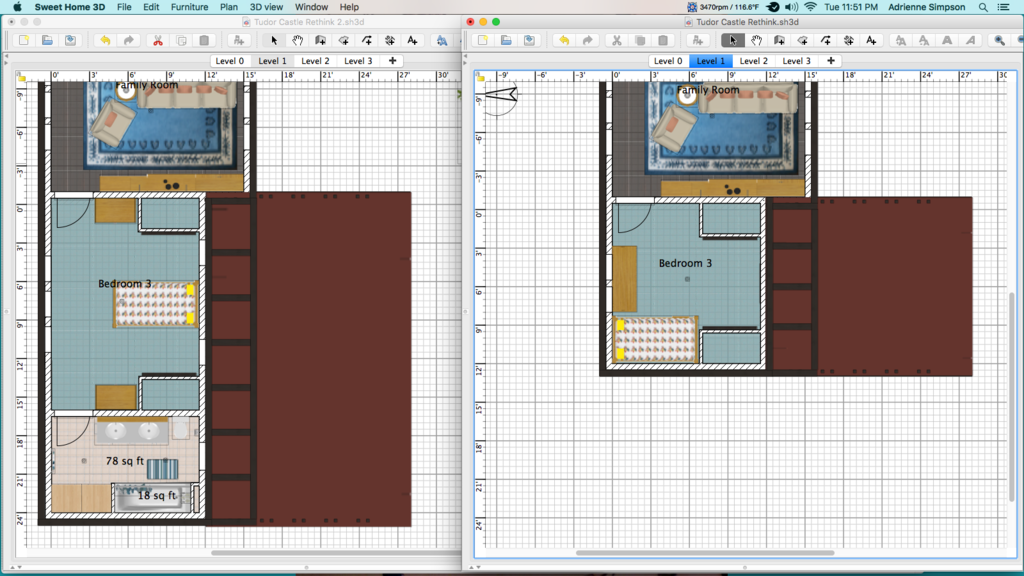
I think I probably didn't word it right about what I did, and I think I need to clarify what I'd said before. When I expanded the garage, I was able to extend the third bedroom a few square feet and add the new bathroom.

Here are a couple side-by-side views of both plans.

Image

Image
Image
User avatar
HawkDawg
Posts: 199
Joined: Tue Oct 06, 2015 11:06 pm
Country: Georgia, USA
Contact:

Re: Tudor Castle version 2

Post by HawkDawg »

I probably just read it wrong. [:))]
Hawk
User avatar
AeowynFraser
Posts: 557
Joined: Wed Oct 08, 2014 1:02 am
Country: Lancaster, CA, USA

Re: Tudor Castle version 2

Post by AeowynFraser »


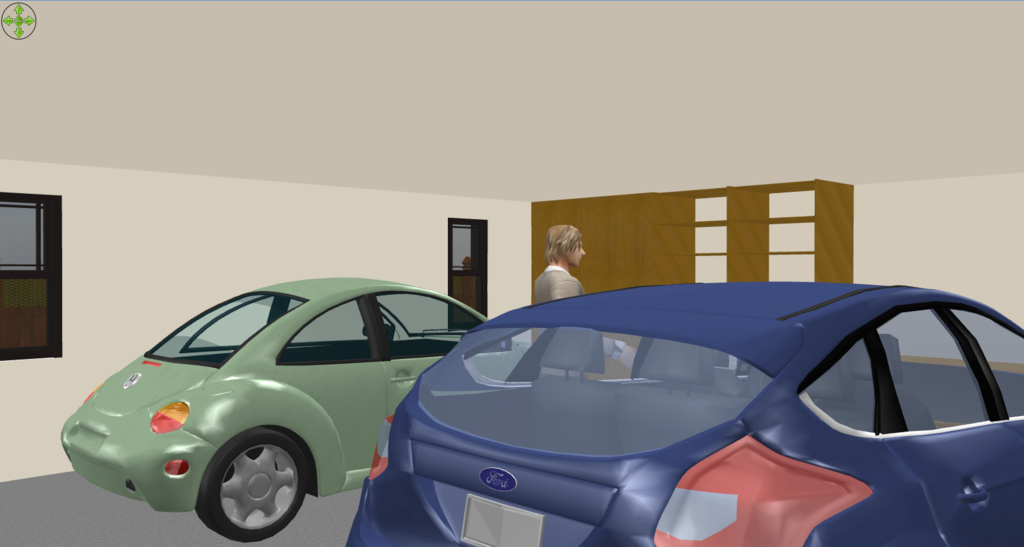

I thought I'd take some better pictures of the 2-car garage, but when I tried to render them I just couldn't get it to work - I think the file is way too big again (over 41 MG!). Anyway, I put the cars into the garage as well as the gentleman standing at the blue car, and took two screenshots instead. Two are taken from the corners by each of the two garage doors, this time with the windows visible. And the final one is taken while standing in front of the new door to the front room.

Image

Image

Image
Image
User avatar
AeowynFraser
Posts: 557
Joined: Wed Oct 08, 2014 1:02 am
Country: Lancaster, CA, USA

Re: Tudor Castle version 2

Post by AeowynFraser »

I realize it's been a while since I last posted any update on this house. I had actually stepped away from using the program for a while and have been reading a book series which has actually taken up quite a bit of my time. [:)]

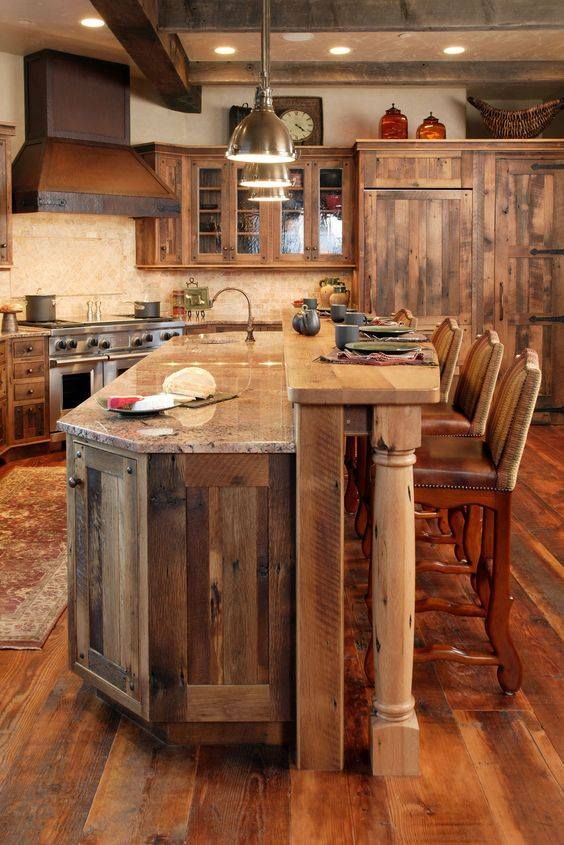
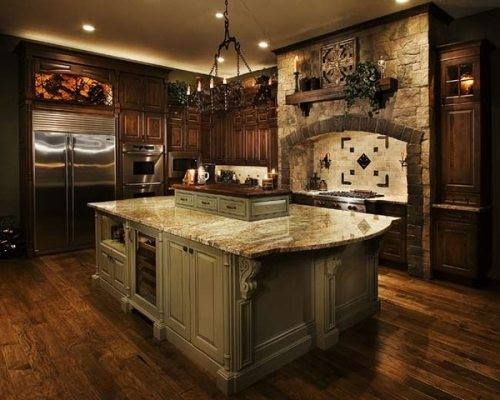

Anyway, here's a bit of background on what I've done, today, on some modification to the kitchen. I saw on a social media site some pictures of rustic kitchens that inspired me on some changes. Here are the pictures I'd seen:

Image

Image

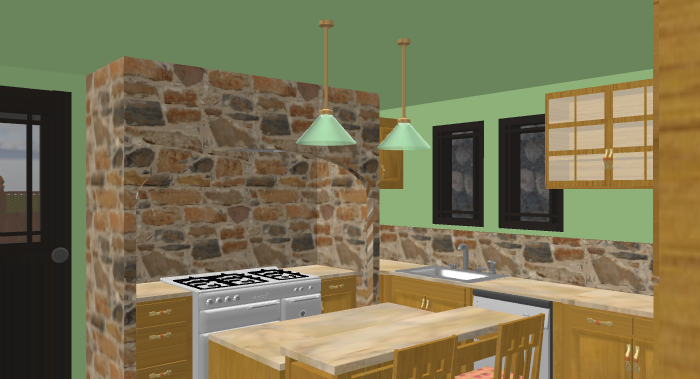
I really liked the idea of the island bar sitting area in the first picture and the brickwork around the stove area in the second picture, so I thought I'd try and work that in here. Just a disclaimer: since the file is so large (about 42 MB compressed) I couldn't get the best - or even second best - rendering so these next pictures are kind of rough.

Image

Image

The first is taken from the corner near the hall entrance and the second is taken from the corner near the back door. I had to do some rearranging of the top cabinets, as well as changed the backsplash tiling, to make it work but I think it turned out rather nicely. I also added a second hanging light, but I thing I might look into changing them.

And lastly, I still haven't done anything with the backyard except for the patio area as previously shown. I'll try and work something out shortly, I think. [:D]
Image
User avatar
AeowynFraser
Posts: 557
Joined: Wed Oct 08, 2014 1:02 am
Country: Lancaster, CA, USA

Re: Tudor Castle version 2

Post by AeowynFraser »




So far, here's what I've done with the Patio area.

Image
Patio - Virtual Visitor view.

Image
Backyard - Virtual Visitor view.

Image
Backyard - Aerial view.

Image
Front side - Aerial view.

I found an outdoor fireplace that I liked. At first I tried adding it on the same side of the kitchen wall as the stove, but there it didn't seem to work. Then I tried putting it between both back doors and it seemed alright, except for the patio roof now seemed a bit off. So, I widened one side of the patio (flooring, roof, decorative beams, the whole thing) and that seemed alright, except that now the patio covered part of one of the windows on the second floor - removed that. Then I realized I needed a chimney to go with it so I found one that I liked the shape of, then modified its texture and size to match the brickwork of the fireplace, although I think I might have made it a bit too tall (I included the Front side aerial view to show the top if the chimney).

And now that I have that done, I realize that backyard is really extremely too small, but I really don't want to take the time (hours) to add a couple more pieces of fencing and move the entire line of back fencing (the only reason the back fencing isn't visible in these pictures is because of the angles and how close I had the view to it). Yuck.

Also, I think I have an idea as to what I'll do for the patio furniture - a small BBQ/outdoor kitchen area, a small dining area and a small sitting area.

Anybody else see anything else that I might need to modify with the backyard/patio area?
Image
Miker777
Posts: 426
Joined: Sun May 08, 2016 7:30 pm
Country: UK

Re: Tudor Castle version 2

Post by Miker777 »

Hi AeowynFraser.
Beautiful house you have designed here, and attention to detail is excellent, shame the rendors quality dropped towards the end, you may well be right about the size. Agree with HawkDawg with regard to the double garage, gives the property a much better balance. As for the patio, how about a jakuzi and a couple of heaters. [;)]
Mike
User avatar
AeowynFraser
Posts: 557
Joined: Wed Oct 08, 2014 1:02 am
Country: Lancaster, CA, USA

Re: Tudor Castle version 2

Post by AeowynFraser »

Thank you so much; I put a lot of myself and time into this. You'll probably notice that I haven't added any window dressing in any of these projects though; I wasn't all that satisfied with the results I was getting when I did, and haven't gotten back to that.

But, once again, thank you so much for the encouragement from all of you.
Image
Post Reply New Topic

Who is online

Users browsing this forum: No registered users and 1 guest