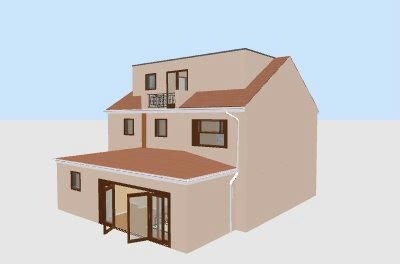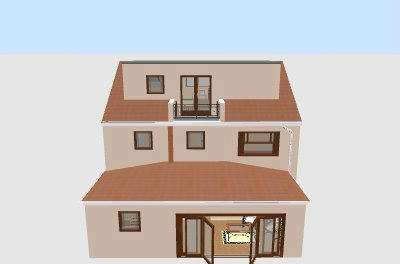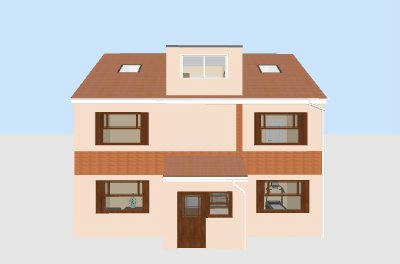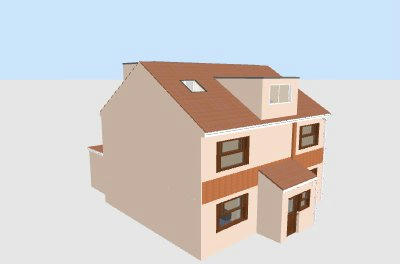
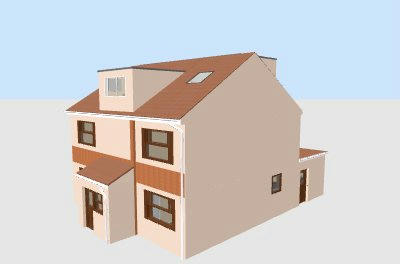
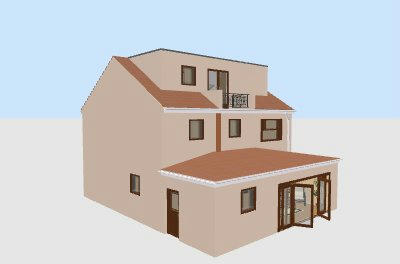
Images of the extensions i have been rendering

This topic has been viewed 17910 times and has 17 replies
Thread status: Active
Share your snapshots made with Sweet Home 3D here [img]http://www.sweethome3d.com/images/flags/en_small.gif[/img]
Miker777
Posts: 426
Joined: Sun May 08, 2016 7:30 pm
Country: UK

Images of the extensions i have been rendering

Post by Miker777 »

Here are some images of the project i have been working on. Currently a 3 bed end terrace property, i have modelled a 2 storey side extension, a single storey rear extension and an attic conversion.There is also a link to the sh3d if anyone would like to see it, any constructive critism would be welcome.

Image

image 2
Image

image 3
Image

image 4
Image

image 5
Image

image 6
Image

sh3d file http://www.mediafire.com/download/22e6v ... House.sh3d

Hope you like them as much as i do.
P.S. A big thx to the person who created the "Generate 3d shape" add on, couldn't have done it without that. [:)]

[Note from moderator: fixed links to images following these instructions]
Miker777
Posts: 426
Joined: Sun May 08, 2016 7:30 pm
Country: UK

Re: Images of the extensions i have been rendering

Post by Miker777 »

Not sure that worked.
Miker777
Posts: 426
Joined: Sun May 08, 2016 7:30 pm
Country: UK

Re: Images of the extensions i have been rendering

Post by Miker777 »

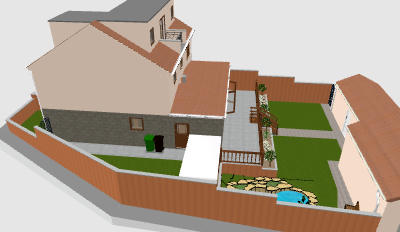
Hi. I have now added the garden and completed some interior work.

http://www.mediafire.com/view/5yy7mslf093kan8/New_House_G.png


http://www.mediafire.com/download/22e6v3innibn9l3/New_House.sh3d

Would anyone viewing it know why the pond would be 1' above ground level?
I have placed a small wall there to disguise it, so just curious.
thx in advance
Mike
Miker777
Posts: 426
Joined: Sun May 08, 2016 7:30 pm
Country: UK

Re: Images of the extensions i have been rendering

Post by Miker777 »

Quick pic of the rear garden.
http://www.mediafire.com/view/iribwd00av3h0bo/Rear_Garden.png
Sorry i cannot post the pics directly. If it were a machine i could make it work, but its the net. that takes pure magic.

The work i have done with Sweet Home 3D is based on plans i drew 2 months ago in a small cad prog ( very good for working out lengths and angles) (and free).
Here are 2 images from it.

http://www.mediafire.com/view/4g6kcbsdkrmnsir/Image.jpg

http://www.mediafire.com/view/nql24au1b73x1w8/Plan.jpg
Miker777
Posts: 426
Joined: Sun May 08, 2016 7:30 pm
Country: UK

Re: Images of the extensions i have been rendering

Post by Miker777 »

I dont think that link worksd, sorry.

Link
Miker777
Posts: 426
Joined: Sun May 08, 2016 7:30 pm
Country: UK

Re: Images of the extensions i have been rendering

Post by Miker777 »

Hi.
I think i am just about finished with this project now, though i do a little more whenever i get a chance.I will share links to 4 pics of the house, the SH3D and also 3 links to UK Styled electrical outlets - light switch, single socket and twin socket, i could not find .obj's of these so i had a go myself.

SH3D

Front

Side

Side 1

Heres a pic of the electrical points
Elec

and, if anyone in the UK would like them, the 3 obj files
Light Switch

Single socket

Double socket

Please feel free to make comments or ask questions, and i will use all of my 3 months of experience to reply [:D]

Mike
Miker777
Posts: 426
Joined: Sun May 08, 2016 7:30 pm
Country: UK

Re: Images of the extensions i have been rendering

Post by Miker777 »

I Should have mentioned, the SH3D is quite large, 72mb, i had to add 2 additional levels to incorporate the pond.
Miker777
Posts: 426
Joined: Sun May 08, 2016 7:30 pm
Country: UK

Re: Images of the extensions i have been rendering

Post by Miker777 »

Forgot the back image, i am better at repairing machines, honest.
Rear
Miker777
Posts: 426
Joined: Sun May 08, 2016 7:30 pm
Country: UK

Re: Images of the extensions i have been rendering

Post by Miker777 »

Think i've figured out the image thing:-
Image
Post Reply New Topic

Who is online

Users browsing this forum: No registered users and 2 guests