For some reason this file seems much bigger than the other homes I've posted here (about 73MB), but since I took these renderings early (I'd done the work yesterday but took the renderings this morning after turning my computer on) and made them smaller than I'd done before (300 pixels wide as opposed to 700 pixels wide) I was able to get some decent shots.




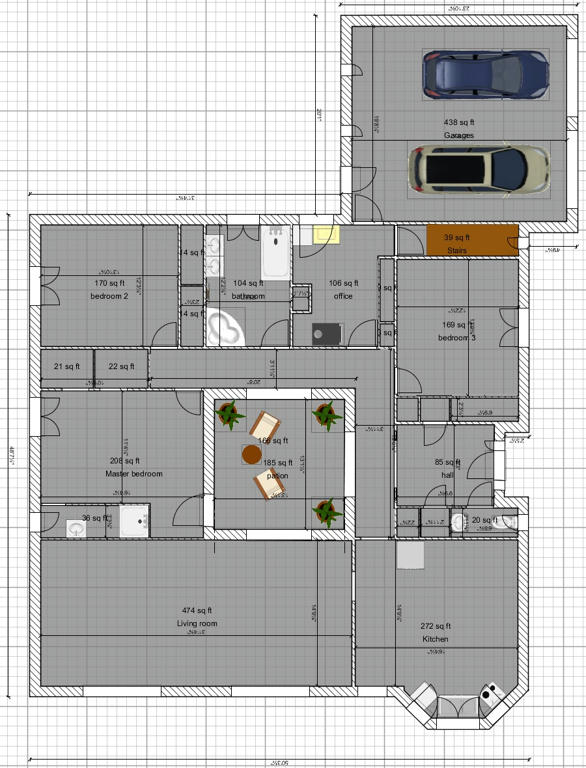
Here's a screenshot of the floor plan. Unfortunately I had to snap it so zoomed out in order to capture the whole house, and the words are not easily read.

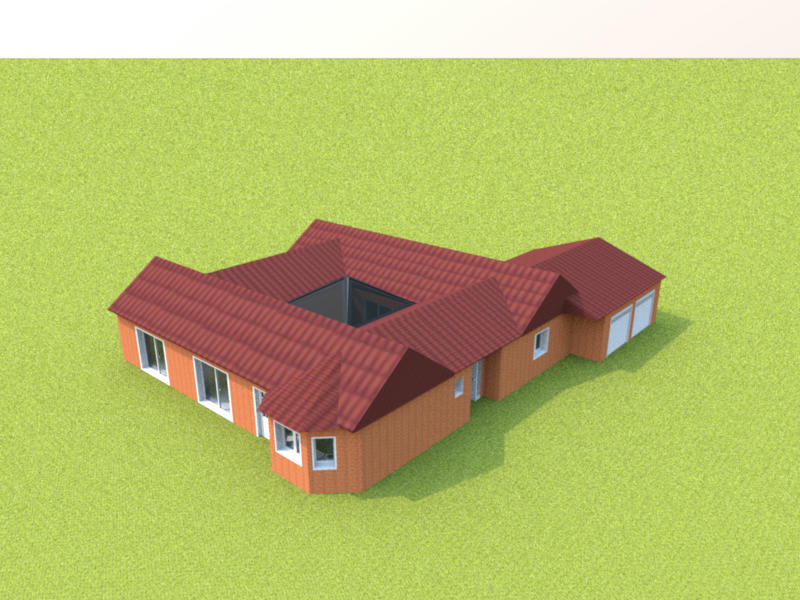
Front view from the virtual visitor point of view. I haven't painted the outside, added any fencing or put in any decorative elements. And yes, that's a tree growing out of the middle of the house. [:D] Also, I haven't taken a picture of the back of the house as I haven't worked on the patio area either.




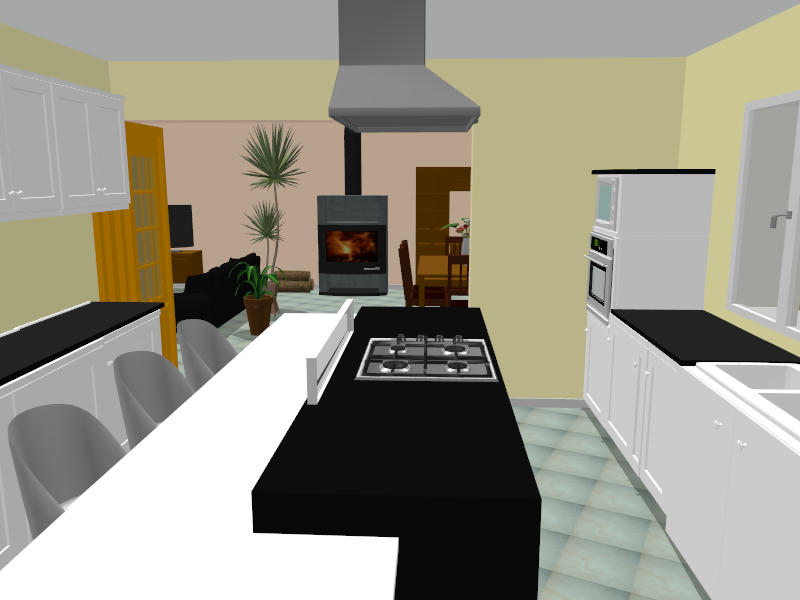
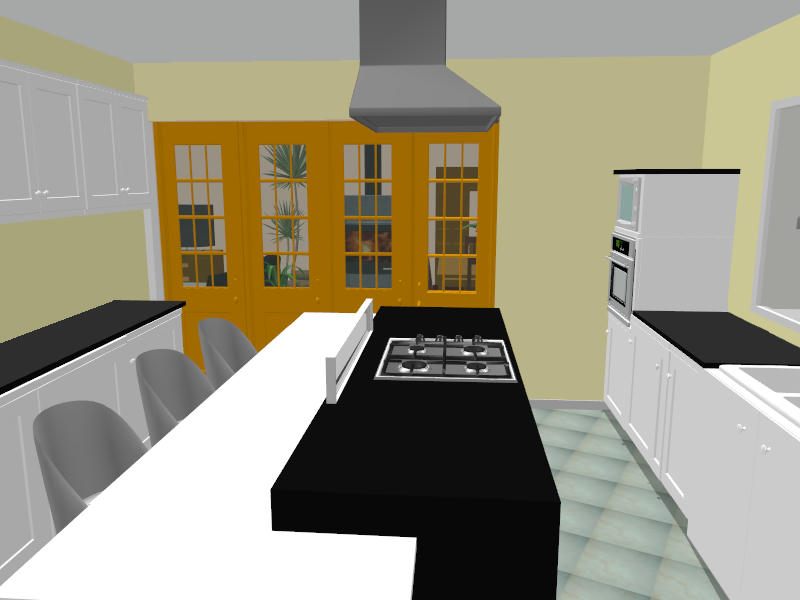
The first room you come to is the main living area; Living room, Dining room and kitchen all combined into one space. I took two pictures of this space from two different points; first from the entrance to the hallway, second from one corner of the kitchen.


Speaking of the kitchen, here's a closer look at it from in front of the closet.


From the living area we head down the first part of the hallway. You can see the windows facing into the atrium on the right (as well as the corner of the bookcase in the living room) and three doors on the left (as well as the entertainment center in the living room); two bedroom doors and one bathroom door. At the end of the hallway you can see the door to the master bedroom. Not really visible is the bend in the hallway.



Through the first door is the first bedroom. The darkness on the left is the corner of the closet. I've also put a tall dresser and a bookcase in this room.

Next is the main bathroom. I put in a double sink vanity, which you can see the corner of the mirror of on the right.

Next is the second bedroom. Basically it's a mirror of the first bedroom.


Master bedroom. Not a very good picture, but I couldn't quite get a good angle on the room. The darkness on the right is the corner of the double closets, part of the dresser is visible near the back patio door (I have part of the patio partitioned off for exclusive use to the master bedroom), the green bit at the bottom is a corner of the large bed, and there are two wall lights but only one is visible.

Master bath. Not much to say; the picture I think is pretty explanatory. [:D]

Here's the rest of the hallway. On the right you can see the row of windows looking out into the atrium as well as the door to access the atrium. On the left you see the door to the small passageway to the back patio area, the door to the study and the door to the sewing room. At the end is the door to the laundry room.


View of the atrium taken from the hallway door. The picture isn't as bright as I would've liked it. I have the walkway covered with a wall mounted pergola all the way around. The doors to the living room area are on the right. You can see an outdoor table and chairs set under the tree in the middle. On the left side you can see one of the benches as well as one of the tables in the corner for additional sitting. Just barely visible in the middle of the picture, just past the tree trunk, is the door to the guest suite.
I did not take a picture of the passageway to the patio as it's just a blank, covered walkway.


Onto the Study. Doesn't look like much. On the right (just barely visible) is a set of bookcases. On the left (the brown wedge visible) is the shorter bookcase with a set of doors on either side. I have the printer on a rolling filing cabinet.


The sewing room. Just visible on the left is a corner desk which I have a sewing machine sitting on. There's also a computer chair just like the one in the study in front of the desk, but it's not visible in this picture. The small desk under the window is supposed to have a serger sewing machine on it but I wasn't able to find one on the 3D Warehouse website. The big white whale of a table in the middle of the room is a crafting table, full of nooks and crannies to fill with usable items for when crafting; it also stands so high as it can be used to lay out fabric to cut. Also, on the right you can see a door to a room not previously mentioned; the sewing storage room.


The sewing storage room. There's only one way in or out of this room and that's through the sewing room. There are windows however, they are unfortunately not visible. The dark line on the left side is a set of bookcases. In the middle is storage for all sorts of things useful for sewing; thread, zippers, buttons, ribbon, etc. The wardrobe on the back wall is for fabric storage, whether it has been folded up or still on their rolls. The storage on the far right is for sewing patterns. And yes, I purposely painted some of the pieces green; it's my favorite color and I wanted to do something different than "wood". [:D]


Laundry room. Just out of shot on the right, next to the cabinets) are the water heater as well as the HVAC unit. The cabinets on the right are for cleaning supply storage as well as coats and such as the door visible leads outside to a small covered walkway to the garage (the door to which is visible through the window). Under the window is, of course, the washing machine and dryer. Next to that is a table for folding clean laundry - it's actually a desk as it has drawers for storing little bits a bobs. Above the table is a cabinet for storing the laundry soap, fabric softener, and other useful laundry cleaning stuff.


Guest bedroom. Not much visible here. On the left (out of shot) is the door to the guest bathroom. The dark line on the left is to a bookcase, which is next to a dresser with a TV on it (behind the bookcase thus not visible). On the right is the closet.




Guest bathroom. The single sink vanity unfortunately isn't visible in the picture, and the mirror above it is only partially shown as the dark line on the left. Next to it is a storage unit for putting towels and such; I ended up using a bookcase as I couldn't find anything else quite right. And yes, the shower curtain has the same pattern on it as the quilt in the guest bedroom; I found it so nice I used it twice. [:D] The toilet is just partially visible under the window on the right side.


And finally, the 2-car garage. I put in two VW Beetles as I like this model. One is sage green in color (hard to tell as it is reflecting the color of the other car as well as the color of the garage door), and the other is in a turquoise blue. Visible is the same door that can be seen from the laundry room, as well as a wall of shelving for storage on the far wall.


 @bdfd
@bdfd