It's better. [:)]
Where is my bedroom for few days ? [:))]
2-Story Home with Basement Apartment
This topic has been viewed 74409 times and has 38 replies
-
bdfd

- Posts: 2614
- Joined: Sat Mar 29, 2014 7:17 am
- Country: LILLE, Les Hauts de France, Western Europa
Re: 2-Story Home with Basement Apartment
Evil progresses when good people do nothing!
---
SH3D 7.1 and nothing else - W11 64b in 4K
---
SH3D 7.1 and nothing else - W11 64b in 4K
-
AeowynFraser

- Posts: 557
- Joined: Wed Oct 08, 2014 1:02 am
- Country: Lancaster, CA, USA
Re: 2-Story Home with Basement Apartment
The bedroom on the Ground Floor near the Kitchen is the guest room. [:))]

-
AeowynFraser
- Posts: 557
- Joined: Wed Oct 08, 2014 1:02 am
- Country: Lancaster, CA, USA
Re: 2-Story Home with Basement Apartment
I'm still trying to get pictures rendered, and only been able to get a couple so far.

I have the virtual visitor standing between the dining table and the cabinetry, looking down the little hallway in the basement apartment.

While trying to render a picture of the apartment's bedroom I felt I needed to change the furniture layout and I think that's what has been taking so long in getting that picture taken.
I'll try and get more taken shortly.
I have the virtual visitor standing between the dining table and the cabinetry, looking down the little hallway in the basement apartment.
While trying to render a picture of the apartment's bedroom I felt I needed to change the furniture layout and I think that's what has been taking so long in getting that picture taken.
I'll try and get more taken shortly.
-
AeowynFraser
- Posts: 557
- Joined: Wed Oct 08, 2014 1:02 am
- Country: Lancaster, CA, USA
Re: 2-Story Home with Basement Apartment
I've finished taking pictures of the basement apartment.

The Laundry room. It's really quite small, but that's because it's under the space of the stairs to the main house.

The bathroom. It's basic but roomy.
I'll be moving on to taking pictures of the main house, starting at the entrance.
The Laundry room. It's really quite small, but that's because it's under the space of the stairs to the main house.
The bathroom. It's basic but roomy.
I'll be moving on to taking pictures of the main house, starting at the entrance.
-
AeowynFraser
- Posts: 557
- Joined: Wed Oct 08, 2014 1:02 am
- Country: Lancaster, CA, USA
Re: 2-Story Home with Basement Apartment
Now onto the main floor.

The entryway, just inside the front door. The door on the left is to the Study, the door straight ahead is a closet (under the stairs), and the opening on the right is to the Living Room (part of the Dining Room and a sliver of the Kitchen are visible).

The Study, which I've decorated as a sewing room (big surprise [;)] ). It could also be another guest bedroom or what-have-you. There's a pair of closets behind the virtual visitor, the door to the entryway on the left with filing cabinets for patterns and upper cabinets for sewing notions next to it, sewing table and machine under the windows, bookshelves on the right, and the cutting table in the middle.

The Living Room.
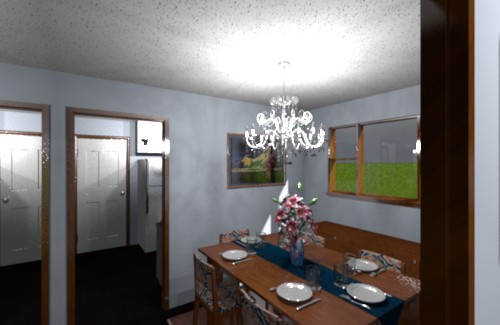
The Dining Room. Taking a bit of inspiration from another of my houses (the Tudor Castle Rethink homes to be exact) I have one wall covered by a mirror, which is why it looks like there are two openings. The door on the other side of the Kitchen is to the Laundry / Utilities room.
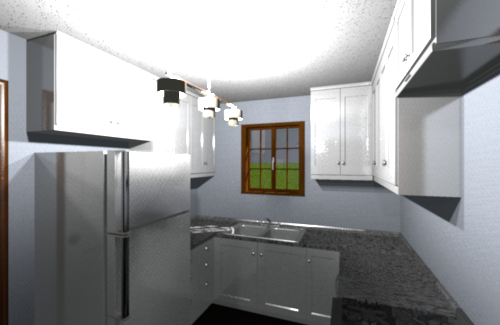
The Kitchen. Yes, it's a bit small but it does have the necessary appliances (refrigerator, stove, sink, dish washer) and not that little of storage.

The Laundry / Utilities room. The door to the decking (visible through the door's window panes) is on the left, storage for cleaning items (vacuum, broom, mop, etc.) next to that, washer/dryer with a counter on top, upper cabinets for cleaners above that. On the opposite wall next to the door to the Kitchen has the wall-mounted HVAC system and hot water heater.
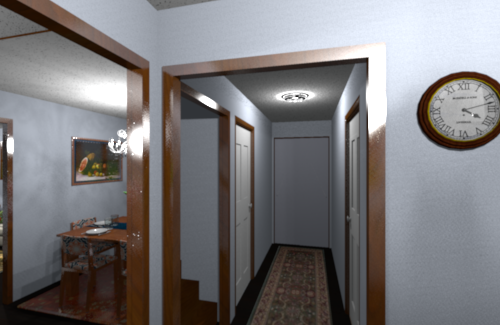
The hallway off the Kitchen, with the virtual visitor standing in front of the stove. The opening to the Dining Room is on the left with a good view of the full wall mirror. The opening to the hallway is in the middle which you can see the stairway and Guest bathroom door on the left, sliding doors to a linen closet in the middle and the guest bedroom on the left.

The Guest Bathroom. Yes, it is a mirror of the bathroom in the basement apartment, not only because it's right above it but in the placement of items in it. The only differences are the textures used and of course the window instead of the small cabinet above the toilet.

And finally (for this floor anyway) the Guest Bedroom. The double closets are just out of view on the right.
The entryway, just inside the front door. The door on the left is to the Study, the door straight ahead is a closet (under the stairs), and the opening on the right is to the Living Room (part of the Dining Room and a sliver of the Kitchen are visible).
The Study, which I've decorated as a sewing room (big surprise [;)] ). It could also be another guest bedroom or what-have-you. There's a pair of closets behind the virtual visitor, the door to the entryway on the left with filing cabinets for patterns and upper cabinets for sewing notions next to it, sewing table and machine under the windows, bookshelves on the right, and the cutting table in the middle.
The Living Room.
The Dining Room. Taking a bit of inspiration from another of my houses (the Tudor Castle Rethink homes to be exact) I have one wall covered by a mirror, which is why it looks like there are two openings. The door on the other side of the Kitchen is to the Laundry / Utilities room.
The Kitchen. Yes, it's a bit small but it does have the necessary appliances (refrigerator, stove, sink, dish washer) and not that little of storage.
The Laundry / Utilities room. The door to the decking (visible through the door's window panes) is on the left, storage for cleaning items (vacuum, broom, mop, etc.) next to that, washer/dryer with a counter on top, upper cabinets for cleaners above that. On the opposite wall next to the door to the Kitchen has the wall-mounted HVAC system and hot water heater.
The hallway off the Kitchen, with the virtual visitor standing in front of the stove. The opening to the Dining Room is on the left with a good view of the full wall mirror. The opening to the hallway is in the middle which you can see the stairway and Guest bathroom door on the left, sliding doors to a linen closet in the middle and the guest bedroom on the left.
The Guest Bathroom. Yes, it is a mirror of the bathroom in the basement apartment, not only because it's right above it but in the placement of items in it. The only differences are the textures used and of course the window instead of the small cabinet above the toilet.
And finally (for this floor anyway) the Guest Bedroom. The double closets are just out of view on the right.
-
AeowynFraser
- Posts: 557
- Joined: Wed Oct 08, 2014 1:02 am
- Country: Lancaster, CA, USA
Re: 2-Story Home with Basement Apartment
Final pictures, for now. I haven't figured out the roofing yet so the aerial views is very boxy.

The front. You can see the floating porch step.

The back.
The rest of the pictures are of the top floor.

Standing in the hallway, looking down into the stairway. I don't think I put the right pendant lamp in there as the lighting is very strange.

The first upstairs bedroom. The closets are behind the virtual visitor, with narrow dressers inside the closets.

The Master Bathroom.

The Passthrough closet.

The Master Bedroom.

The second upstairs bedroom. It's a mirror of the first one.

The upstairs bathroom.
The front. You can see the floating porch step.
The back.
The rest of the pictures are of the top floor.
Standing in the hallway, looking down into the stairway. I don't think I put the right pendant lamp in there as the lighting is very strange.
The first upstairs bedroom. The closets are behind the virtual visitor, with narrow dressers inside the closets.
The Master Bathroom.
The Passthrough closet.
The Master Bedroom.
The second upstairs bedroom. It's a mirror of the first one.
The upstairs bathroom.
-
AeowynFraser
- Posts: 557
- Joined: Wed Oct 08, 2014 1:02 am
- Country: Lancaster, CA, USA

-
bdfd
- Posts: 2614
- Joined: Sat Mar 29, 2014 7:17 am
- Country: LILLE, Les Hauts de France, Western Europa
Re: 2-Story Home with Basement Apartment
For me (dable), I prefer 'Gable roof'.
The size of attic is max. [:)]
You can install Windows on the sides.
The size of attic is max. [:)]
You can install Windows on the sides.
Evil progresses when good people do nothing!
---
SH3D 7.1 and nothing else - W11 64b in 4K
---
SH3D 7.1 and nothing else - W11 64b in 4K
-
AeowynFraser
- Posts: 557
- Joined: Wed Oct 08, 2014 1:02 am
- Country: Lancaster, CA, USA
Re: 2-Story Home with Basement Apartment
Sounds good to me.
I was wondering though; should I have the roofing extend over the back to cover the decking? Should I possibly add a second tier of the decking extending from the top floor too? [:D]
Or would that be too much?
I was wondering though; should I have the roofing extend over the back to cover the decking? Should I possibly add a second tier of the decking extending from the top floor too? [:D]
Or would that be too much?
-
AeowynFraser
- Posts: 557
- Joined: Wed Oct 08, 2014 1:02 am
- Country: Lancaster, CA, USA
Re: 2-Story Home with Basement Apartment
Oh! A thought!
If there's an attic, instead of a pull down ladder what if I added a stairwell up to it?
If there's an attic, instead of a pull down ladder what if I added a stairwell up to it?
Who is online
Users browsing this forum: No registered users and 2 guests