
@AeowynFraser
Excellent design and renderings -- thanks for sharing!
maz
Atrium house
This topic has been viewed 68427 times and has 32 replies
-
AeowynFraser

- Posts: 557
- Joined: Wed Oct 08, 2014 1:02 am
- Country: Lancaster, CA, USA
Re: Atrium house
Hi Aeowyn,
Good to see you [:)]
Loving the detail you are putting in to each room and the explanations, keep it up.
Mike
Good to see you [:)]
Loving the detail you are putting in to each room and the explanations, keep it up.
Mike
-
AeowynFraser
- Posts: 557
- Joined: Wed Oct 08, 2014 1:02 am
- Country: Lancaster, CA, USA
Re: Atrium house
Thank you all for the support. [:)]
As promised, here are the additional pictures.
I did break down and added a short wall so that I could make sure that the backsplash ends where I wanted it to.

And once again, the vintage stove and the curio cabinet have rendered very strangely.

And here's the atrium, with the newly added porch lights.
As promised, here are the additional pictures.
I did break down and added a short wall so that I could make sure that the backsplash ends where I wanted it to.
And once again, the vintage stove and the curio cabinet have rendered very strangely.
And here's the atrium, with the newly added porch lights.

-
AeowynFraser
- Posts: 557
- Joined: Wed Oct 08, 2014 1:02 am
- Country: Lancaster, CA, USA
Re: Atrium house
I figure I might as well add an update to this thread, since it's been some time since it was updated, as well as share the file for this house as it currently stands. It is still clearly a work-in-progress as there are still some additions and improvements to be made to this house. Then again, when is an "artist" ever really done with their work? [:)]
I'll also be adding updates to a few other threads as well, with a similar layout to this update.
20130728 Atrium

Aerial Front

Aerial Back

Level 0
I did not get a screenshot of Level 1 (as shown in the previous screenshot) because all that's there is the roofing walls; there was no room for an attic (I think).
And now, here's a whole new addition to this (I don't believe I had included it before); a larger version, based on my original hand drawings. It's still a work-in-progress - and I wasn't planning on sharing it until it was done - but I figured now's as good a time as any to publish it. If anybody else wishes to do anything with any of my files, you have my "permission". [:D]
20130728 Atrium Alt
As you can see, I've made my Atrium house into a ... should I call it a 3-in-1 house? You have the main floor house (no changes from the original Atrium house - before the changes listed above that is), top floor house (quite large though, maybe it can be used by a couple of families [:))] ), and a small single-bedroom apartment above the garage (although now that I look at it, I think I ought to enlarge the double garage to one that can hold three cars (which would in turn enlarge the apartment, etc.). I still have quite a few things to work out on this one.

Aerial Front

Aerial Back

Main Floor - Level 0

Top Floor - Level 1
As with the previous version, the topmost level is roofing walls and there's nothing else, so no screenshot of it.
I'll also be adding updates to a few other threads as well, with a similar layout to this update.
20130728 Atrium
Aerial Front
Aerial Back
Level 0
I did not get a screenshot of Level 1 (as shown in the previous screenshot) because all that's there is the roofing walls; there was no room for an attic (I think).
And now, here's a whole new addition to this (I don't believe I had included it before); a larger version, based on my original hand drawings. It's still a work-in-progress - and I wasn't planning on sharing it until it was done - but I figured now's as good a time as any to publish it. If anybody else wishes to do anything with any of my files, you have my "permission". [:D]
20130728 Atrium Alt
As you can see, I've made my Atrium house into a ... should I call it a 3-in-1 house? You have the main floor house (no changes from the original Atrium house - before the changes listed above that is), top floor house (quite large though, maybe it can be used by a couple of families [:))] ), and a small single-bedroom apartment above the garage (although now that I look at it, I think I ought to enlarge the double garage to one that can hold three cars (which would in turn enlarge the apartment, etc.). I still have quite a few things to work out on this one.
Aerial Front
Aerial Back
Main Floor - Level 0
Top Floor - Level 1
As with the previous version, the topmost level is roofing walls and there's nothing else, so no screenshot of it.
-
AeowynFraser
- Posts: 557
- Joined: Wed Oct 08, 2014 1:02 am
- Country: Lancaster, CA, USA
Re: Atrium house
I am so devastated at the moment; my computer crashed on me yesterday without warning, and I lost a good number of the house designs I've been working on (not to mention other things I'd saved on it). The ones that I didn't lose were ones that I downloaded to MediaFire, but some of those aren't quite updated (I posted those there then made modifications, but didn't save the modifications). [:((]
So, it looks like some of them I'm going to have to start from scratch, and some I'll have to update, hopefully with the help of the pictures I've posted here and on Facebook as references. That'll take some time though.
So, it looks like some of them I'm going to have to start from scratch, and some I'll have to update, hopefully with the help of the pictures I've posted here and on Facebook as references. That'll take some time though.
-
AeowynFraser
- Posts: 557
- Joined: Wed Oct 08, 2014 1:02 am
- Country: Lancaster, CA, USA
Re: Atrium house
I'm glad that I had both of these houses previously saved on MediaFire! I've been able to download them and have been working on them (updating the one-story and continuing to work on the two-story) for the past couple of days.
Since updating some of my previous houses in order to get the file size down on them, updating the one-story has gone fairly quickly. And just like my other works, I believe I've got it completed (until I decide to make more changes that is [:))] ).
Here's a link to one-story: http://www.mediafire.com/file/ardpbcw81 ... .sh3d/file

Floor plan.

Front Aerial.

Back Aerial.

Great Room from near the front door.

Great Room from near the kitchen.

Kitchen.

First Bedroom.

Main Bathroom. It's now a Jack-and-Jill with the First and Second Bedrooms.

Second Bedroom.

Master Bathroom.

Master Bedroom.

Office.

Sewing Room.

Sewing Storage Room.

Laundry/Utilities/Mud Room.

Guest Bathroom.

Guest Bedroom

Garage.


Atrium from three different corners.
I'm sorry I'm not a descriptive of the different pictures but I'm currently so tired I'm having a hard time keeping my eyes open. Don't worry; I'll be getting to sleep shortly.
Here's a link to the two-story: http://www.mediafire.com/file/qmj8q0aub ... .sh3d/file
As you can see from the file, I've got more of it "fleshed out" than previously (except for the landscaping which was already there from my previous work on it). I'm almost thinking on making it more of a dormitory style house than 3-houses-in-1, but as you can see it's still a work in progress.

Front Aerial. This is the only picture I've rendered of this house so far; let's just call it a sneak peak.
Since updating some of my previous houses in order to get the file size down on them, updating the one-story has gone fairly quickly. And just like my other works, I believe I've got it completed (until I decide to make more changes that is [:))] ).
Here's a link to one-story: http://www.mediafire.com/file/ardpbcw81 ... .sh3d/file
Floor plan.
Front Aerial.
Back Aerial.
Great Room from near the front door.
Great Room from near the kitchen.
Kitchen.
First Bedroom.
Main Bathroom. It's now a Jack-and-Jill with the First and Second Bedrooms.
Second Bedroom.
Master Bathroom.
Master Bedroom.
Office.
Sewing Room.
Sewing Storage Room.
Laundry/Utilities/Mud Room.
Guest Bathroom.
Guest Bedroom
Garage.
Atrium from three different corners.
I'm sorry I'm not a descriptive of the different pictures but I'm currently so tired I'm having a hard time keeping my eyes open. Don't worry; I'll be getting to sleep shortly.
Here's a link to the two-story: http://www.mediafire.com/file/qmj8q0aub ... .sh3d/file
As you can see from the file, I've got more of it "fleshed out" than previously (except for the landscaping which was already there from my previous work on it). I'm almost thinking on making it more of a dormitory style house than 3-houses-in-1, but as you can see it's still a work in progress.
Front Aerial. This is the only picture I've rendered of this house so far; let's just call it a sneak peak.

Re: Atrium house
My take on a house with a patio / atrium.
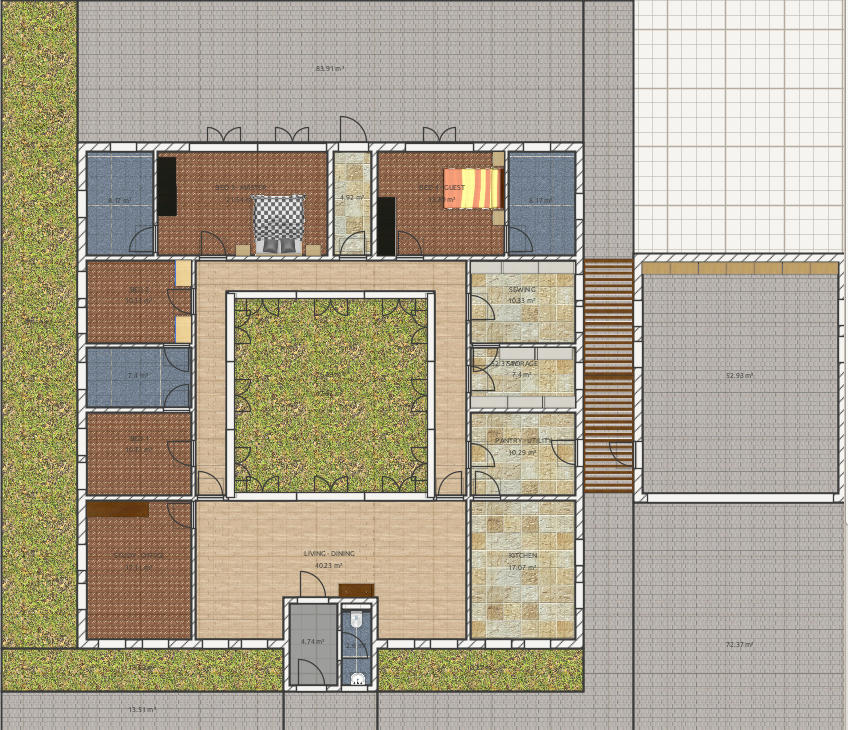
Inspiration taken from Aeowyn's house, but more modern, and without interior.
SH3D file
Inspiration taken from Aeowyn's house, but more modern, and without interior.
SH3D file
Re: Atrium house
Very nice, both of you (great sky texture, hansmex [:)]), and I am envious. Have stayed in atrium houses below 40° latitude several times the last couple of years - and it is lovely. Alas, at 60° the lack of high sun for the atrium prohibits even trying here. ok
Re: Atrium house
Thanks Oka, but the sky texture isn't mine, it came with Aeowyn's file..
Who is online
Users browsing this forum: No registered users and 2 guests