This topic has been viewed 15753 times and has 16 replies
Thread status:
Share your snapshots made with Sweet Home 3D here [img]http://www.sweethome3d.com/images/flags/en_small.gif[/img]
Miker777
Posts: 426 Joined: Sun May 08, 2016 7:30 pmCountry: UK
Post
by Miker777 Thu Apr 20, 2017 10:49 pm
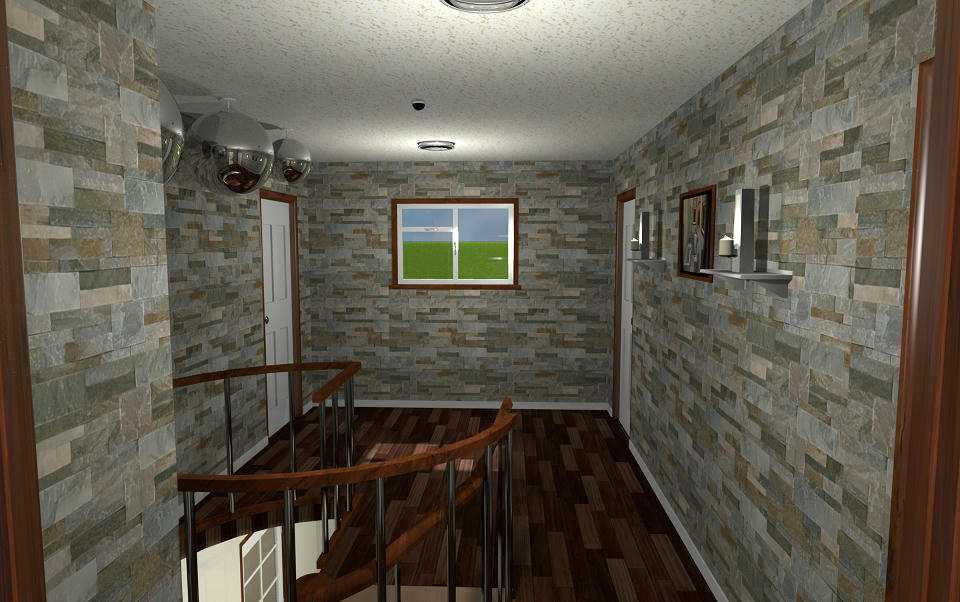
And from the bathroom door, the upstairs hallway.
Movement sensor on the ceiling instead of light switch's
The reflective spheres are courtesy of enkonyito, tyvm [:)]
okh
Posts: 1545 Joined: Sun May 12, 2013 9:43 pm
Post
by okh Thu Apr 20, 2017 11:22 pm
Movement sensor on the ceiling instead of light switch
Installed a couple of those, and not really sure. Kind of like sneaking around in the dark for a quick fridge raid... [:)] Apart from that - looks great!
bdfd
Posts: 2614 Joined: Sat Mar 29, 2014 7:17 amCountry: LILLE, Les Hauts de France, Western Europa
Post
by bdfd Fri Apr 21, 2017 7:07 am
Movement sensor on the ceiling instead of light switch's
Good idea !
Can you tell us how the detectors work ?
Movement = ... ?
Evil progresses when good people do nothing!
Miker777
Posts: 426 Joined: Sun May 08, 2016 7:30 pmCountry: UK
Post
by Miker777 Sat Apr 22, 2017 7:47 am
@ okh mmmmmmm midnight snacks, i'll join you, i can disable the sensors.
@ bdfd movement = lights on
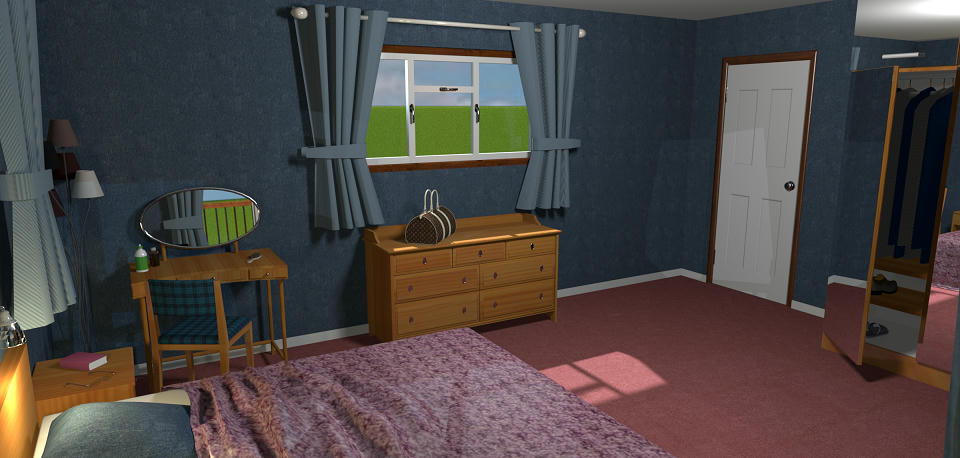
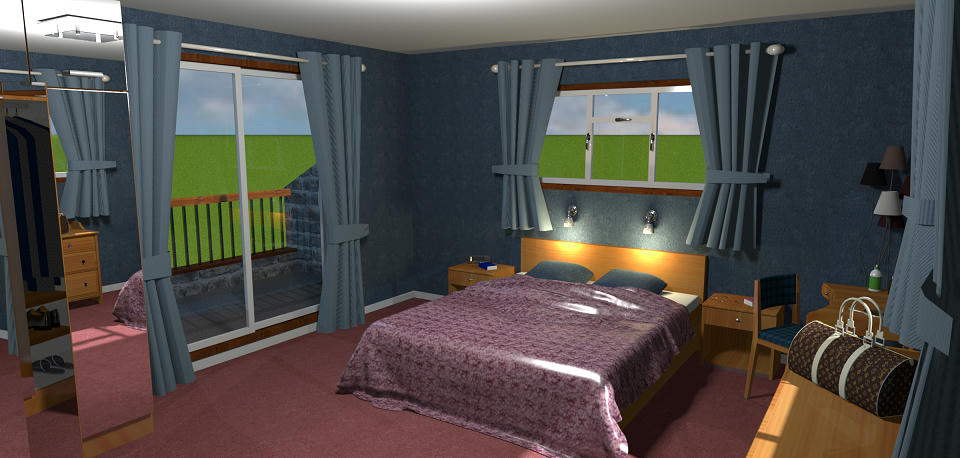
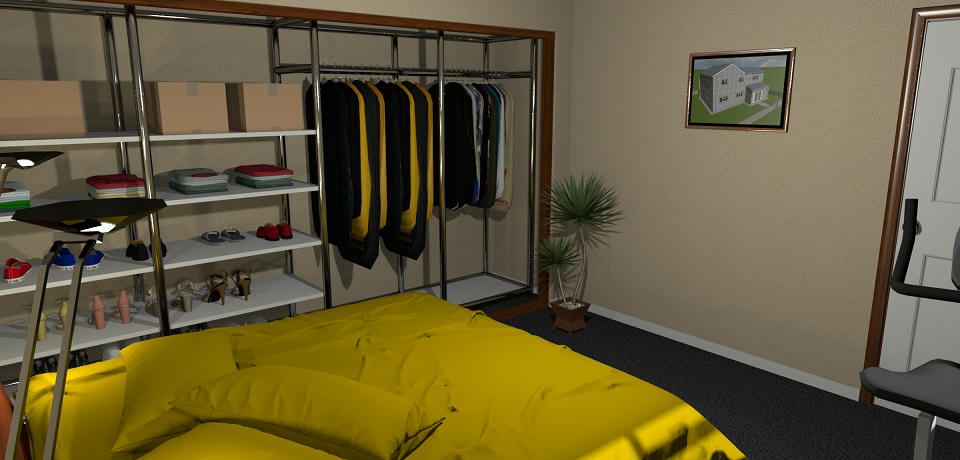
1 bedroom furnished
Miker777
Posts: 426 Joined: Sun May 08, 2016 7:30 pmCountry: UK
Post
by Miker777 Sat Apr 22, 2017 4:15 pm
2nd bedroom
Miker777
Posts: 426 Joined: Sun May 08, 2016 7:30 pmCountry: UK
Post
by Miker777 Sat Apr 22, 2017 7:21 pm
And without the sliding doors
Miker777
Posts: 426 Joined: Sun May 08, 2016 7:30 pmCountry: UK
Post
by Miker777 Sun Apr 23, 2017 5:14 pm
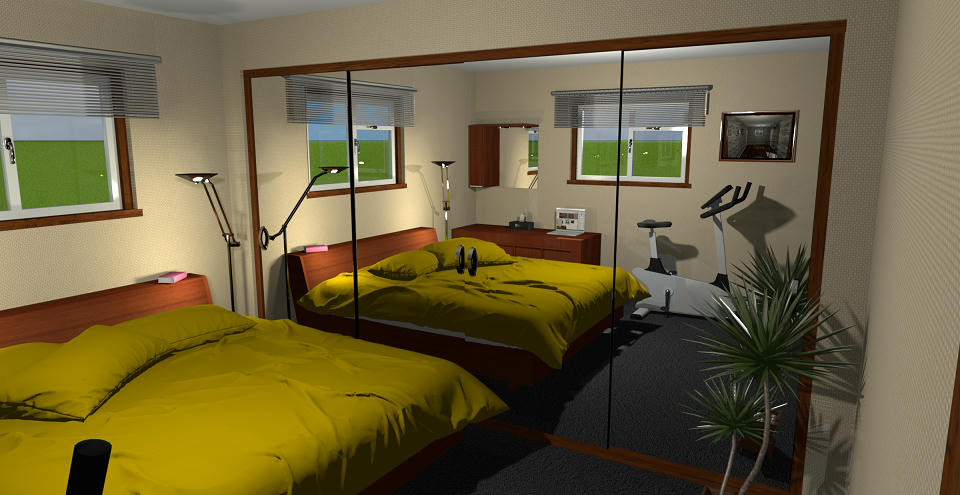
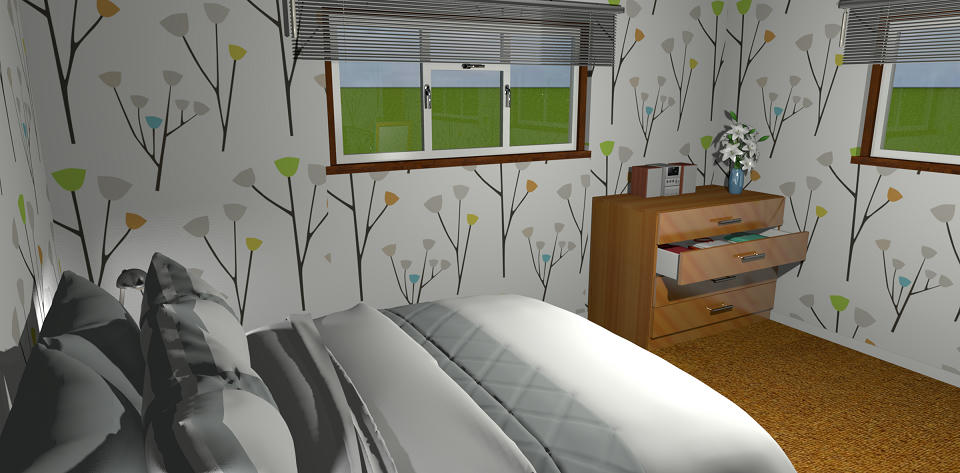
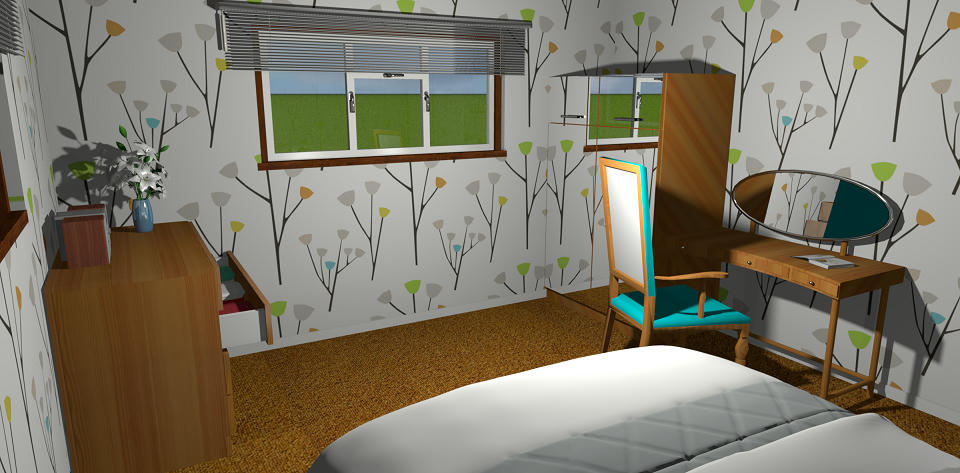
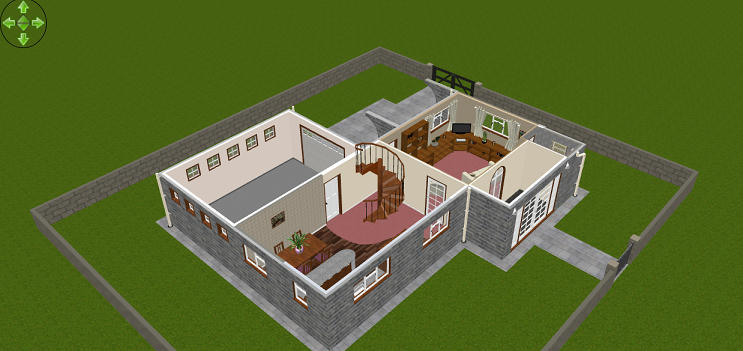
Last images for this project, 2 of the final bedroom and 1 for each complete floor.
and the floor plans
ground floor
1st floor
Users browsing this forum: No registered users and 1 guest