Tudor Castle version 2

This topic has been viewed 134688 times and has 68 replies
Thread status: Active
Share your snapshots made with Sweet Home 3D here [img]http://www.sweethome3d.com/images/flags/en_small.gif[/img]
User avatar
AeowynFraser
Posts: 557
Joined: Wed Oct 08, 2014 1:02 am
Country: Lancaster, CA, USA

Re: Tudor Castle version 2

Post by AeowynFraser »

I'd posted that previous comment from my smartphone, and didn't have the screenshots available to post. Well, here goes...


Image

Front Aerial.


Image

Back Aerial. The table is supposed to be have a glass top but it's hard to tell that from the screenshot.

Image
Main floor floor plan. I'd taken out the roses from the front and replaced them with more hedges, but now that I look at it I think I should have adjusted the other hedges to be closer together...

Image
Top floor floor plan. I think I might need to rethink the width of the bathroom door (not the one to the Master Bathroom) as it seems somewhat cramped in there... or make adjustments in order to widen the room? And I might put a blanket chest in the Master Bedroom, just like in the other bedrooms on this floor... Speaking of the Master Bathroom, I just realized I didn't mark the Linen closet it there and I should get back in there and fix it; it's labelled as "16 sq ft".

For some reason, this version doesn't seem to me to be as dramatic/unique as the 3-story version... [:(]

I think I'll try getting pictures of the inside soon. I'll be taking bdfd's advice (as mentioned in another thread) and have a separate file for that. [:)]

Image
Miker777
Posts: 426
Joined: Sun May 08, 2016 7:30 pm
Country: UK

Re: Tudor Castle version 2

Post by Miker777 »

I think this is your best project. really like the tudor styling and this would look great in a gated estate anywhere in the uk.
re file size
I have noticed that the file sizes certainly get larger as we introduce objects from sketchup etc, might be worth cutting them and pasting them back in for renders.
User avatar
AeowynFraser
Posts: 557
Joined: Wed Oct 08, 2014 1:02 am
Country: Lancaster, CA, USA

Re: Tudor Castle version 2

Post by AeowynFraser »

Thanks for the advice, Miker777.

I think I'll do what I've done with the Bed and Breakfast in another post and create separate files for each furnished floor and an unfurnished master file (except for the stuff I've got on the outside). [:)]

That way, I can get rendered exterior pictures instead of these screenshots.
Image
User avatar
AeowynFraser
Posts: 557
Joined: Wed Oct 08, 2014 1:02 am
Country: Lancaster, CA, USA

Re: Tudor Castle version 2

Post by AeowynFraser »

Rendered exterior pictures.

Image

Image

Okay, I don't know what's going on with that one spot on the front stone section...
Image
User avatar
AeowynFraser
Posts: 557
Joined: Wed Oct 08, 2014 1:02 am
Country: Lancaster, CA, USA

Re: Tudor Castle version 2

Post by AeowynFraser »

Yes, I realize it's been quite a while since I've posted anything here (nearly 2 months! [:O] ). I was working on different projects as well as being out of town for a while.

I've recently made a few - I guess - "improvements" on the exterior of this house. No rendered pictures unfortunately, only screenshots. [:(] I think the "improvements" are giving the program a little "indigestion"; it starts to render, then freezes up and I have to force quit the program. I don't think it has to do with the file size; when I save and compress it, it's only about 37.9 MB. I don't know.

Anyway...

Image
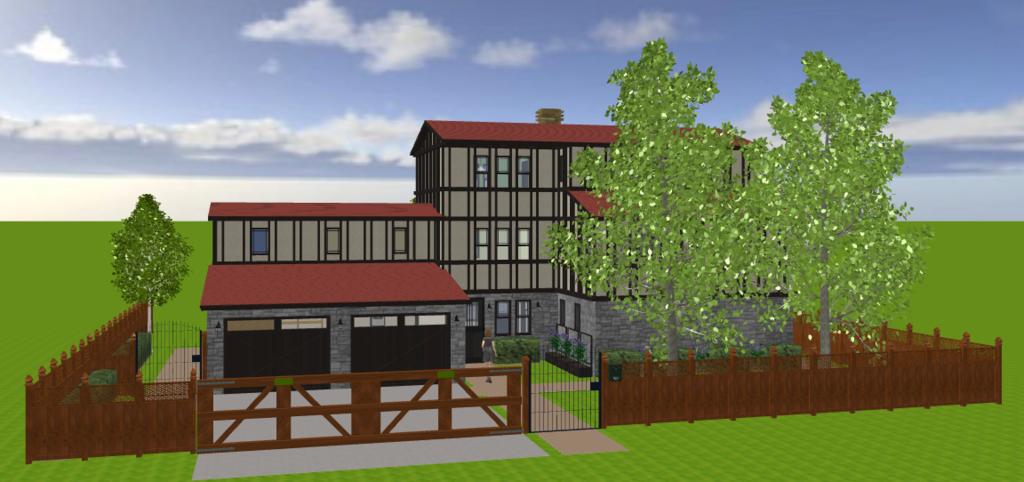
Front, aerial view.

Image

Front, virtual visitor view.

I added a couple of Sassafras trees in the front yard. There are also some hedges I've added to the side of the fencing near the garage (visible in the aerial shot). I've added some rose bushes between the hedges, and changed the roses from pink to purple. Oh, and I changed the wood on the flower beds near the front door, from I think it was "Old wood" to "Dark wood", better to match the house.

Image
The roses are supposed to look like this (this is the artwork I used for them anyway).

Image
I also changed the stone facade on the bottom floor. This is what I used.

I also found out why that one strip of the wall in the front didn't render very well before; there was another partial wall that was hiding with the beige roughcast that I'd used for the other floors exterior walls being used. I got rid of that wall and, if I could render it, it should look better.


Image
Back, aerial view.


Image
Back, virtual visitor view.

I added a couple of Aspen trees. I was able to extend the patio roofing, using a pergola I found on 3D Warehouse. The corrugated roofing is supposed to be somewhat see-through. I've also added more seating (a couple of benches, a corner couch and an armchair), a coffee table, second dog house, and a small china cabinet, as well as extended the paved area.

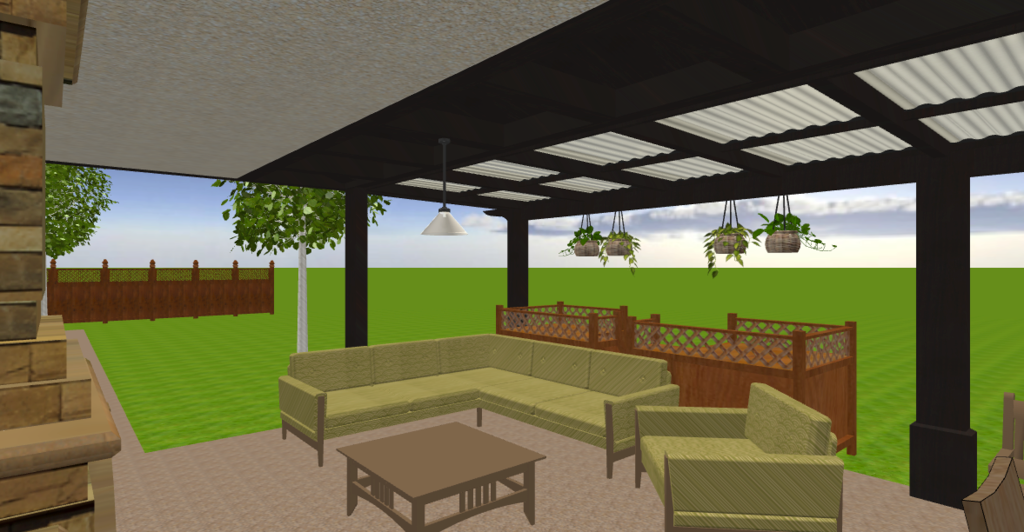
Image
Back, virtual visitor view, from the kitchen's back door. Here's a better view of the couch, armchair and coffee table.

You can also see that I still have no back fencing. I think I'll leave it like that for now.
Image
User avatar
AeowynFraser
Posts: 557
Joined: Wed Oct 08, 2014 1:02 am
Country: Lancaster, CA, USA

Re: Tudor Castle version 2

Post by AeowynFraser »

While trying to sleep, I realize that I have forgotten to add something else to this house... a centralized heating and air conditioning unit!

I guess I'll just have to see to that in the morning.
Image
VeroniQ
Posts: 886
Joined: Tue Mar 03, 2015 9:01 am
Country: France

Re: Tudor Castle version 2

Post by VeroniQ »

The new wall texture is better and I love the blue roses! Great place to live (but no air conditioning for me ;-)
User avatar
AeowynFraser
Posts: 557
Joined: Wed Oct 08, 2014 1:02 am
Country: Lancaster, CA, USA

Re: Tudor Castle version 2

Post by AeowynFraser »

Thank you, VeroniQ. [:">]


Where I live, an HVAC unit is a definite must. So I put an outdoor unit in, and in doing so I made some adjustments to the back. And in doing those adjustments I added a few things, as well as some additions that weren't necessary but I wanted done anyway. [:)]

Image
Image
User avatar
AeowynFraser
Posts: 557
Joined: Wed Oct 08, 2014 1:02 am
Country: Lancaster, CA, USA

Re: Tudor Castle version 2

Post by AeowynFraser »

I figure I might as well add an update to this thread, since the last time the file was updated this last December, as well as share the current file that I was working on (the unfurnished one that is).

I'll also be adding updates to a few other threads as well, with a similar layout to this update.

Tudor Castle Rethink 2 Outside

Image
Aerial Front

Image
Aerial Back

Image
Main Floor - Level 0

Image
First Floor - Level 1

Image
Top Floor - Level 2

I did not get a screenshot of Level 3 (as shown in the other screenshots) because all that's there is the roofing walls; there was no room for an attic.

And now, after all the updates and "improvements", I'm looking at the wood flooring and thinking that I need to change its direction... And probably making the boxed off flower area in the backyard longer... [:))]
Image
VeroniQ
Posts: 886
Joined: Tue Mar 03, 2015 9:01 am
Country: France

Re: Tudor Castle version 2

Post by VeroniQ »

Hi AeowynFraser, Nice to see you, and your great houses, back!
Post Reply New Topic

Who is online

Users browsing this forum: No registered users and 1 guest