Single Story Bungalow

This topic has been viewed 97758 times and has 27 replies
Thread status: Active
Share your snapshots made with Sweet Home 3D here [img]http://www.sweethome3d.com/images/flags/en_small.gif[/img]
User avatar
AeowynFraser
Posts: 557
Joined: Wed Oct 08, 2014 1:02 am
Country: Lancaster, CA, USA

Re: Single Story Bungalow

Post by AeowynFraser »

I realize it's hard to see in my previous pictures, but here are the new textures I used.

Image
Blue velvet upholstery fabric which I used on the sofa and love seat.

Image
Blue striped upholstery fabric which I used on the one armchair, the dining room chairs and the two chairs in the kitchen.

Image
Yellow floral upholstery fabric which I used on the other armchair and some of the the pillows.

Image
Blue plaid which I used on the plates.
Image
User avatar
AeowynFraser
Posts: 557
Joined: Wed Oct 08, 2014 1:02 am
Country: Lancaster, CA, USA

Re: Single Story Bungalow

Post by AeowynFraser »

I've been in the process of rendering a picture of the kitchen. The hold-up? I've made some changes... again... [:))] Also, it's taking a good amount of time for the program to actually render it; hopefully I'll have a picture to present soon.
Image
User avatar
AeowynFraser
Posts: 557
Joined: Wed Oct 08, 2014 1:02 am
Country: Lancaster, CA, USA

Re: Single Story Bungalow

Post by AeowynFraser »

I'm almost finish rendering the changes to the kitchen and I should have that posted shortly.


In the meantime, as a sort of "teaser", here's the floor plan view:

Image

Not many changes in the way of the cabinetry, mostly color and texture, but it's quite different that before. [:)]
Image
User avatar
AeowynFraser
Posts: 557
Joined: Wed Oct 08, 2014 1:02 am
Country: Lancaster, CA, USA

Re: Single Story Bungalow

Post by AeowynFraser »



Finally, after about 5 hours, I have the kitchen rendered.
Image

As you can see, the walls aren't blue but the same pale yellow as the great room and dining room. In the preparation area, there are several changes made. First, I realized that I really didn't have much room near the double ovens, for setting down hot dishes, so I at first switched the drawers cabinet with the wider lower cabinet, which meant moving the upper cabinets around and the sink - as well as the window - in order to make it work. No problem. So, at that point I had two drawers cabinets to the left of the sink.

Then I realized that I hadn't put in a dishwasher. At first I had placed it between the sink and the double ovens, but I didn't like losing the storage near the ovens (for storing baking dishes mostly) so I ended up taking the lower cabinet out from next to the refrigerator and put the drawers cabinets in its place so that I could put the dishwasher to the left of the sink.

After that, I realized that I didn't like the way the cook top and hood looked; changed those both. I also realized that I didn't like the refrigerator that I'd had in place and changed that.

Upon looking at the area above the sink I thought it looked a bit... empty... so I added the arch as well as used a "box" to create the moulding at the top of it. I also thought the wall near the entrance to the dining room was bare and added the 3-picture frame - with pictures of food [:))].

On the other side of the room, I kept the bookshelf and the breakfast nook in the same places, but painted the wood to an off-white.

The extra storage however I didn't like, felt that it didn't fit with the room. I changed out the lower cabinets for a desk (painted off-white) with a matching countertop to the rest of the kitchen - it's also the same height as the kitchen cabinet - replaced one of the upper cabinets with a hutch, added a corner shelf (which I then mirrored near the breakfast nook as seen at the far left of the picture) and added a bar chair similar to the chairs with the breakfast nook.

Finally, I moved the hanging lights and added additional ceiling lights as well as lighting under the upper cabinets. I also added a wall calendar near the desk but it's not visible in either the rendered photo (the bookcase is in the way) or the floor plan previously shown.

I'll be working on a different angle of the kitchen as soon as I can get it rendered.

Image
User avatar
AeowynFraser
Posts: 557
Joined: Wed Oct 08, 2014 1:02 am
Country: Lancaster, CA, USA

Re: Single Story Bungalow

Post by AeowynFraser »

Here's the rendered picture of the kitchen from a different angle.

Image


And as I look at it, it looks like getting into those drawers near the dishwasher would be next to impossible... I'm probably going to have to take both out completely and put the lower cabinet back in place... And maybe change out those upper glass cabinets to the left of the refrigerator for the ones without glass...

I think any changes that I might make, I'll do that later.
Image
User avatar
bdfd
Posts: 2614
Joined: Sat Mar 29, 2014 7:17 am
Country: LILLE, Les Hauts de France, Western Europa

Re: Single Story Bungalow

Post by bdfd »

Hi,

Nice kitchen with cuty colors. [:x]

Just a remark :
I would not like to have in my back something that cooked while I was eating.
It would be dangerous right ?

It will be just a 'little' update for the cabinets...

[:)]
Evil progresses when good people do nothing!
---
SH3D 7.1 and nothing else - W11 64b in 4K
User avatar
AeowynFraser
Posts: 557
Joined: Wed Oct 08, 2014 1:02 am
Country: Lancaster, CA, USA

Re: Single Story Bungalow

Post by AeowynFraser »


Now that you mention it, that is an issue that has been tickling at the back of my mind and I see that it is something I should take care of before moving on. I have a few things I'm thinking on doing to remedy this issue and, once I've done it. I should post another updated picture (or two). Thank you for voicing something that's needed. [:)]
Image
User avatar
AeowynFraser
Posts: 557
Joined: Wed Oct 08, 2014 1:02 am
Country: Lancaster, CA, USA

Re: Single Story Bungalow

Post by AeowynFraser »

Alright, updated renderings...

Image

Image

Image

Image

And here's a screenshot of the floor plan, with a bit of a sneak peak of the master bathroom which I started on.
Image
User avatar
AeowynFraser
Posts: 557
Joined: Wed Oct 08, 2014 1:02 am
Country: Lancaster, CA, USA

Re: Single Story Bungalow

Post by AeowynFraser »



I had a thought about the table set in the dining room... I thought that it needed more seating than the breakfast nook would fit and be a bit more formal.

Image

I took out the 6-seat table set I'd put in - as well as the plate sets and lilies - and replaced it with an 8-seat table set that included its own plate settings and centerpiece. If I could have kept the lilies I would have been happy, but this works as well. [:D]
Image
User avatar
AeowynFraser
Posts: 557
Joined: Wed Oct 08, 2014 1:02 am
Country: Lancaster, CA, USA

Re: Single Story Bungalow

Post by AeowynFraser »

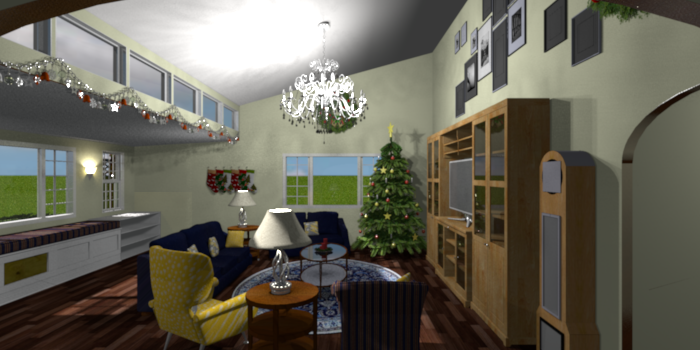
For fun, I decorated the Great Room for Christmas. [:D]

Image
Image
Post Reply New Topic

Who is online

Users browsing this forum: No registered users and 2 guests