My take on a ranch styled home.
This topic has been viewed 48939 times and has 21 replies
Re: My take on a ranch styled home.
I think not
Re: My take on a ranch styled home.
Front and rear images, i decided i would go with the white pillars for the porch, is this whats called a stoop?
Front
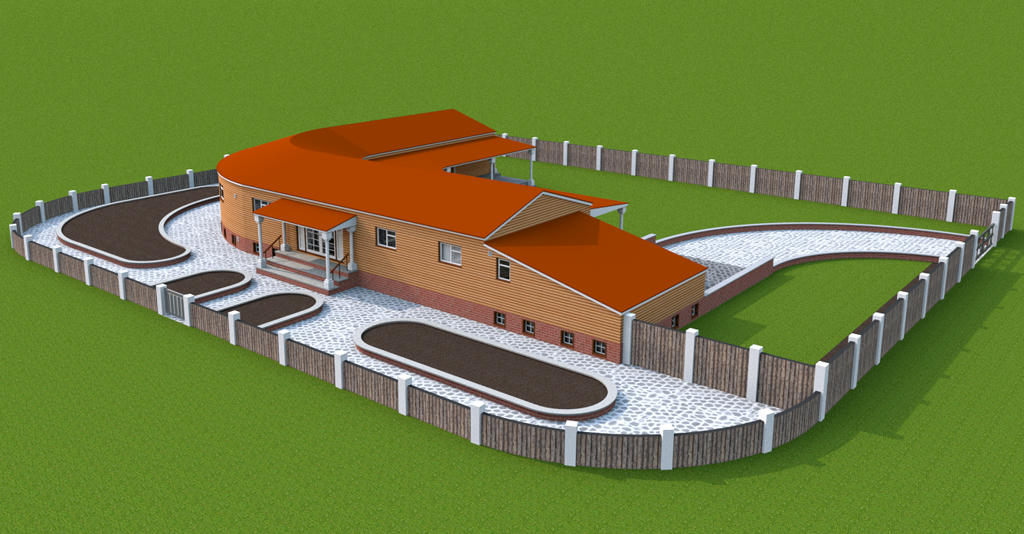
Rear
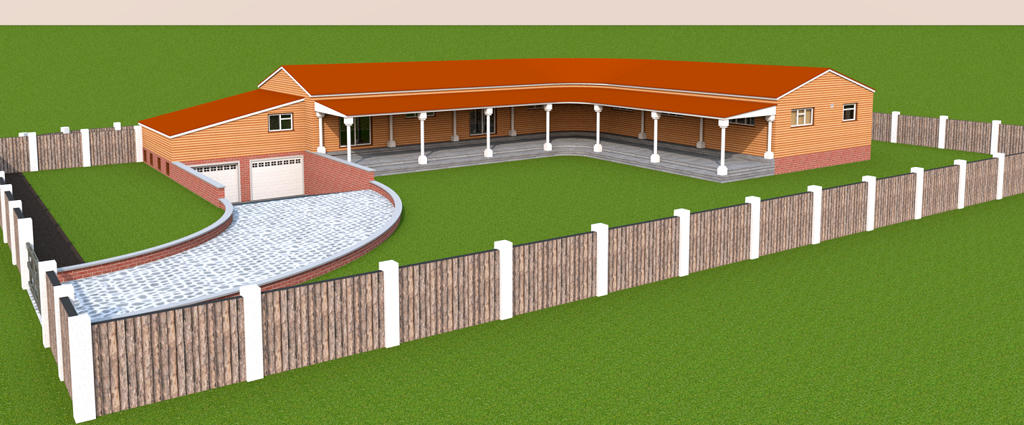
Front
Rear

Re: My take on a ranch styled home.
Thanks Mike for sharing this nice ranch made for people who like round things. Fortunately, all the walls inside the house are not round, otherwise it might become difficult to furnish it! [;)]
In my mind, the last step of a stoop (nice to learn a new word) is larger but of course, it's up to you!
I appreciate also that you try the new textures of the recent libraries update. It's good to see how they render on a real project.
In my mind, the last step of a stoop (nice to learn a new word) is larger but of course, it's up to you!
I appreciate also that you try the new textures of the recent libraries update. It's good to see how they render on a real project.
Emmanuel Puybaret, Sweet Home 3D creator
Re: My take on a ranch styled home.
I really like the new textures, thx to all involved in supplying them,it was seeing them that made me think to do this style. All the steps were set to 10 inch's, i'll check them, maybe its the shadow, but probaby me. The shaped walls i saw somewhere online, seemed to give the transition between rooms a nice flow, but it appeared to me that all the furnishings, right down to curtain poles were 1 off's, lots of trouble. [:D]
Appreciate the comments m8
Mike
Appreciate the comments m8
Mike
Re: My take on a ranch styled home.
Hiya
I have now remodelled both front and rear steps, glad the rear steps needed doing as, i think, the result is much better.
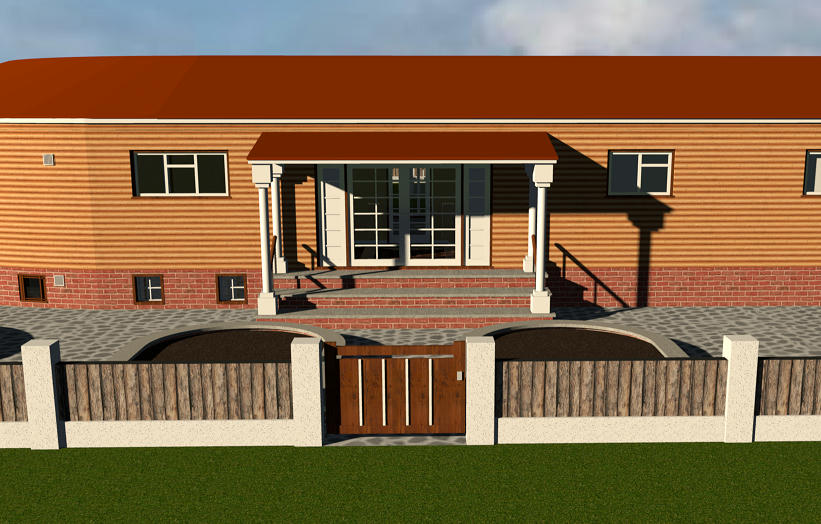
Retextured each "floor" component to the flooring pattern, and a wall, 1 inch lower, gives the timbers some depth.
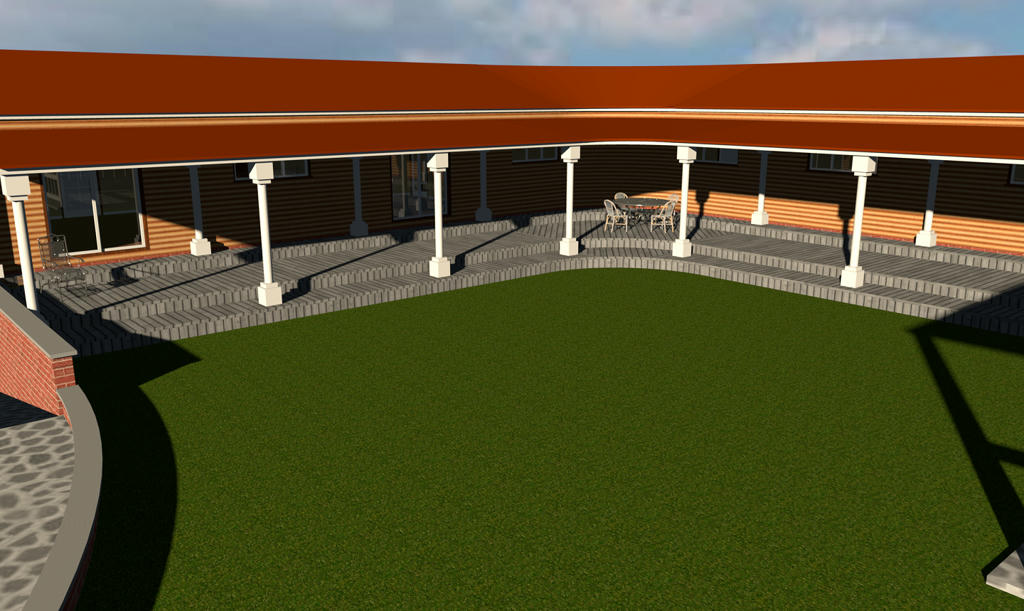
I now have somewhere to sit too. [:D]
Also added a gazebo, with a chimney to accomadate the BBQ
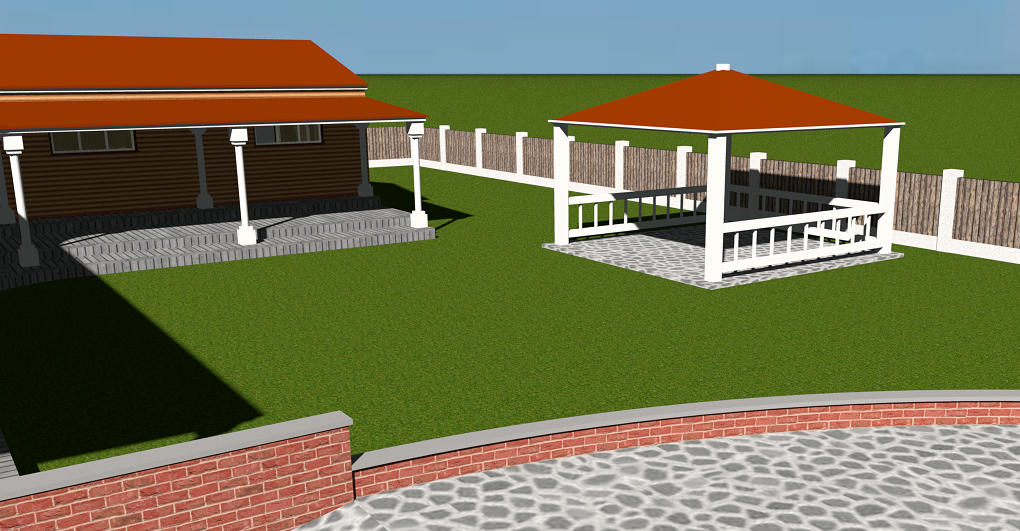
Mike
I have now remodelled both front and rear steps, glad the rear steps needed doing as, i think, the result is much better.
Retextured each "floor" component to the flooring pattern, and a wall, 1 inch lower, gives the timbers some depth.
I now have somewhere to sit too. [:D]
Also added a gazebo, with a chimney to accomadate the BBQ
Mike
Re: My take on a ranch styled home.
Started the interior, 1st to be completed is the master bathroom. Since the walls are shaped i have modified existing library items to follow the theme and created a new shower stall.
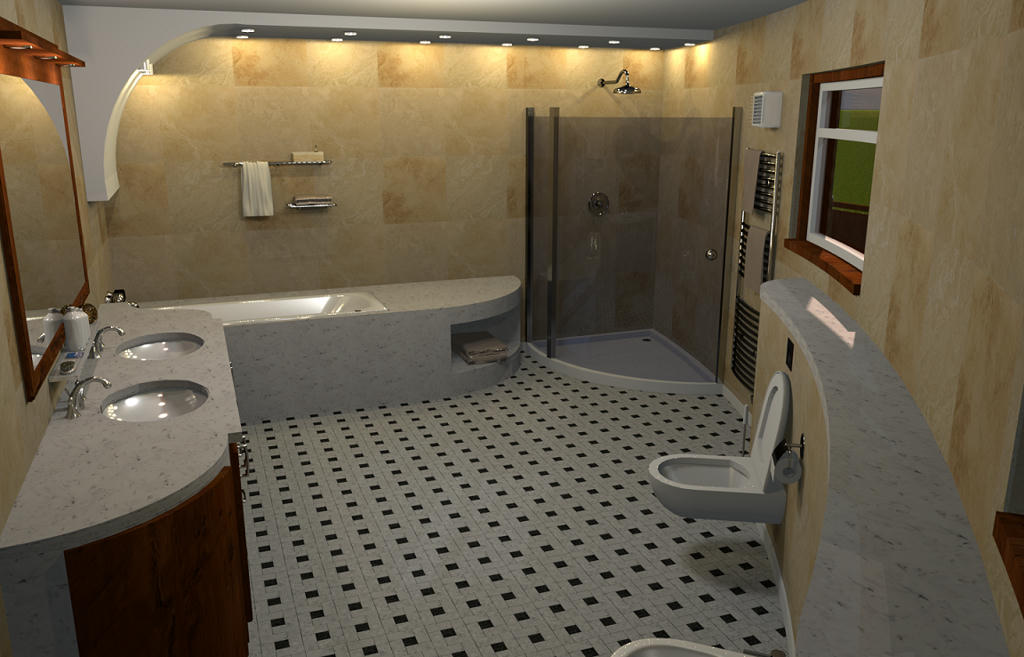
I used 2x 3' dia.incandescent light sources here, elevated to 4'6" set at 15%, there are 3 warm light sources by the mirror and the spot lights, the "add ceiling lights" options is checked for the render.
Hope you like it.
Mike
I used 2x 3' dia.incandescent light sources here, elevated to 4'6" set at 15%, there are 3 warm light sources by the mirror and the spot lights, the "add ceiling lights" options is checked for the render.
Hope you like it.
Mike

Re: My take on a ranch styled home.
Nice Mike...that first interior pic looks very nice...super
Re: My take on a ranch styled home.
Thank you Martin.
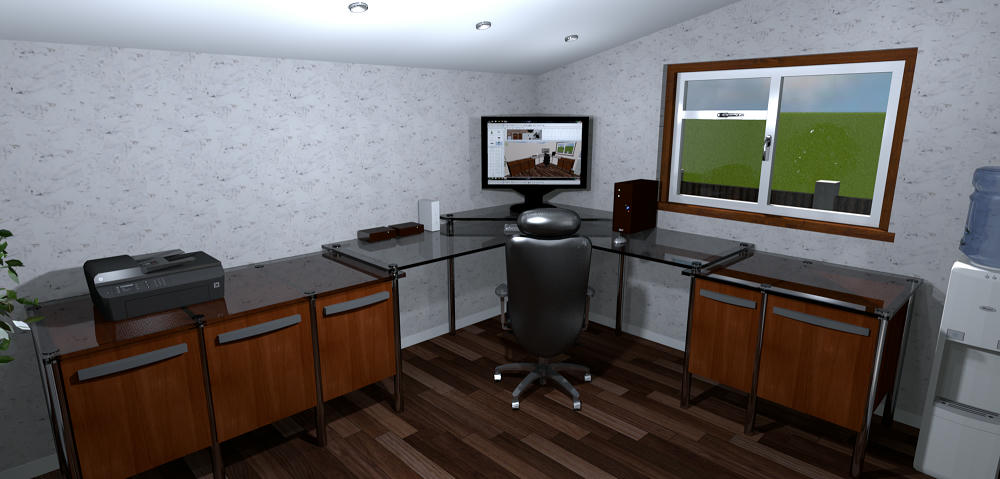
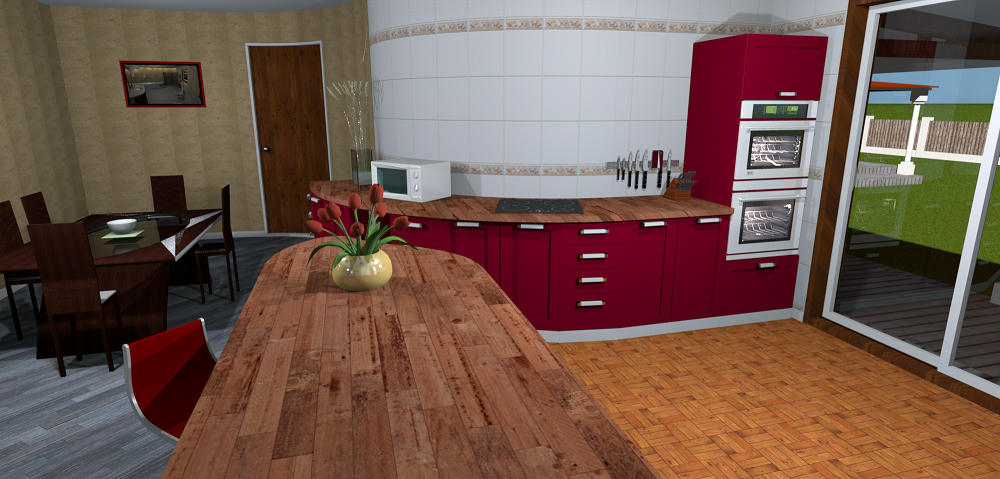
Got a few more images ready to share for this project.
Office
Kitchen/Diner
Dining room
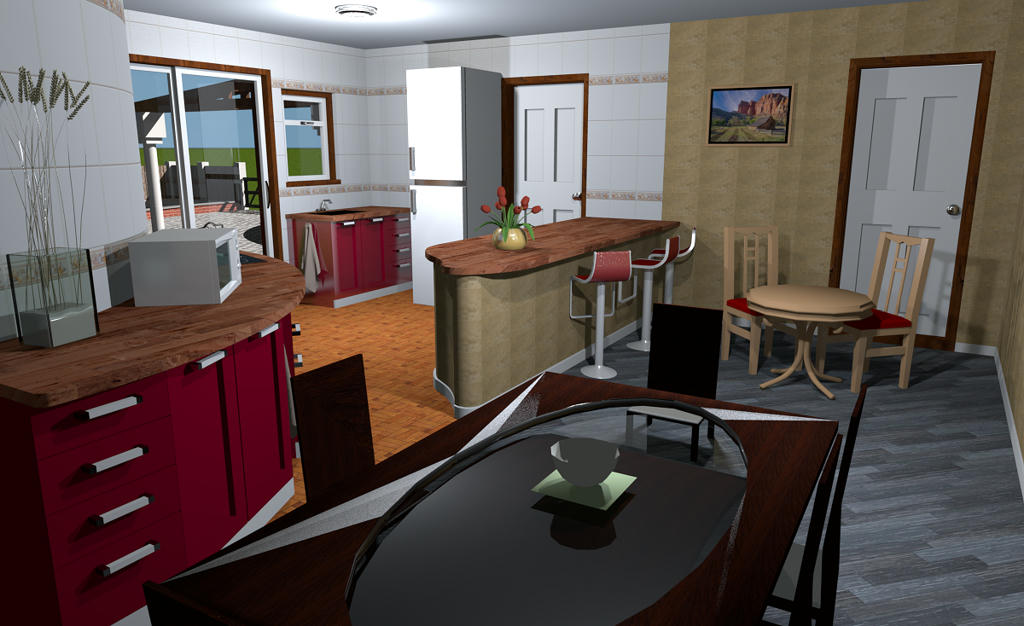
Bedroom (2)
Got a few more images ready to share for this project.
Office
Kitchen/Diner
Dining room
Bedroom (2)
Re: My take on a ranch styled home.
OOPS!
1
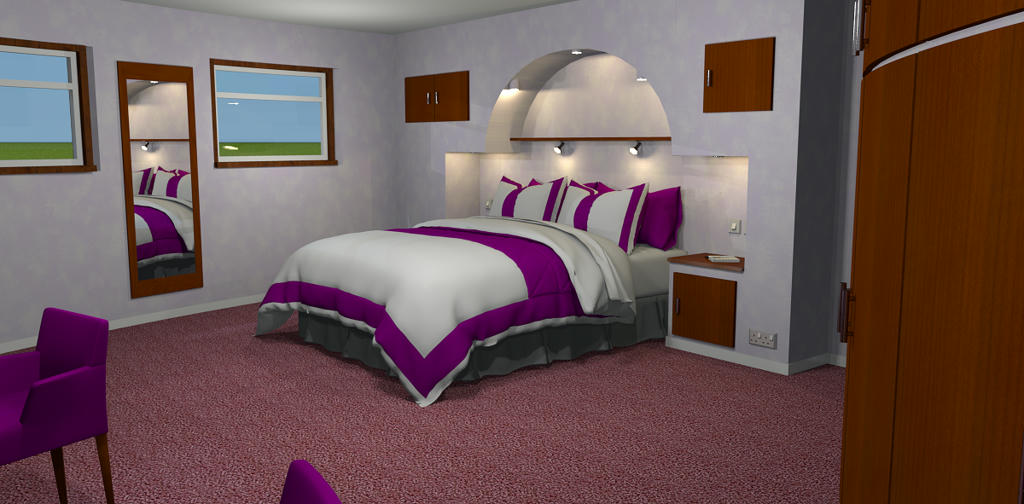
2
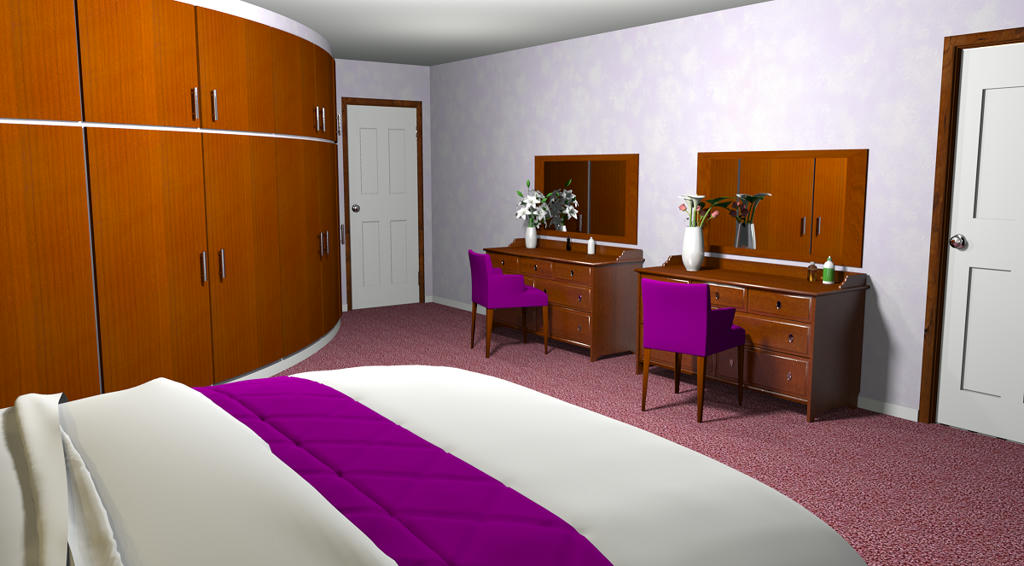
And the WC
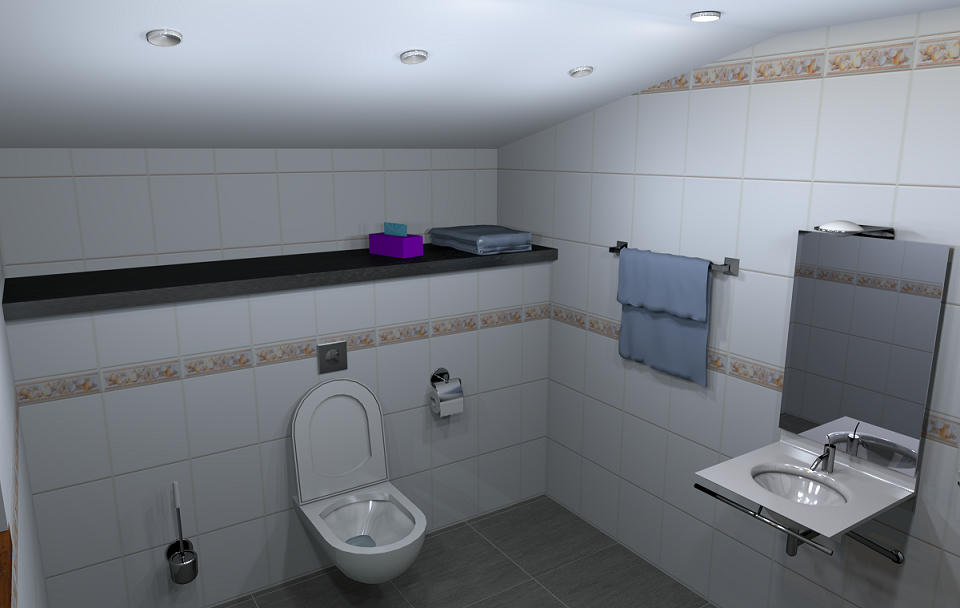
Thats it for now.
Mike
1
2
And the WC
Thats it for now.
Mike
-
bdfd

- Posts: 2614
- Joined: Sat Mar 29, 2014 7:17 am
- Country: LILLE, Les Hauts de France, Western Europa
Re: My take on a ranch styled home.
Hi,
Nice pictures.
Did you forget the extractor Hood in the kitchen ? [B-)]
Something is wrong in the WC ?
Is it the mirror too low or/and the hand towel to high ? [:D]
[:)]
Nice pictures.
Did you forget the extractor Hood in the kitchen ? [B-)]
Something is wrong in the WC ?
Is it the mirror too low or/and the hand towel to high ? [:D]
[:)]
Evil progresses when good people do nothing!
---
SH3D 7.1 and nothing else - W11 64b in 4K
---
SH3D 7.1 and nothing else - W11 64b in 4K
Who is online
Users browsing this forum: No registered users and 1 guest