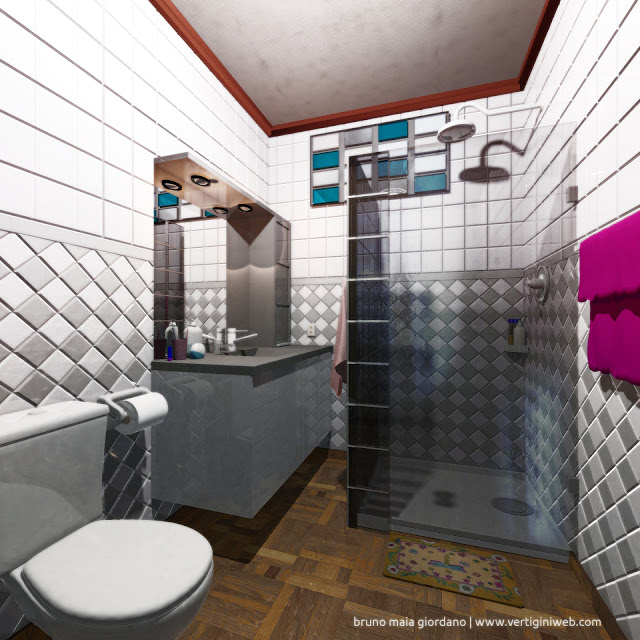
A new home project.

This topic has been viewed 8928 times and has 5 replies
Thread status: Active
Share your snapshots made with Sweet Home 3D here [img]http://www.sweethome3d.com/images/flags/en_small.gif[/img]
Post Reply New Topic
bebeto_maya
Posts: 2
Joined: Fri Dec 16, 2016 4:23 am
Country: Brasil
Contact:

A new home project.

Post by bebeto_maya »

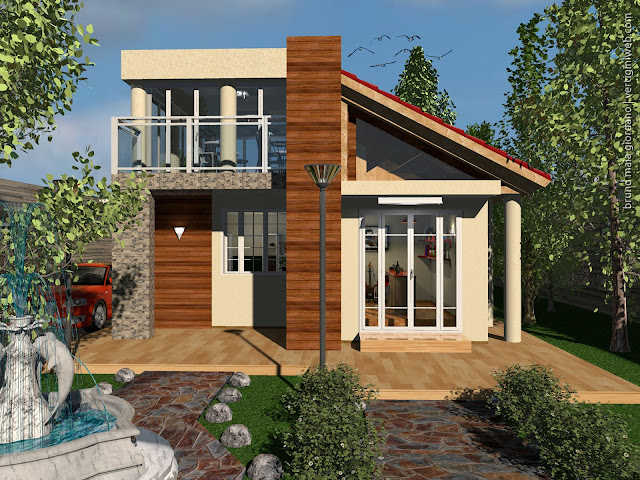
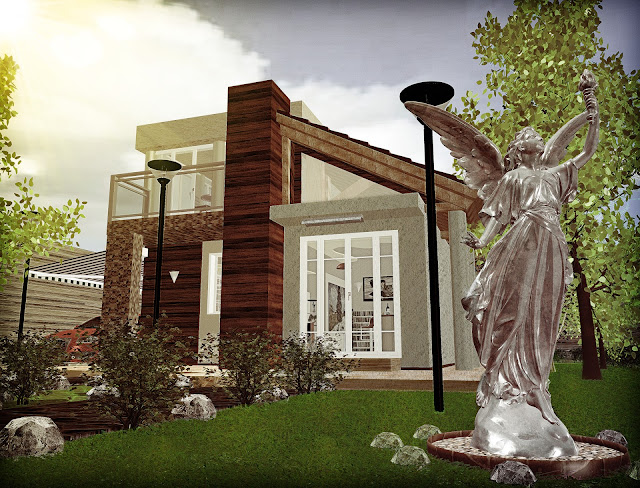
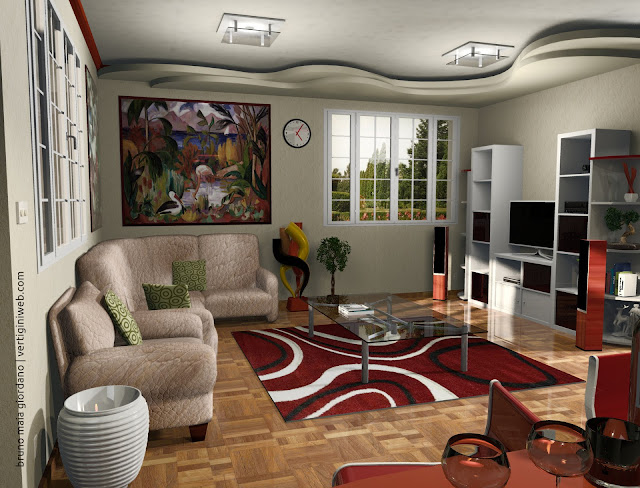
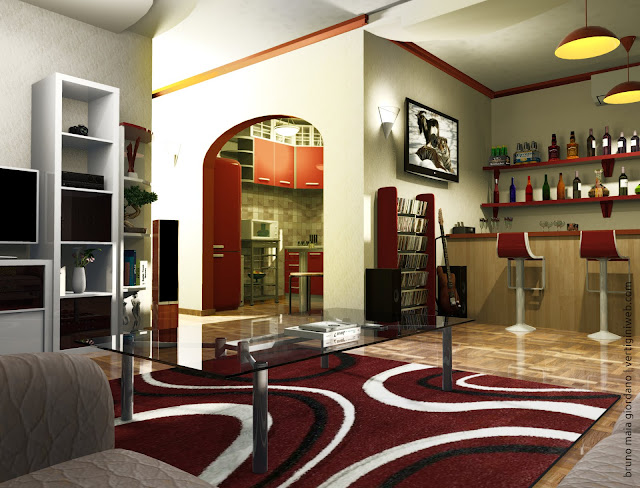

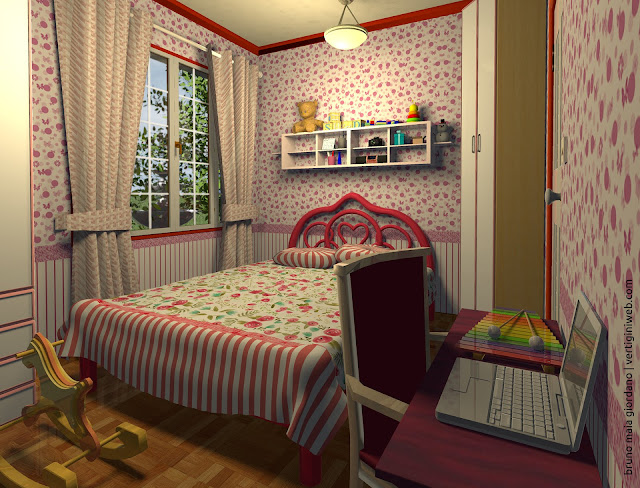

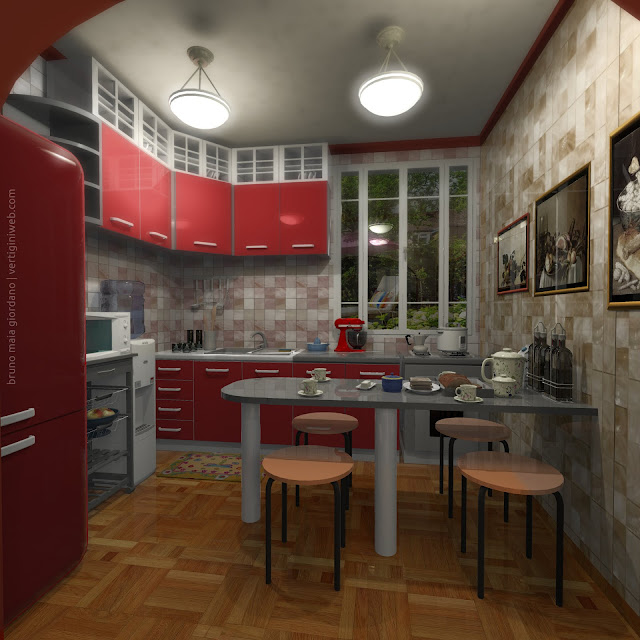
I used Sweet Home, Gimp and blender for some furnitures.

Image

Image

Image

Image

Image

Image

Image

Image

Image

Image

Image
User avatar
bdfd
Posts: 2614
Joined: Sat Mar 29, 2014 7:17 am
Country: LILLE, Les Hauts de France, Western Europa

Re: A new home project.

Post by bdfd »

Nice colored pictures and very detailled ! [B-)]

Is it your next home ?

Two détails :
1. I saw two levels and none stairs ?
2. In the bathroom you cannot go to the sinks, the way is too small.

If it's your first project, it's a very good start ! [=D>]
Evil progresses when good people do nothing!
---
SH3D 7.1 and nothing else - W11 64b in 4K
VeroniQ
Posts: 886
Joined: Tue Mar 03, 2015 9:01 am
Country: France

Re: A new home project.

Post by VeroniQ »

Nice place and well done! I appreciate especially the work you have done with your ceilings.
User avatar
MartinSK
Posts: 350
Joined: Fri Jul 01, 2016 9:45 am
Country: Slovakia
Contact:

Re: A new home project.

Post by MartinSK »

outdoor pictures are great....nice job
User avatar
Ceciliabr
Posts: 637
Joined: Sun Jul 07, 2013 3:41 pm
Country: Copenhagen, Denmark
Contact:

Re: A new home project.

Post by Ceciliabr »

Very nice – a home that looks like it's lived in!
Good renderings.


cec
User avatar
carlctz
Posts: 19
Joined: Tue Sep 20, 2011 4:46 pm
Country: Cape Town, Western Cape, South Africa
Contact:

Re: A new home project.

Post by carlctz »

Nice colored pictures and very detailled ! [B-)]

Is it your next home ?

Two détails :
1. I saw two levels and none stairs ?
2. In the bathroom you cannot go to the sinks, the way is too small.

If it's your first project, it's a very good start ! [=D>]
actually if you have a good look at the very first picture there is a spiral staircase in living room section that is not shown in the actual room renders so it was probably set as invisible so you can see the room without the staircase... personally i would not have put the staircase in an almost centre of the room infront of the TV cabinet but the renders do look good.
I'm a self professed NOOB at almost anything in life into gaming, mobile web design and 3D animation or design software.
Post Reply New Topic

Who is online

Users browsing this forum: No registered users and 1 guest