some time ago I started a project of a 2 floors home, with a garden full of flowers, I love flowers and I would like a similar garden one day... XD
This is only a view of the back of the house, The interiors are still incomplete, without any kind of furniture, but sooner I will post something more.
Here is a top view of the house, there is a bbq ouside and the areas with the pergola are still empty, but they will be furnished with garden sofas, tables and armchairs.
Ground floor:
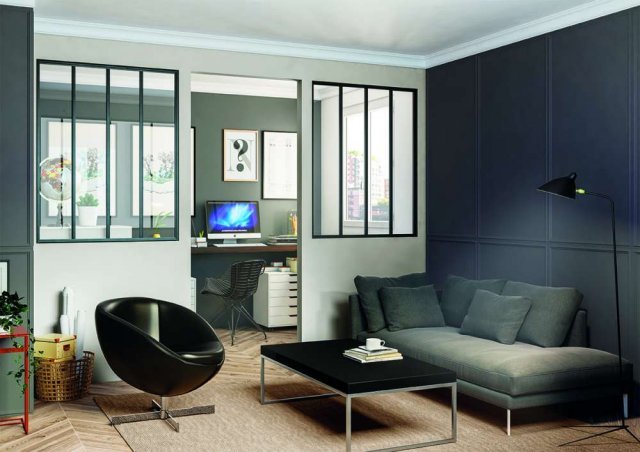
To grow up the rooms, you can install between Office and living room few industrial windows like these :
with or without door.
First floor:
You can advance the door of the master bedroom near stairs to have bigger surface and not for hallway. [;)]
[:)]
I like very much the idea for the office! Also the other one.
Should I leave the door for the office near the stairs, once entering the house, or should I remove it and leave only the access through the living room?
Imho I should leave the door .



 .
.