Sneak Peak....

This topic has been viewed 7763 times and has 9 replies
Thread status: Active
Share your snapshots made with Sweet Home 3D here [img]http://www.sweethome3d.com/images/flags/en_small.gif[/img]
Post Reply New Topic
Mike53
Posts: 678
Joined: Sat Jan 06, 2018 1:02 am
Country: UK

Sneak Peak....

Post by Mike53 »

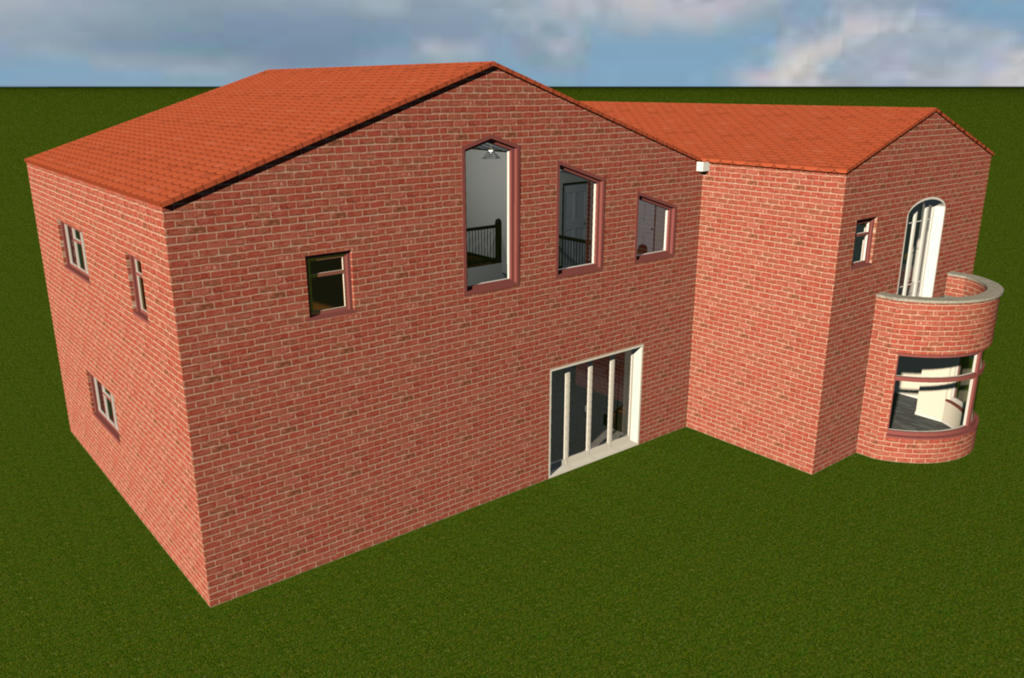
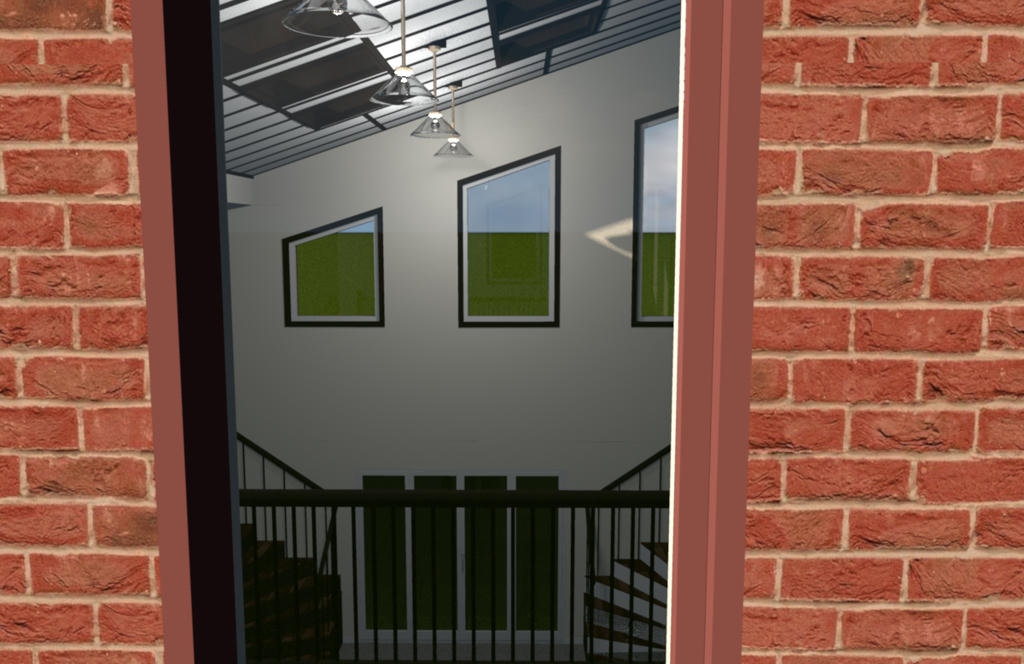
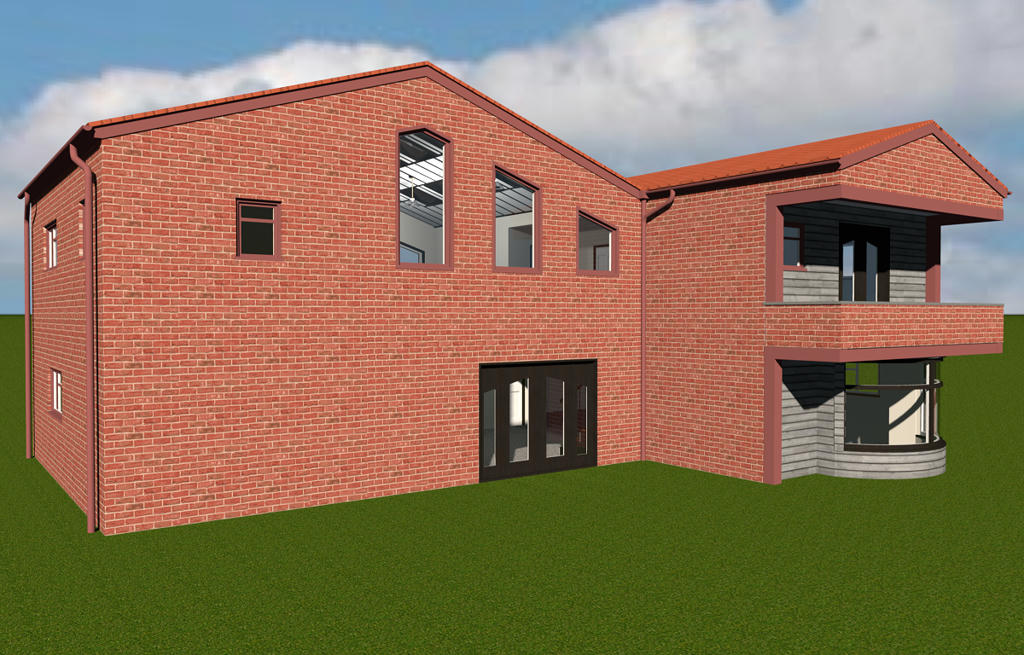
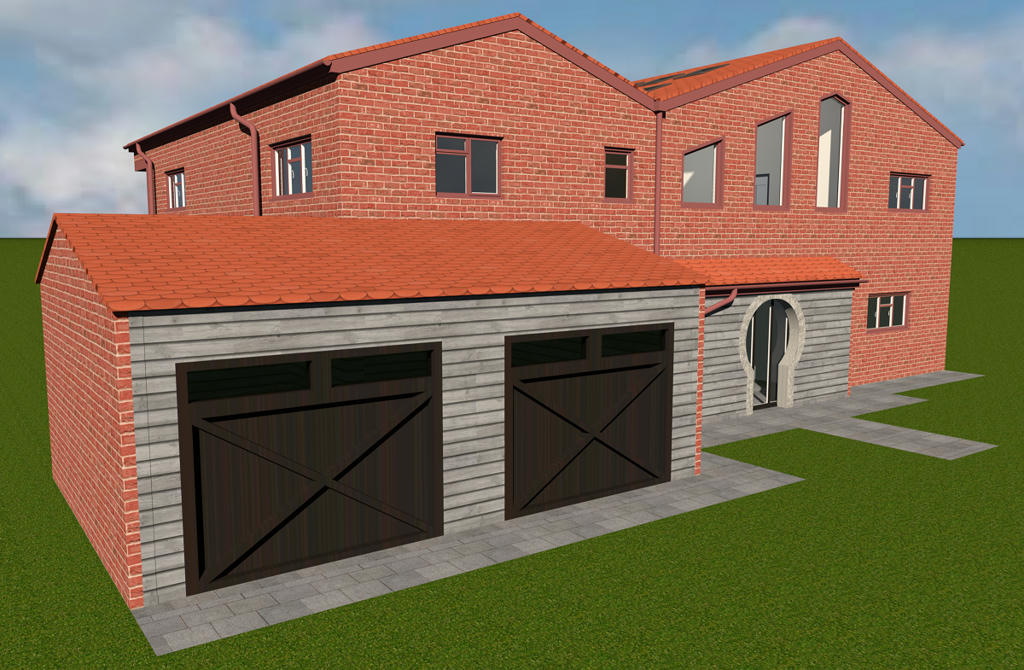
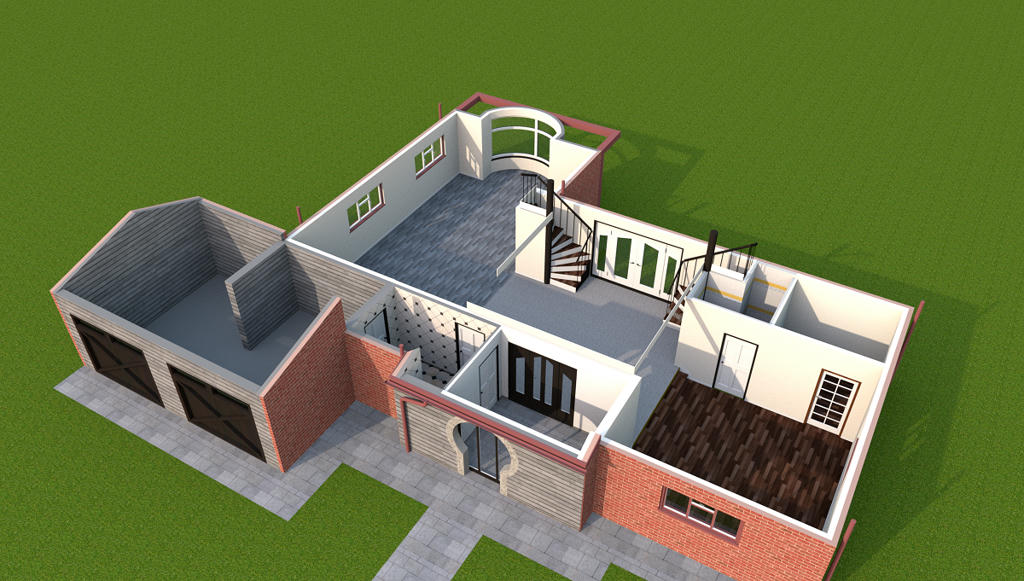
Here are a few images of my latest home design and a link should you wish to view it.
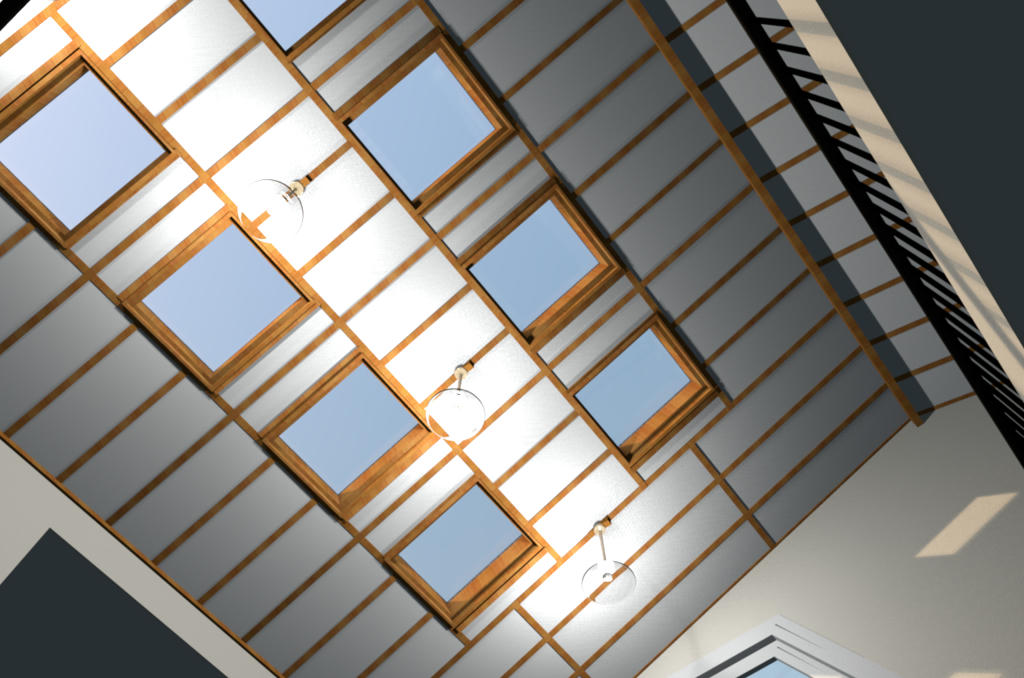
Started this project when i had the idea for the ceiling whilst doing the last project.
Front elevation
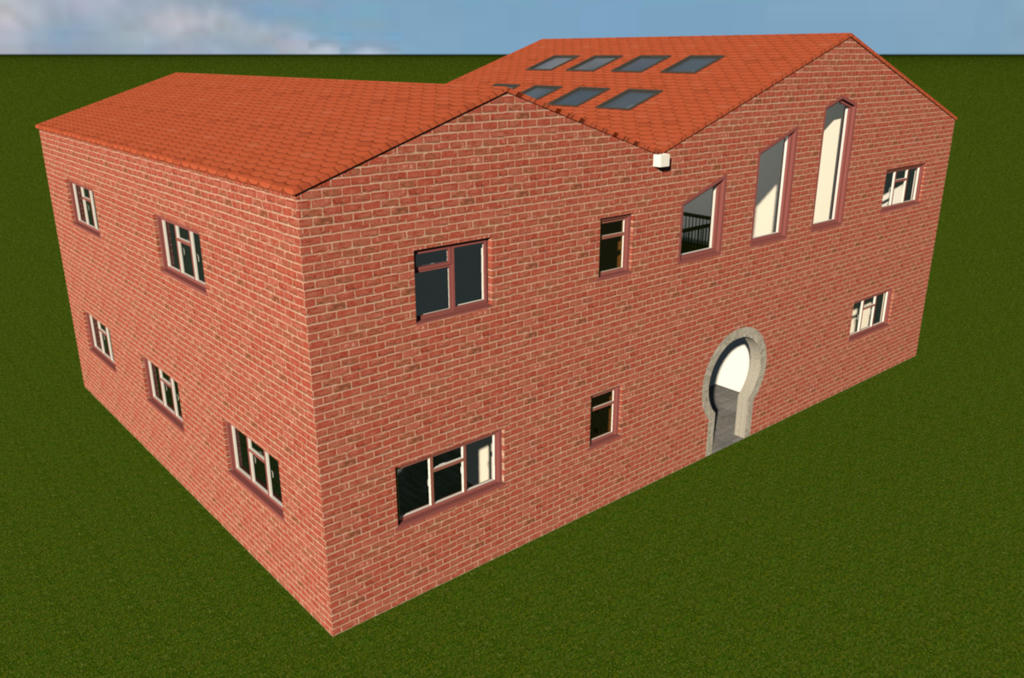
Image
Rear elevation
Image
Through a window
Image
And of the galleried lofted ceiling
Image

Link
p.s. ignore the grass [;)]
Mike
User avatar
Ceciliabr
Posts: 637
Joined: Sun Jul 07, 2013 3:41 pm
Country: Copenhagen, Denmark
Contact:

Re: Sneak Peak....

Post by Ceciliabr »

Finally got to look at the html link.
Interesting construction. I think there's a lot of potential here.


Cec
Mike53
Posts: 678
Joined: Sat Jan 06, 2018 1:02 am
Country: UK

Re: Sneak Peak....

Post by Mike53 »

Hi Cec.
Thx for the reply, i am enjoying trying to fulfil that potential.

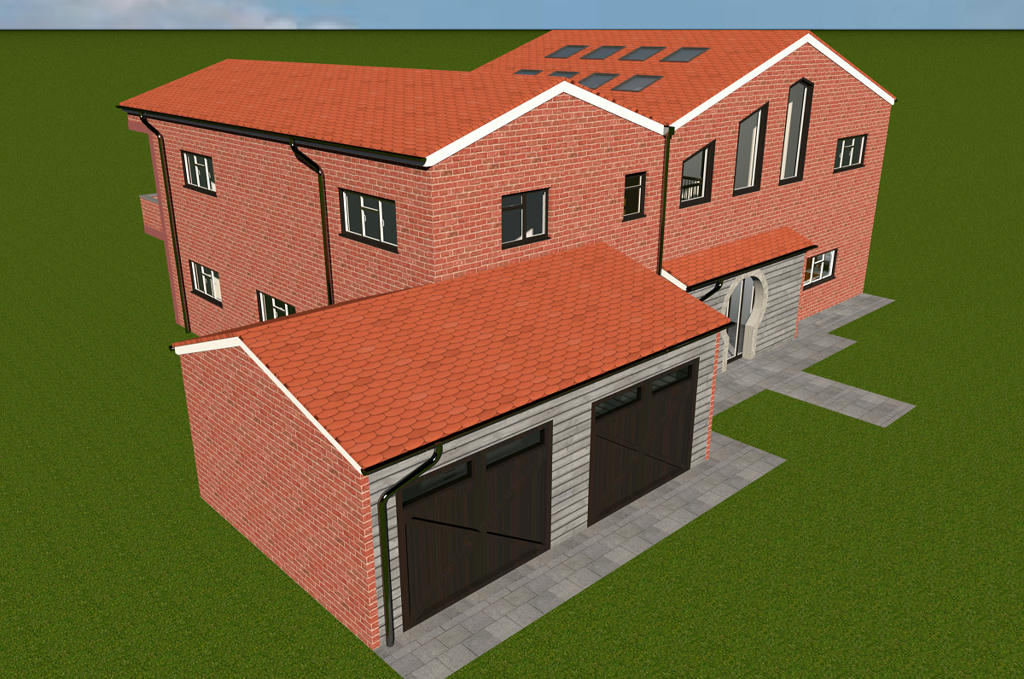
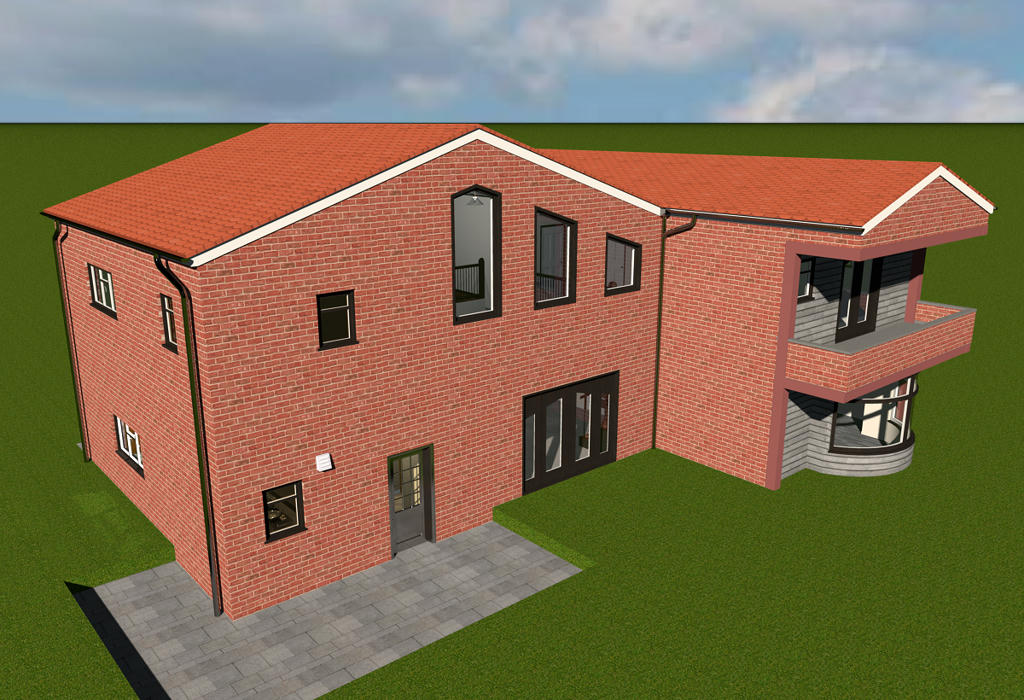
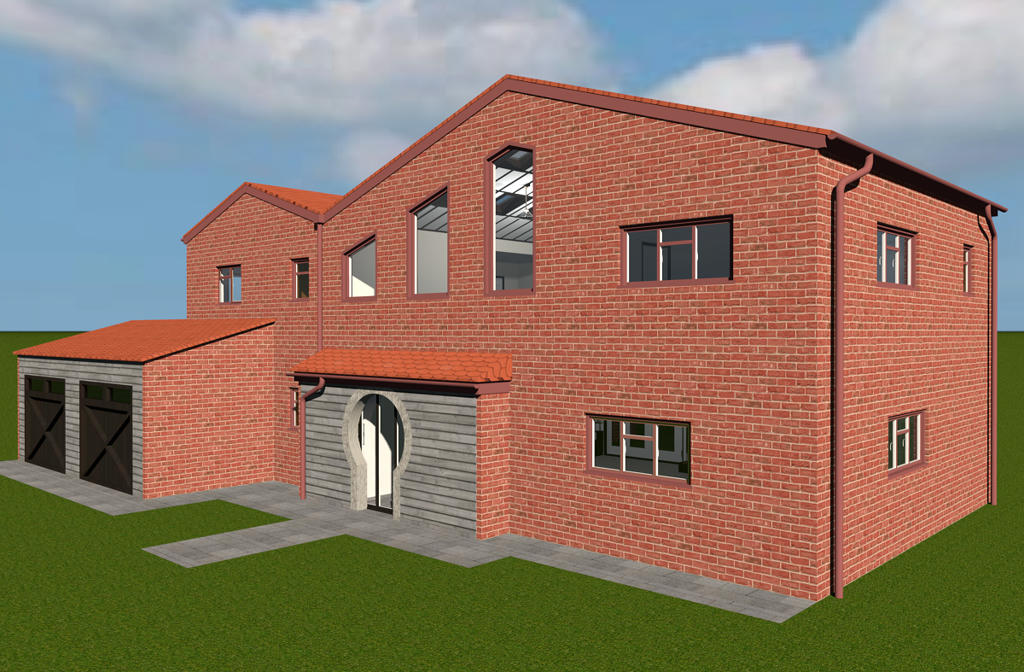
The property has evolved some what since the last images so here are some new ones.

Some remodelling at the rear and new patio doors

Image

Changed the entrance to the porch, added a sliding door and also added a double garage

Image

Image

And a new LINK

Most of the windows will be changed soon so ignore the color [they are supposed to be brown], the soffit and gutters are missing from the garage too, i'll add them later today.

Feel free to comment, there is always room for improvement.

Mike
VeroniQ
Posts: 886
Joined: Tue Mar 03, 2015 9:01 am
Country: France

Re: Sneak Peak....

Post by VeroniQ »

Interesting architecture and volumes, bravo. May I suggest a door between the garage and the house...
Mike53
Posts: 678
Joined: Sat Jan 06, 2018 1:02 am
Country: UK

Re: Sneak Peak....

Post by Mike53 »

Sounds good to me VeroniQ, something like this?

Image

The space there was originally going to be the downstairs loo, now it can be an area for wet coats and dirty shoes.

Mike
VeroniQ
Posts: 886
Joined: Tue Mar 03, 2015 9:01 am
Country: France

Re: Sneak Peak....

Post by VeroniQ »

Yes, downstairs loo can be necessary too !... Or maybe on the right side of the entrance ?
Mike53
Posts: 678
Joined: Sat Jan 06, 2018 1:02 am
Country: UK

Re: Sneak Peak....

Post by Mike53 »

Hi.
Finally decided what the outside will look like :-

Front

Image

Rear

Image

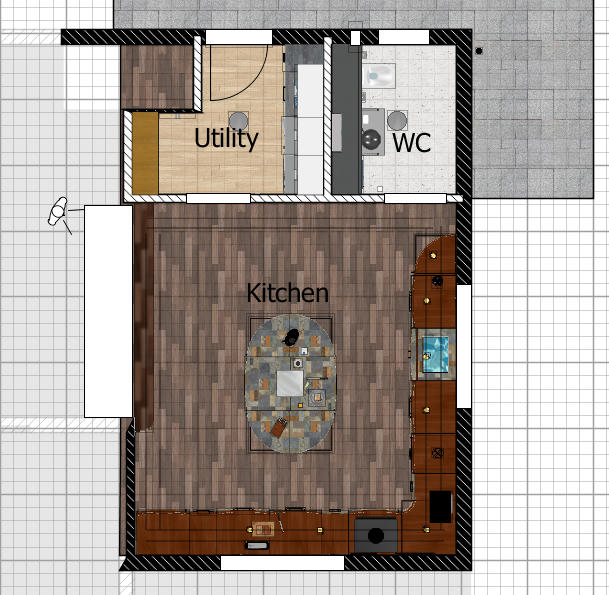
Started the interior today, Kitchen, Utility room and downstairs loo have been completed, here is a screenshot of the lowest level

Image

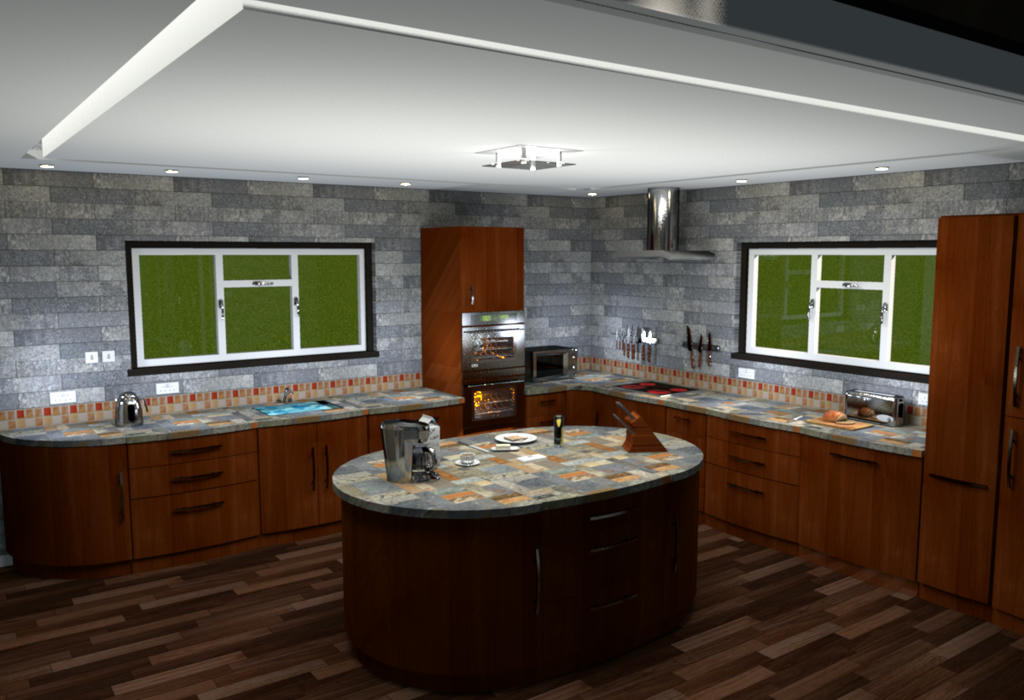
And a view of the kitchen.

Image

Feel free to let me know what you think.

Mike
ndorigatti
Posts: 66
Joined: Fri May 12, 2017 9:54 am
Country: Italia

Re: Sneak Peak....

Post by ndorigatti »

That is not a kitchen! Is an entire house! 😂
Very nice as usual, Mike!
Mike53
Posts: 678
Joined: Sat Jan 06, 2018 1:02 am
Country: UK

Re: Sneak Peak....

Post by Mike53 »

Thank you ndorigatti, the kitchen is the room i enjoy the most, so it does tend to be large in most of my projects. [:)]

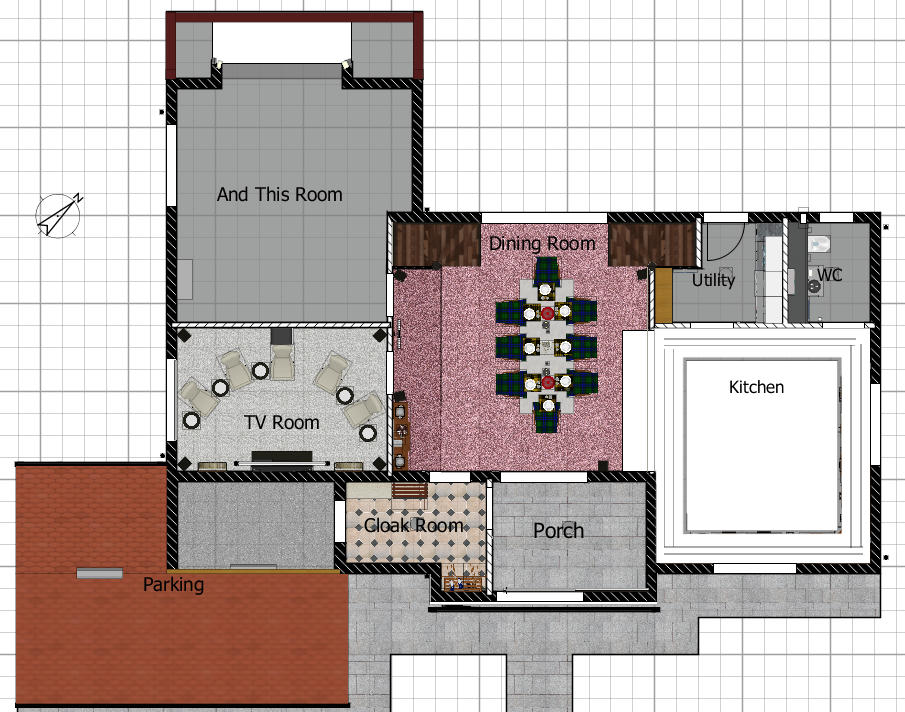
Here is the ground floor layout

Image

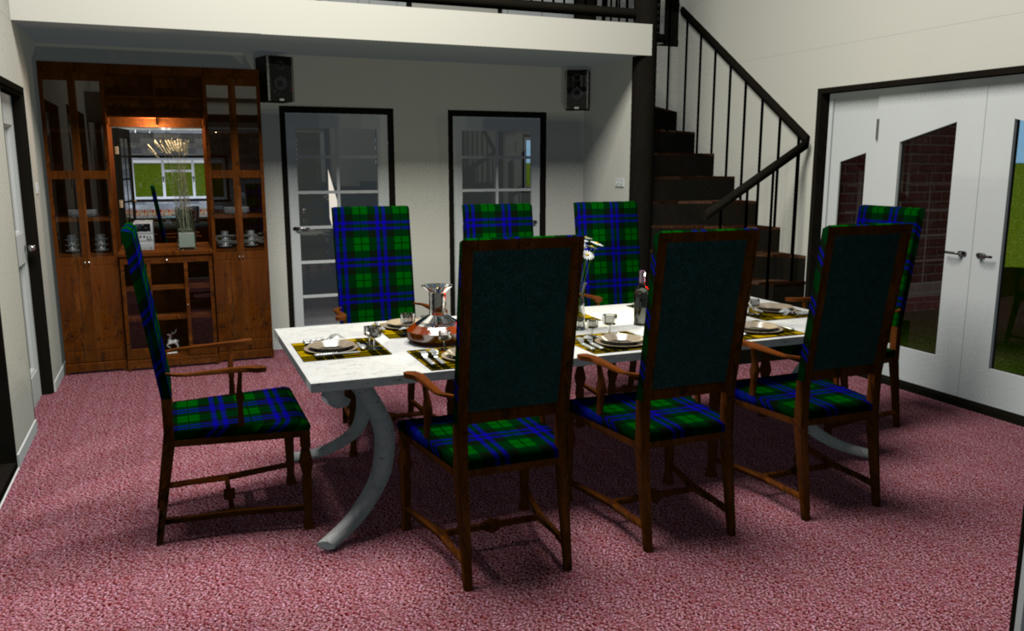
just 1 image of the dining room, took ages. Carpet and chair textures may yet change

Image

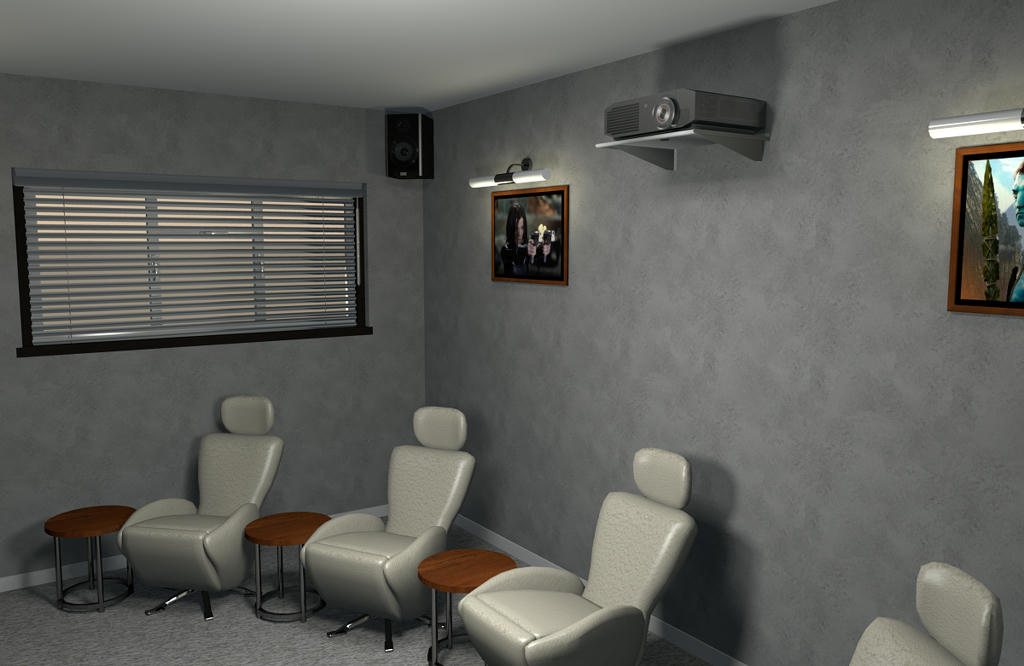
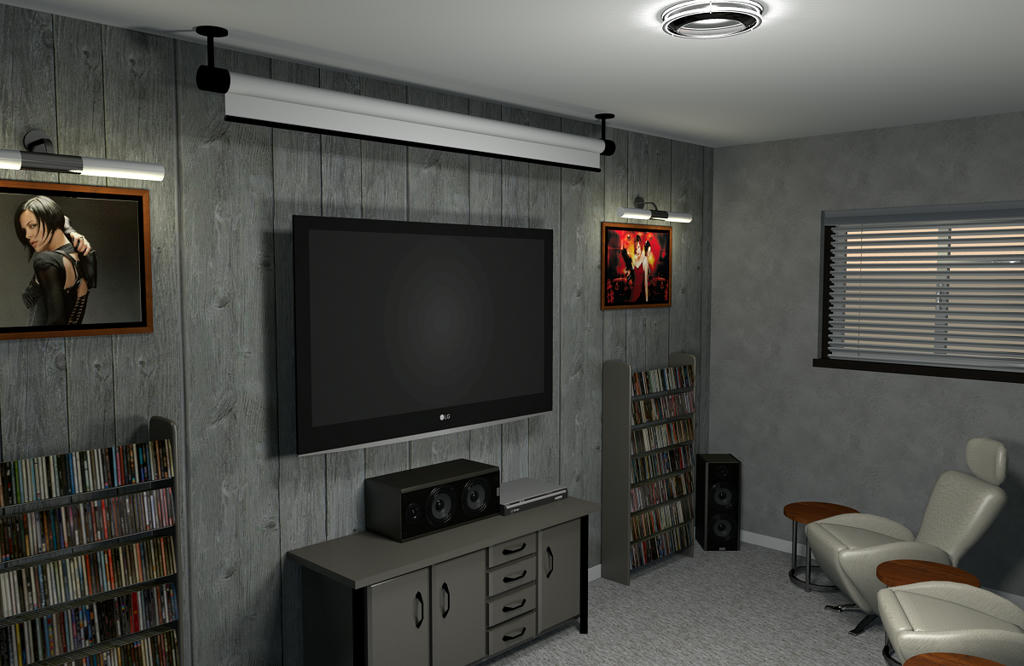
and a couple of the TV Room

Image

Image

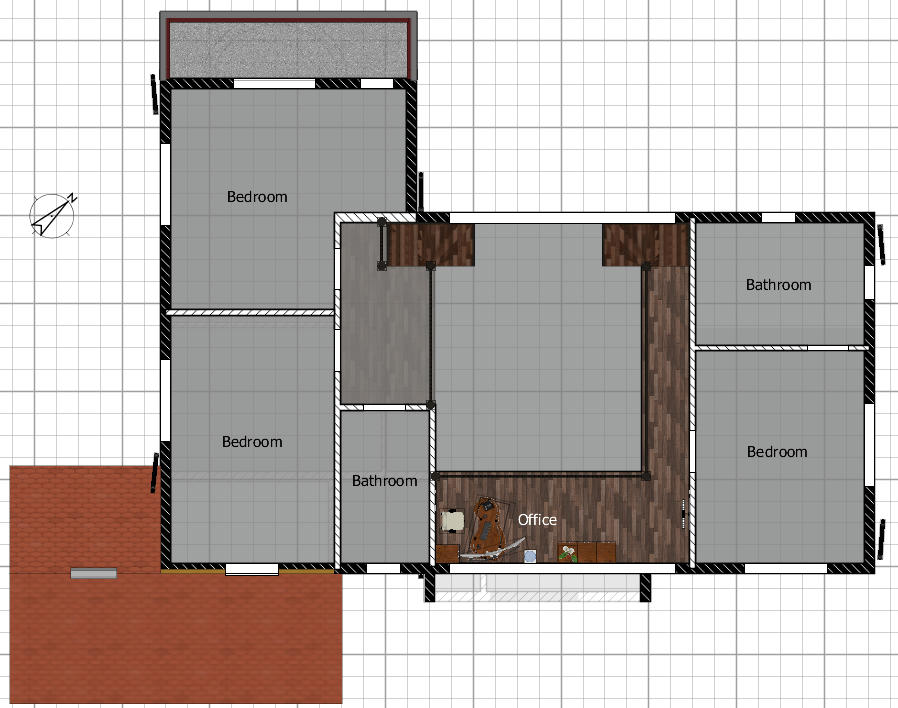
1st floor layout

Image

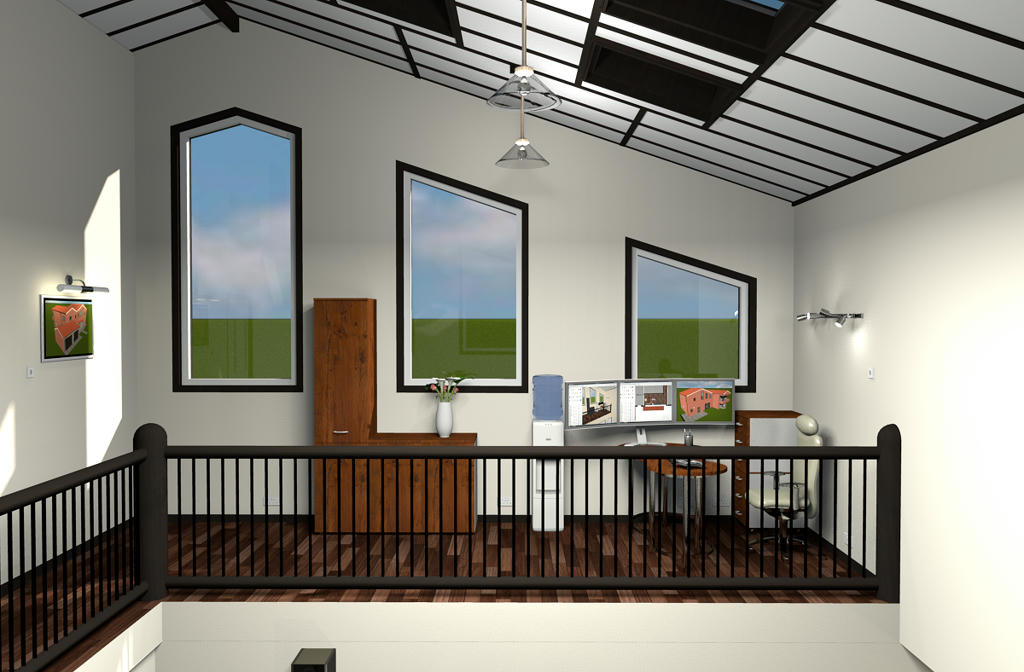
and a shot of the office space

Image

Hope you like them

Mike
nemetonia
Posts: 20
Joined: Sun Feb 11, 2018 7:16 am

Re: Sneak Peak....

Post by nemetonia »

And a view of the kitchen.
Image
Feel free to let me know what you think.
Mike
Hello,

Nice room.

But are we eating standup in the kitchen ?
[;)]
Post Reply New Topic

Who is online

Users browsing this forum: No registered users and 1 guest