Combining the linked pool and the double garage......

This topic has been viewed 20446 times and has 27 replies
Thread status: Active
Share your snapshots made with Sweet Home 3D here [img]http://www.sweethome3d.com/images/flags/en_small.gif[/img]
Mike53
Posts: 678
Joined: Sat Jan 06, 2018 1:02 am
Country: UK

Re: Combining the linked pool and the double garage......

Post by Mike53 »

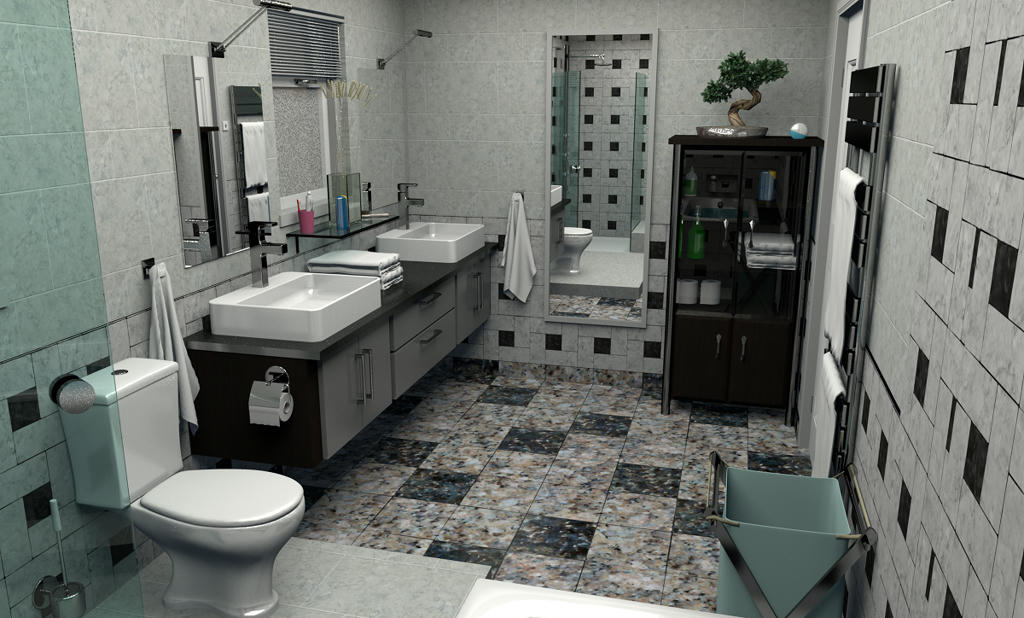
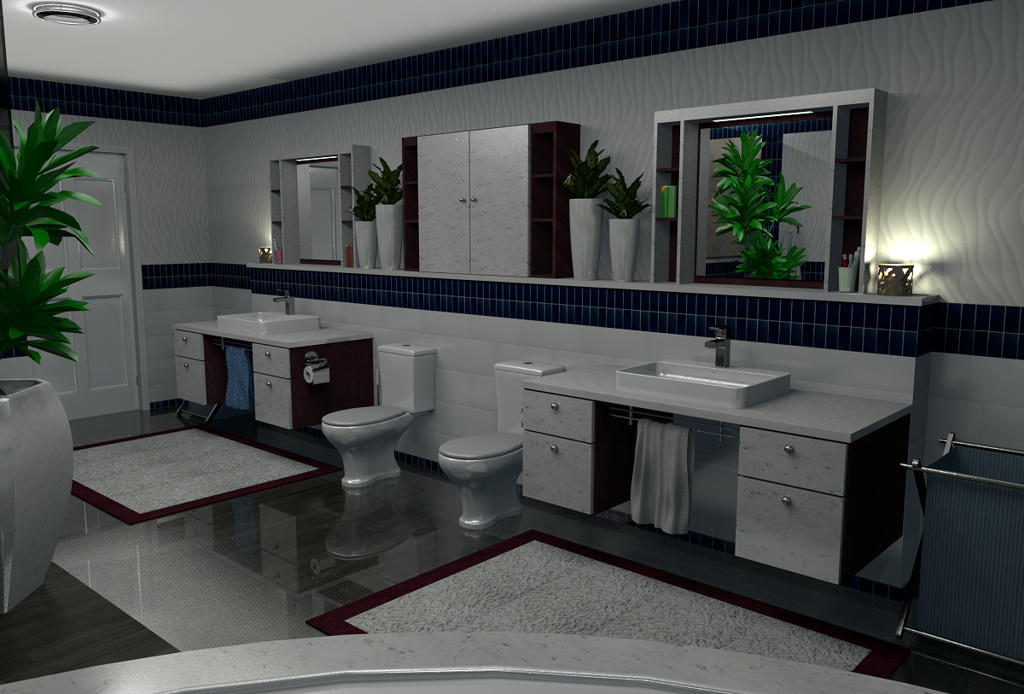
Another bathroom completed, 1 render ready another on its way.

Image

Mike
VeroniQ
Posts: 886
Joined: Tue Mar 03, 2015 9:01 am
Country: France

Re: Combining the linked pool and the double garage......

Post by VeroniQ »

Nice bathroom! Nothing is missing.
Mike53
Posts: 678
Joined: Sat Jan 06, 2018 1:02 am
Country: UK

Re: Combining the linked pool and the double garage......

Post by Mike53 »

Thank you VeroniQ. Trying to think like a lottery winner, not easy since i am, unfortunately, not one.
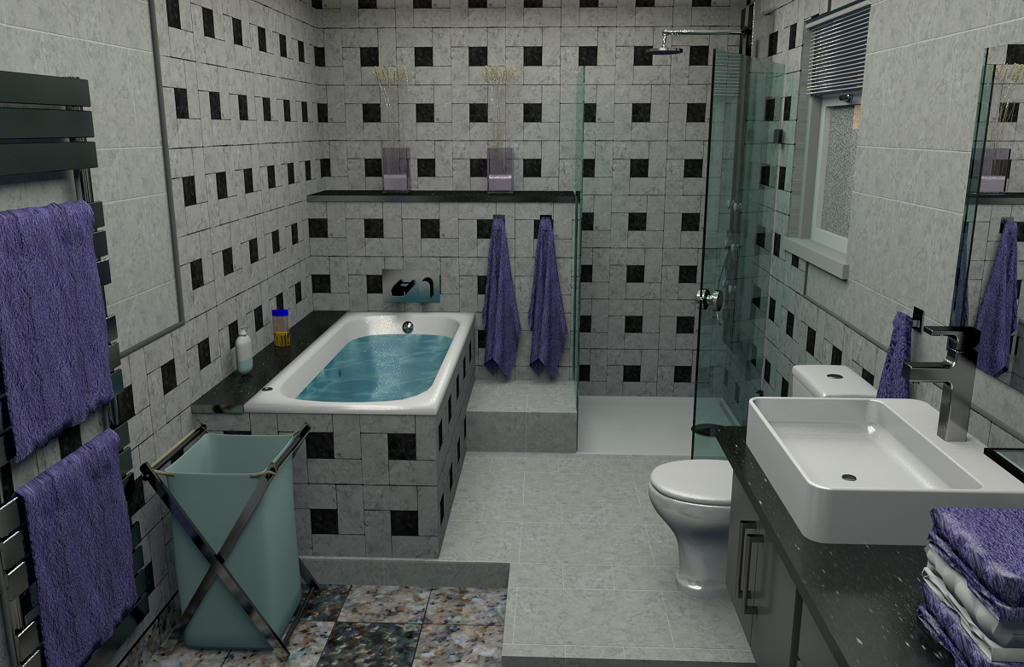
I have made a couple of small changes since posting the last image, corrected an area where the tiling was wrong, added 2 more towels with color and put a quadrant edging around the tiling, here is the final image.
The sinks, bath taps and shower come from sketchup warehouse but everything else is from the sweethome library, or is walls, boxes and floors.

Image

All comments are welcome
Mike
Mike53
Posts: 678
Joined: Sat Jan 06, 2018 1:02 am
Country: UK

Re: Combining the linked pool and the double garage......

Post by Mike53 »

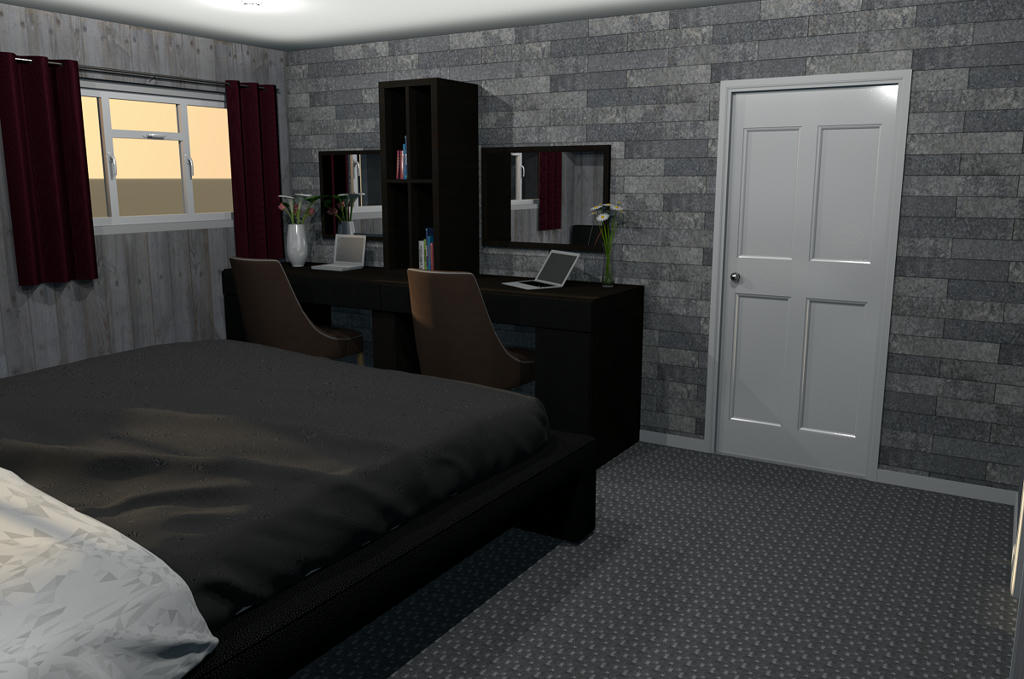
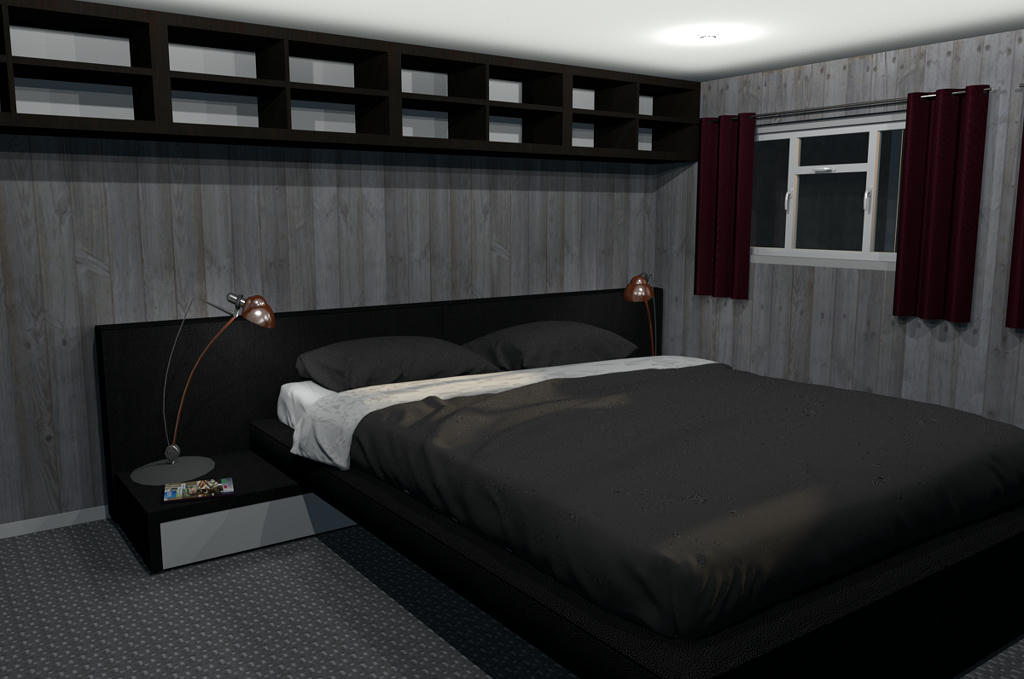
The bedroom for this suite is now complete. 2 images.

Image

Image

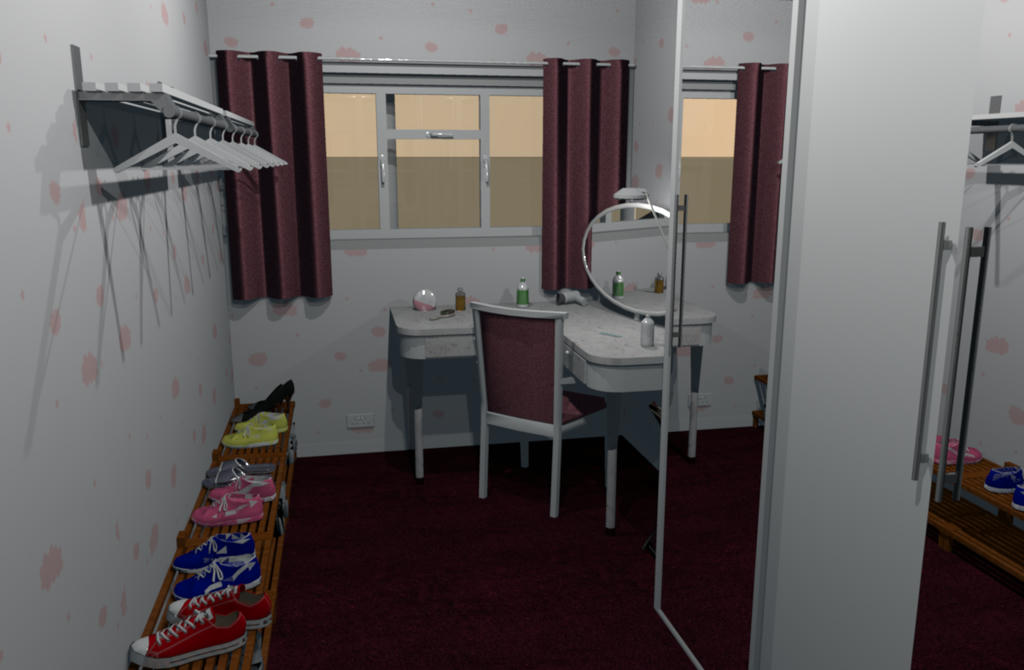
And the Walk-in Closet.

Image

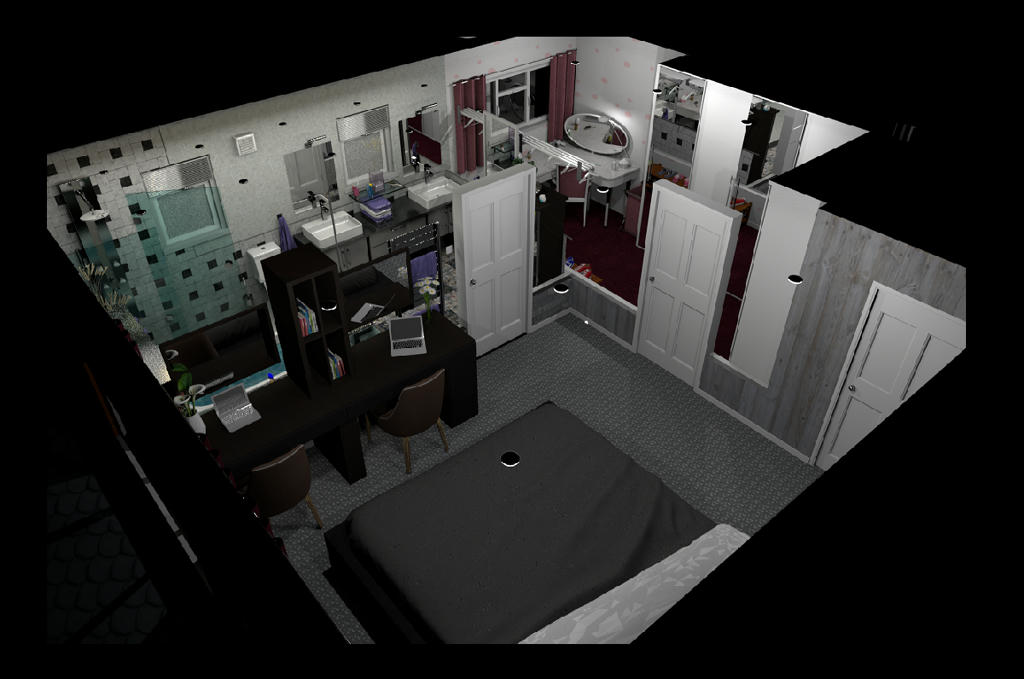
And finally the suite.

Image.

As usual all comments welcome. [:)]

Mike
Mike53
Posts: 678
Joined: Sat Jan 06, 2018 1:02 am
Country: UK

Re: Combining the linked pool and the double garage......

Post by Mike53 »

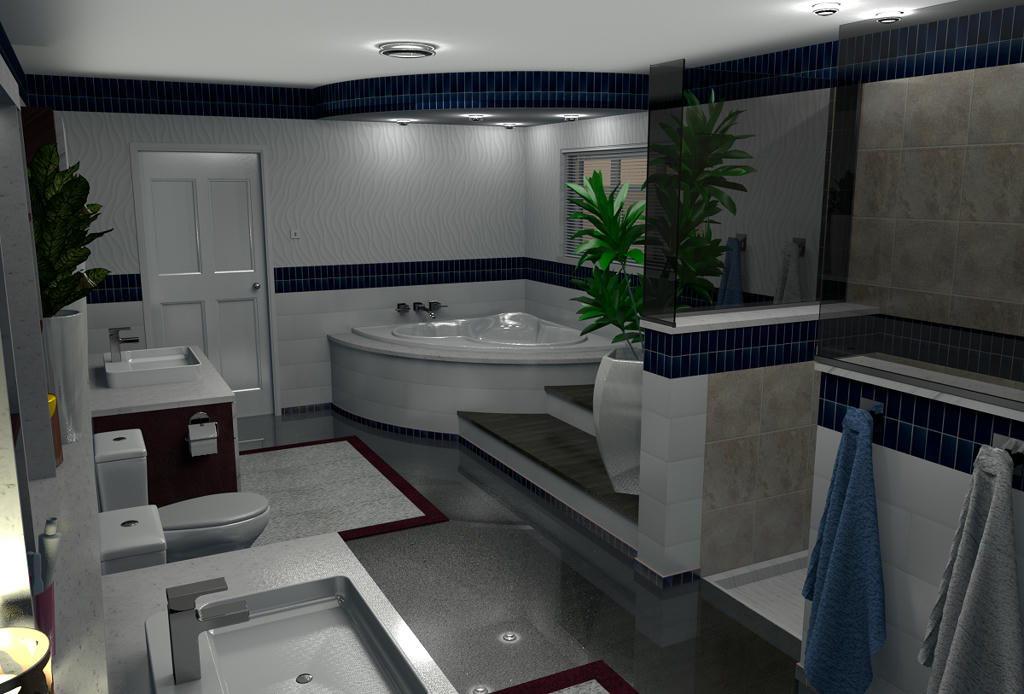
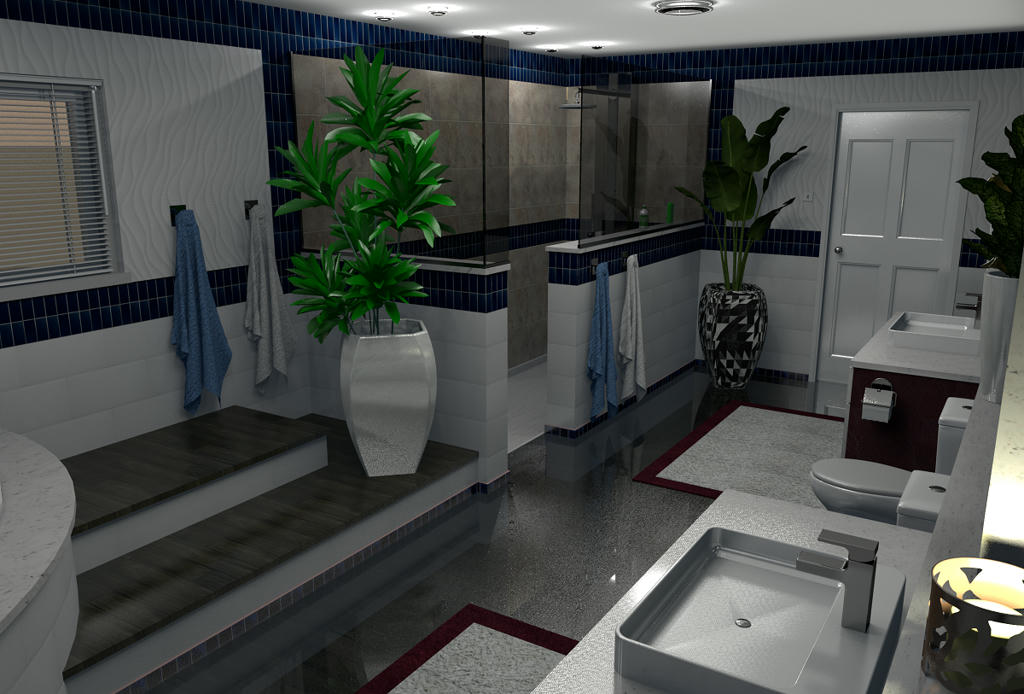
Hi, here are a few images of a shared bathroom that i have just completed.

Image

Image

Image

Ignore the silly plant pot, strange really that it should appear to have mapping issues when the other one is a copy of it.

Hope you like them.

Mike
User avatar
hansmex
Posts: 4027
Joined: Sat Sep 26, 2009 11:36 am
Country: Netherlands

Re: Combining the linked pool and the double garage......

Post by hansmex »

How cosy, like the Romans... you can have a shit together!! :-)
Hans

new website - under constuction
hansdirkse.info
Mike53
Posts: 678
Joined: Sat Jan 06, 2018 1:02 am
Country: UK

Re: Combining the linked pool and the double garage......

Post by Mike53 »

MMMMM, i take that to mean that you feel there should be cubicles for the toilets. To a degree i agree, but, instead, i removed 1 access door replaced a toilet with a bidet, and am now creating a Bachelor pad come loft, 2.5 floors and largely modern decor, thx for the comment Hans, i appreciate the additional work. [;)]
Mike53
Posts: 678
Joined: Sat Jan 06, 2018 1:02 am
Country: UK

Re: Combining the linked pool and the double garage......

Post by Mike53 »

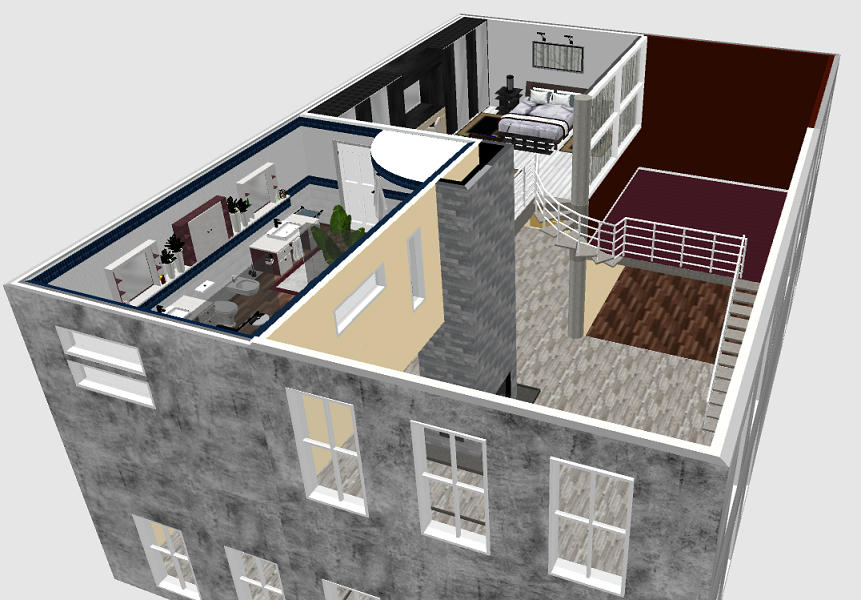
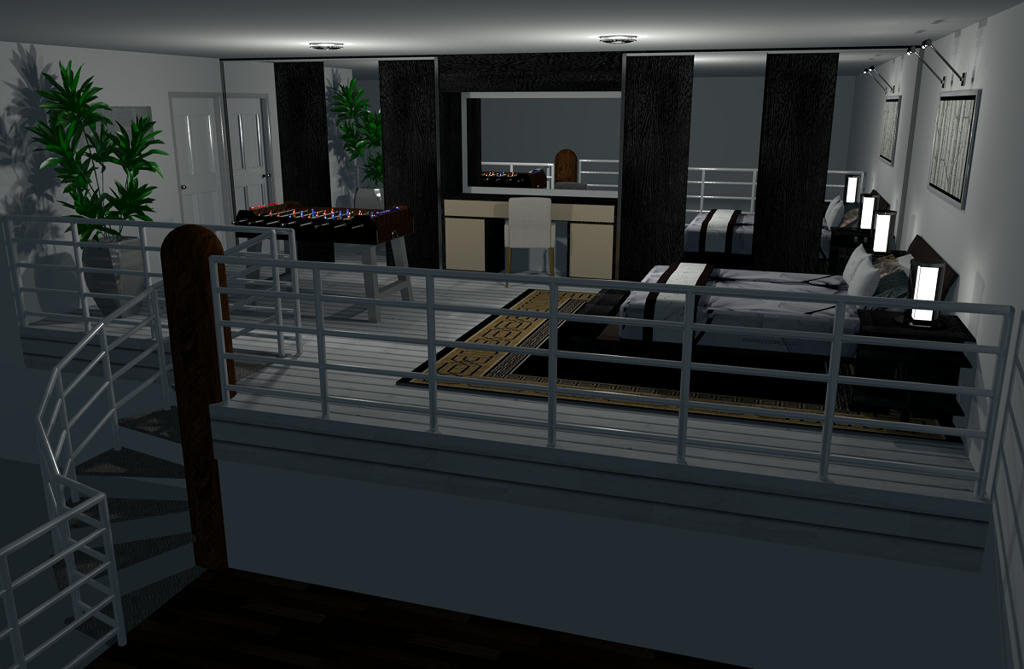
So here are a few images of the building i have constructed around the bathroom.

Bedroom
I do plan to position a glass/screened partition between the sleeping area and what may be another sleeping area or an office.
Image

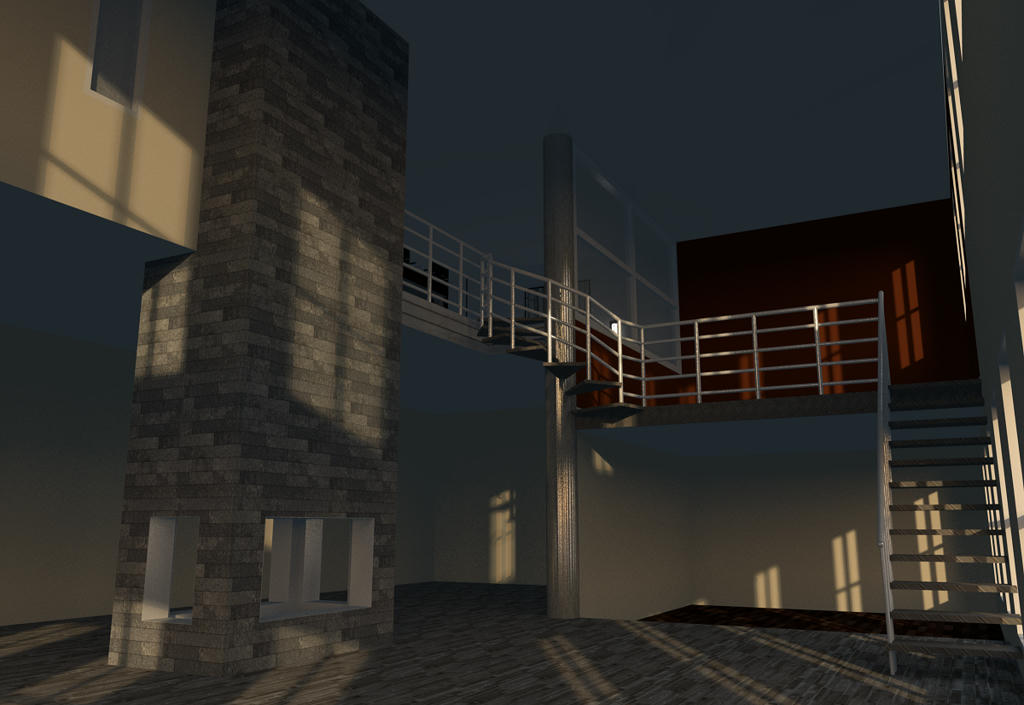
Downstairs image, unlit with enhanced external brightness on.
Image
Stairs and pillar have since been modified.

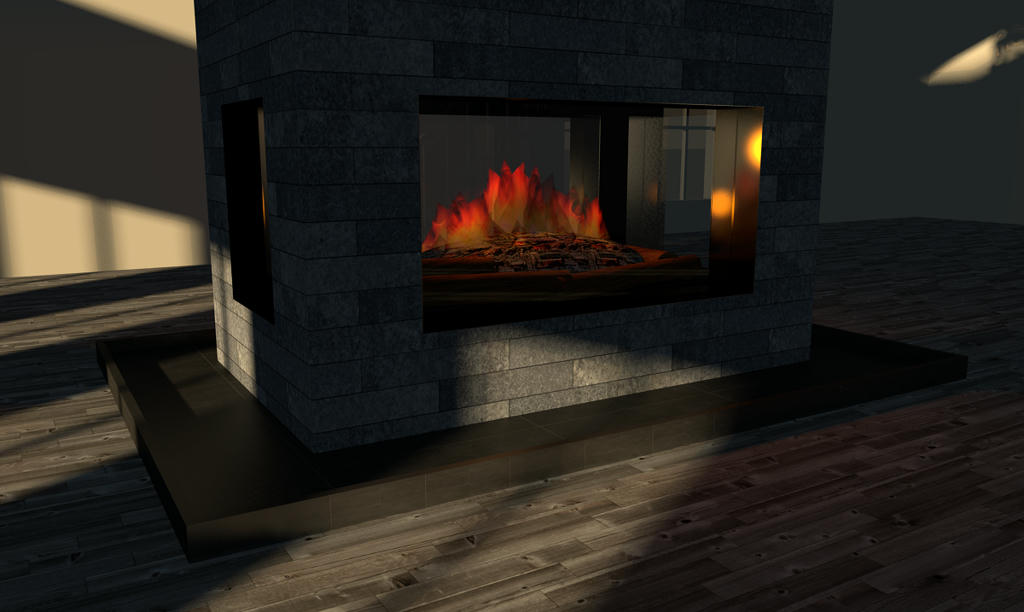
Well pleased with the way the fire has worked out.
Image

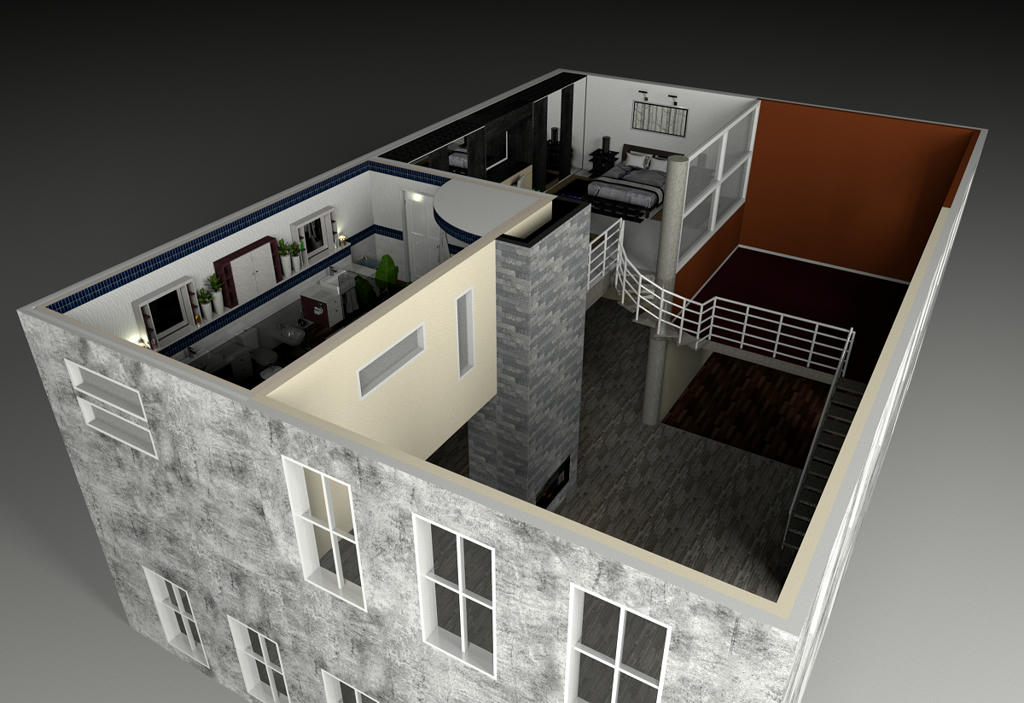
View down showing the 2 mezzanine floors. Night time view with 2 large light sources outside.
Image
And a screen shot of colors.

Image

Mike
Mike53
Posts: 678
Joined: Sat Jan 06, 2018 1:02 am
Country: UK

Re: Combining the linked pool and the double garage......

Post by Mike53 »

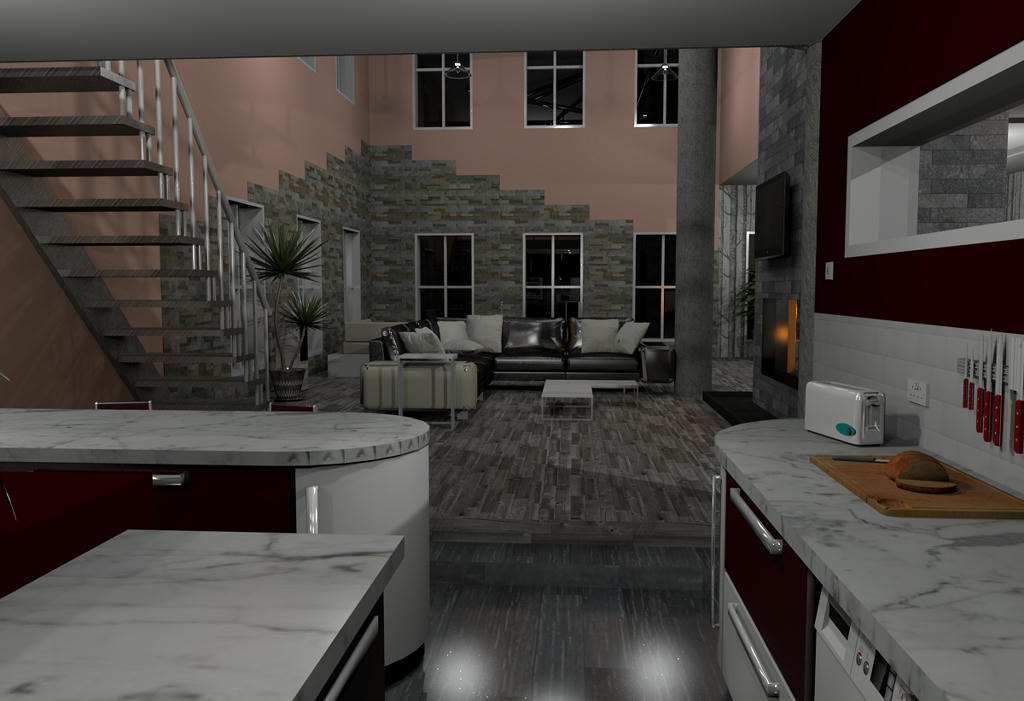
Hi
Here is an image of the apartment, a view from the kitchen.

Image

Wish i had noticed that the kitchen tile texture needed the y axis adjusted [:(] .
Took 7 hrs so its not getting redone [;)] .

Mike
VeroniQ
Posts: 886
Joined: Tue Mar 03, 2015 9:01 am
Country: France

Re: Combining the linked pool and the double garage......

Post by VeroniQ »

Creative and sophisticated! I like this house.
Post Reply New Topic

Who is online

Users browsing this forum: No registered users and 1 guest