This is my first post so hello to everyone especially to SH3D Team! I'd like to share the examples of the designs I made for my own flat.
It is a 2-bedroom flat loaced at the 1st floor, all windows are facing South. The living room contains something that is called "a kitchen annex". Well - this is a standard of construction in my country these days. I call it "a big kitchen with a sofa and TV".
The "big kitchen"
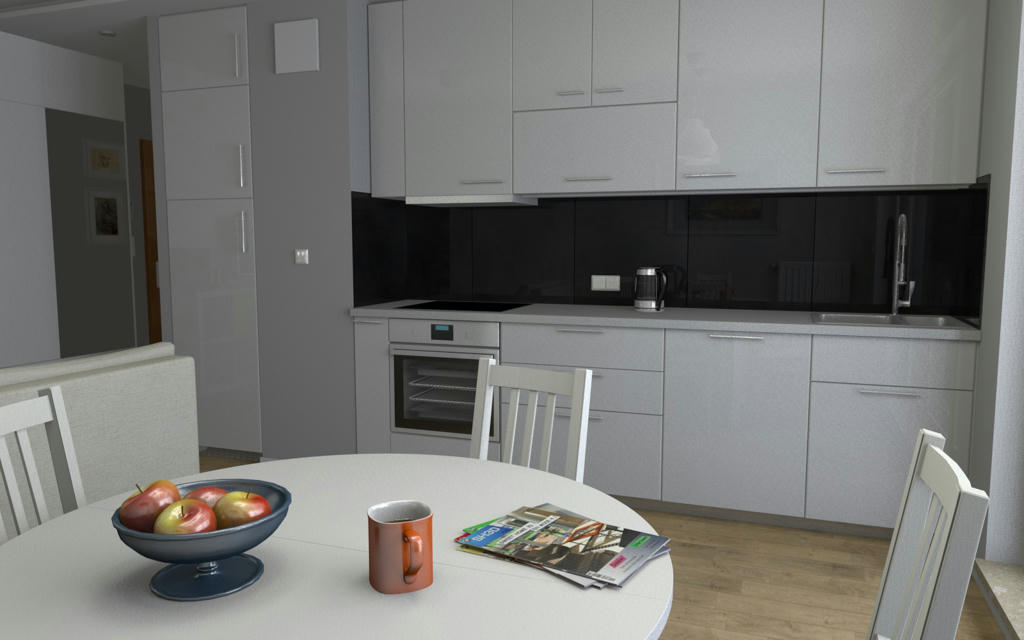
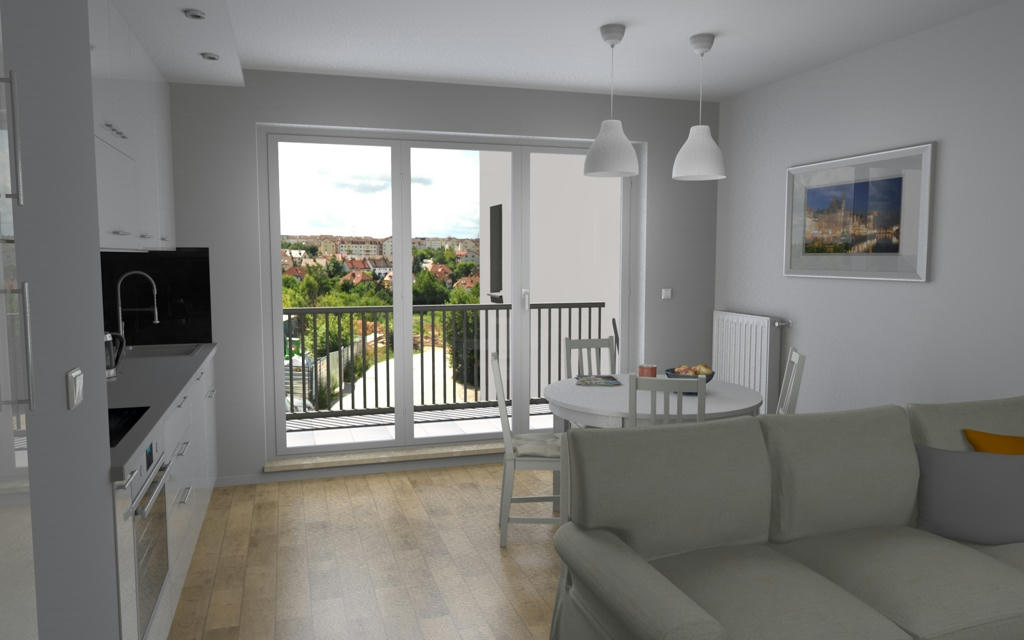
The pendant lamps are to be re-done, sorry, got no patience
And the night shots
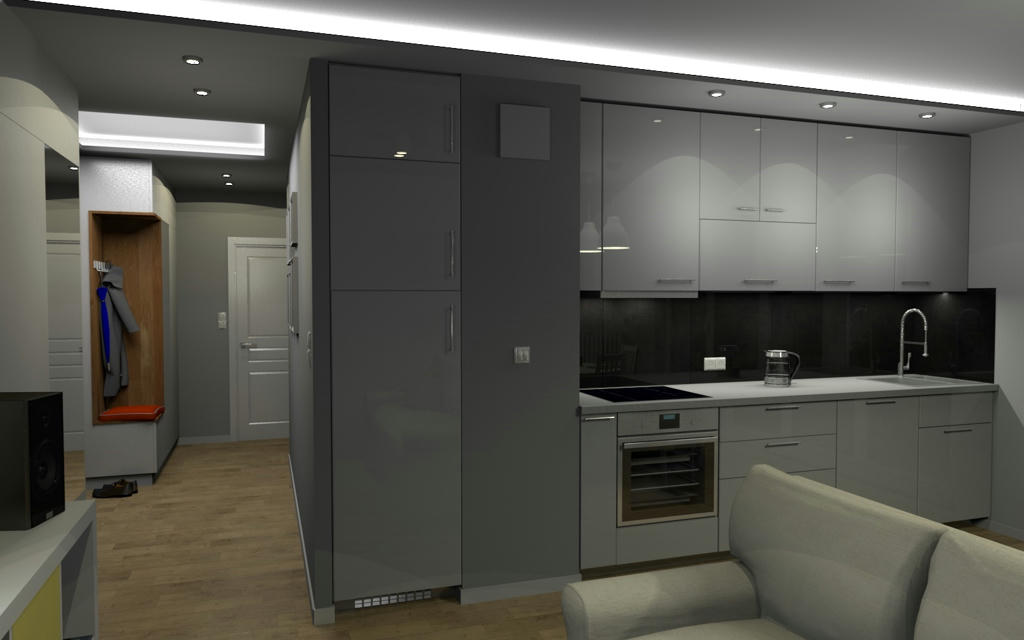

Couldn't make decision, so I chose flexibility: cabinet on wheels gives you freedom of arrangement at any time.
You guys noticed that we all have the same books on the shelf?
Yup, I know some objects just "know" what elevation to sit at, some don't. I haven't figured it out yet how they work as I'm noob though
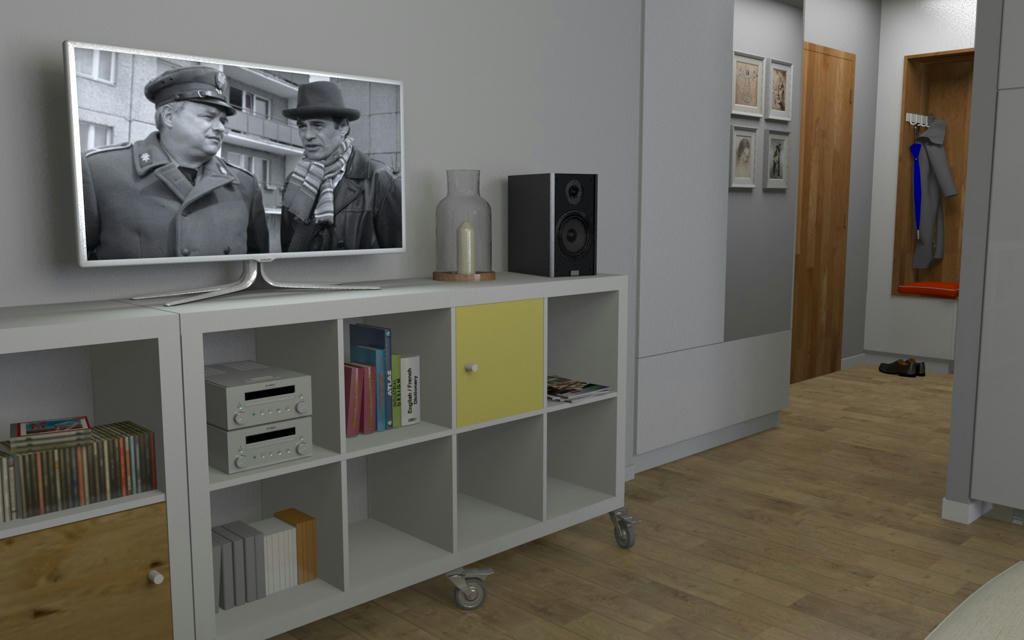
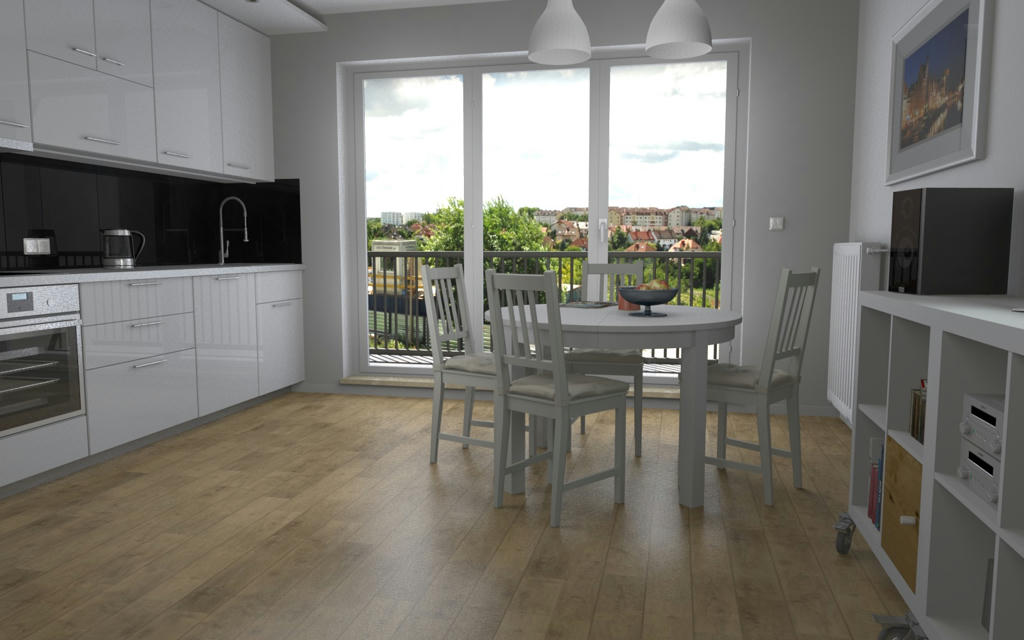
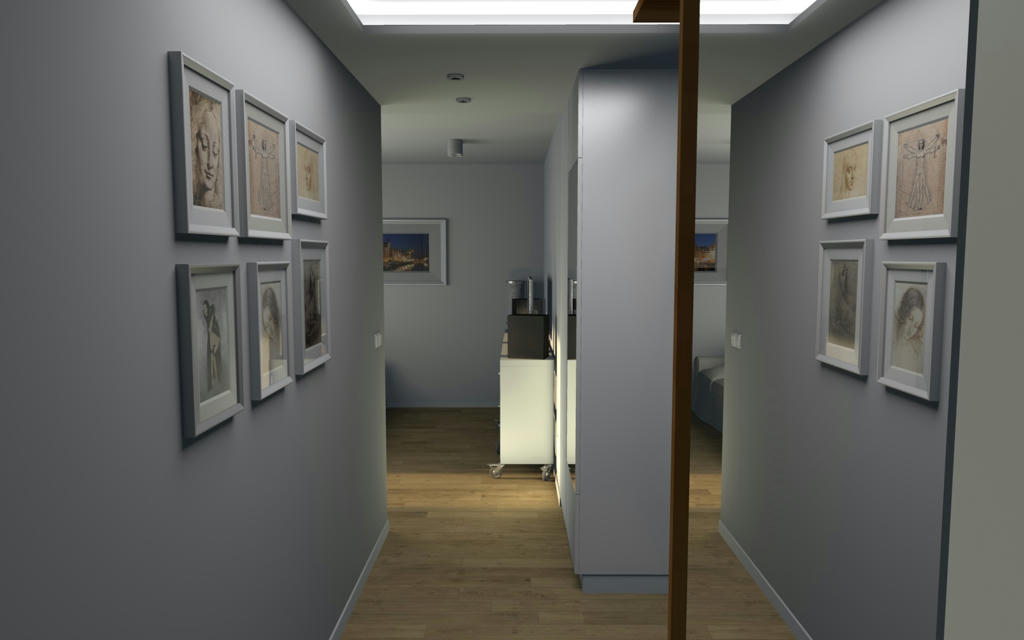
Here is a hall or foyer whateva with low winter sun
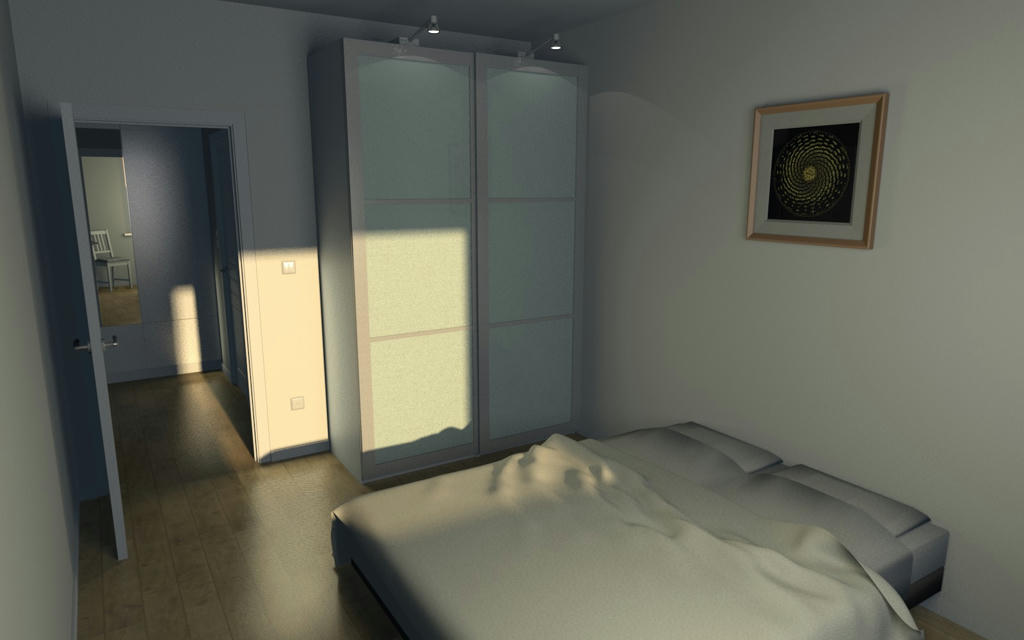
Bedroom also with the sun at about the noon quite close to a winter solstice
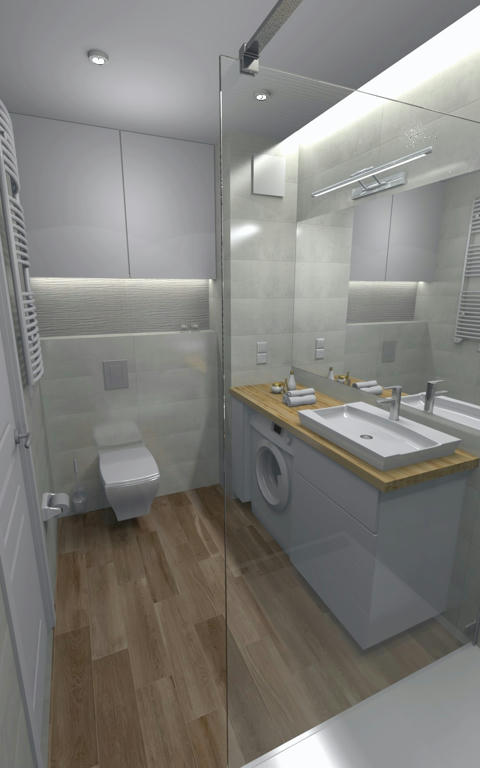
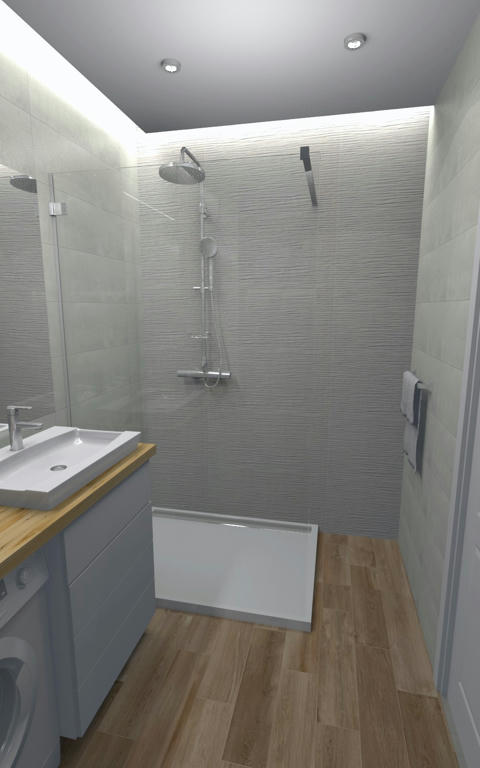
And bathroom as well. It's pretty tight, much tighter than it appears on vertical shots
Hope you enjoy
Bart
[Note from moderator: fixed links to image, next time be sure to post a "Direct link" for each image, found in Mediafire "More sharing options" pane]