New project, half built whilst talking with Jonnie63

This topic has been viewed 14251 times and has 15 replies
Thread status: Active
Share your snapshots made with Sweet Home 3D here [img]http://www.sweethome3d.com/images/flags/en_small.gif[/img]
Mike53
Posts: 678
Joined: Sat Jan 06, 2018 1:02 am
Country: UK

New project, half built whilst talking with Jonnie63

Post by Mike53 »

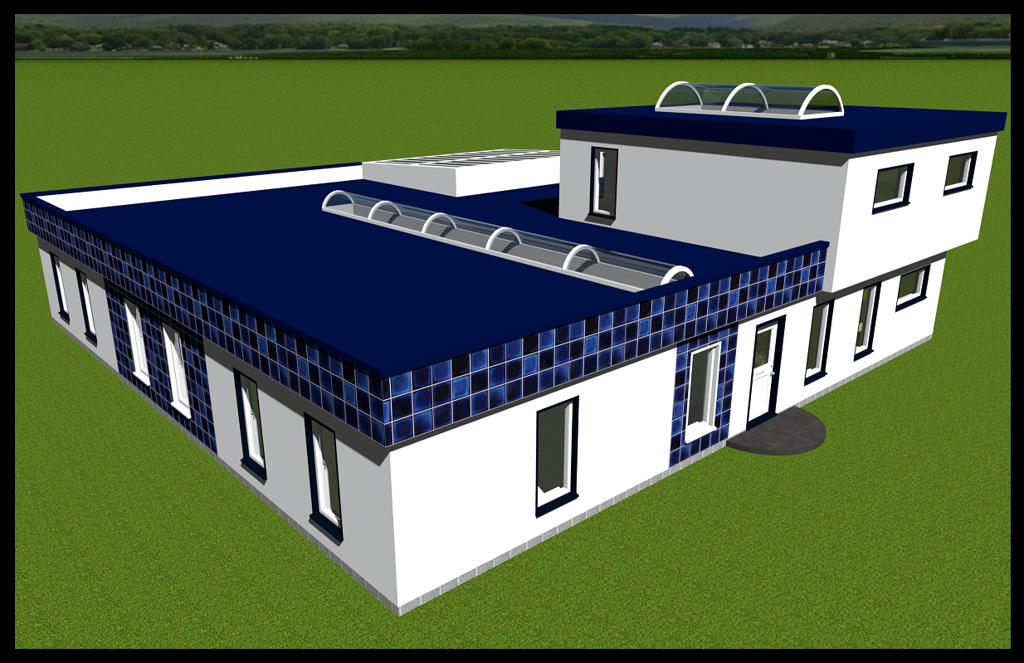
Hi. As the heading says, i started this really when discussing Jonnie's project, as i was making suggestions, hindering him no doubt, i was testing the theories.
So i decided to put them together and came up with this.

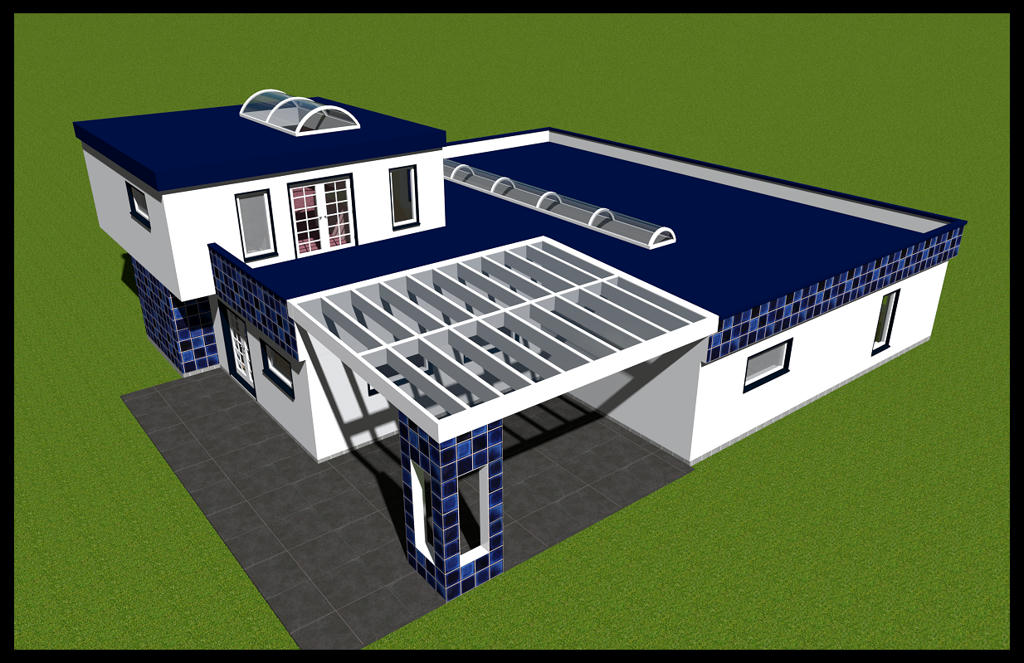
Front of the property:-
Image

Rear of the property :-
Image

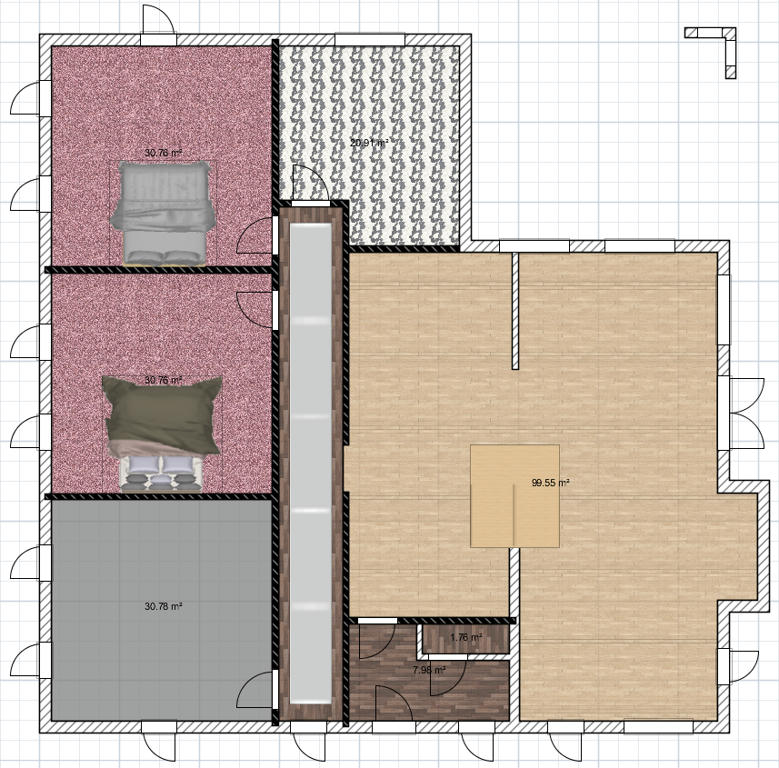
Ground floor layout:-
Image

The bedrooms and bathroom are kept separated from the main living area by a hallway with a large skylight, the windows i made this morning and added to my my library, all the vertical windows have a single opening unit whilst the horizontal windows are fixed. I have a couple of ideas for a staircase so i will probably replace that before doing any interior shots.
1st floor has only a master bedroom with ensuite.

Let me know if you have any suggestions.

Mike
Jonnie63
Posts: 71
Joined: Sun Mar 31, 2019 1:20 pm

Re: New project, half built whilst talking with Jonnie63

Post by Jonnie63 »

Hi Mike

"Let me know if you have any suggestions"

For me its very nice and has a coastal feel - I imagine it being situated just behind where the dunes start. I lived for five years near to Blockhus in Denmark - really thick belt of sand dunes before the beach with summer houses dotted at regular intervals.

Thats where I imagine this design.

https://bobedre.dk/boliger/sommerhuse/i-harmoni-med-landskabet

jonnie [:D]
Mike53
Posts: 678
Joined: Sat Jan 06, 2018 1:02 am
Country: UK

Re: New project, half built whilst talking with Jonnie63

Post by Mike53 »

Hi Jonnie.....i had kirkintillock high street in mind... but prefer yours [;)]

I can see where some of the inspiration for your future home came from, verrrrry nice.
Mike53
Posts: 678
Joined: Sat Jan 06, 2018 1:02 am
Country: UK

Re: New project, half built whilst talking with Jonnie63

Post by Mike53 »

Few more images to show, and an overlap to other topics, so bear with me, please.

@ bdfd ref. Volunteer needed. I have used these methods before with some success, but i was looking for something a bit neater for this stair, i was just unable to get the cutout i required with either the library editor, kept getting a rhombus, no "back" button for failed attempts, or with Dadv's SH LineTracer , kept getting a kind of broken witch's hat, again, no back button, cancel>reopen.
The solution i found ,that worked for me, more visual than mathematical, was to create a room, the shape and size i wanted, make it completely opaque, export it and import as a staircase, position and elevate.
Here is the result

A cutout that starts exactly on the last tread, even though the handrails extend beyond this point.
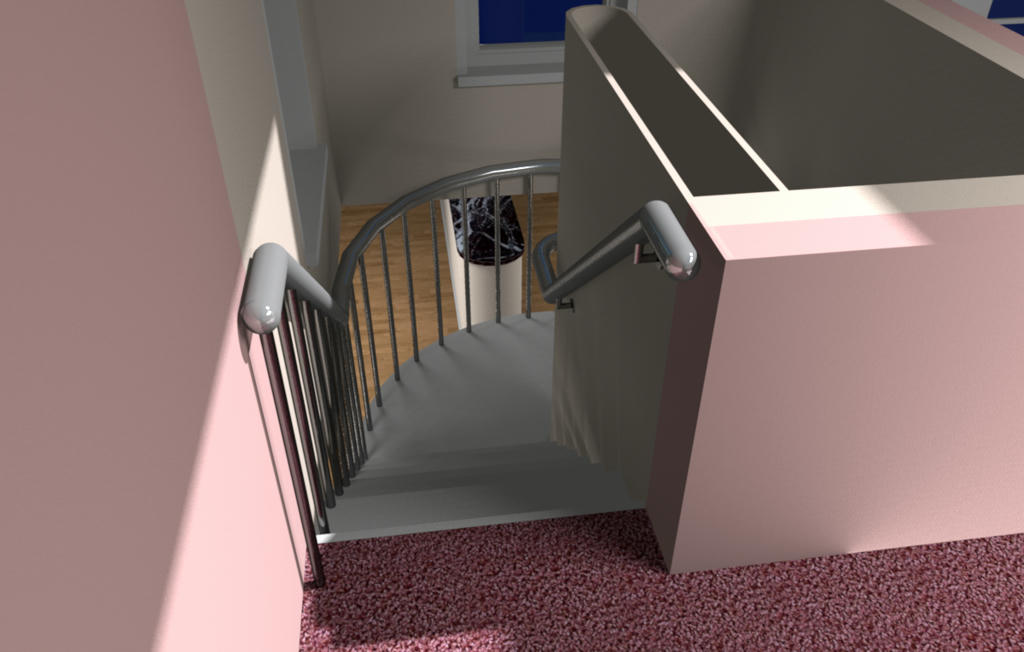
Image

And a cutout that starts within the bounds of the stair, 3rd step still gave me approx 2.1 m of headroom clearance.
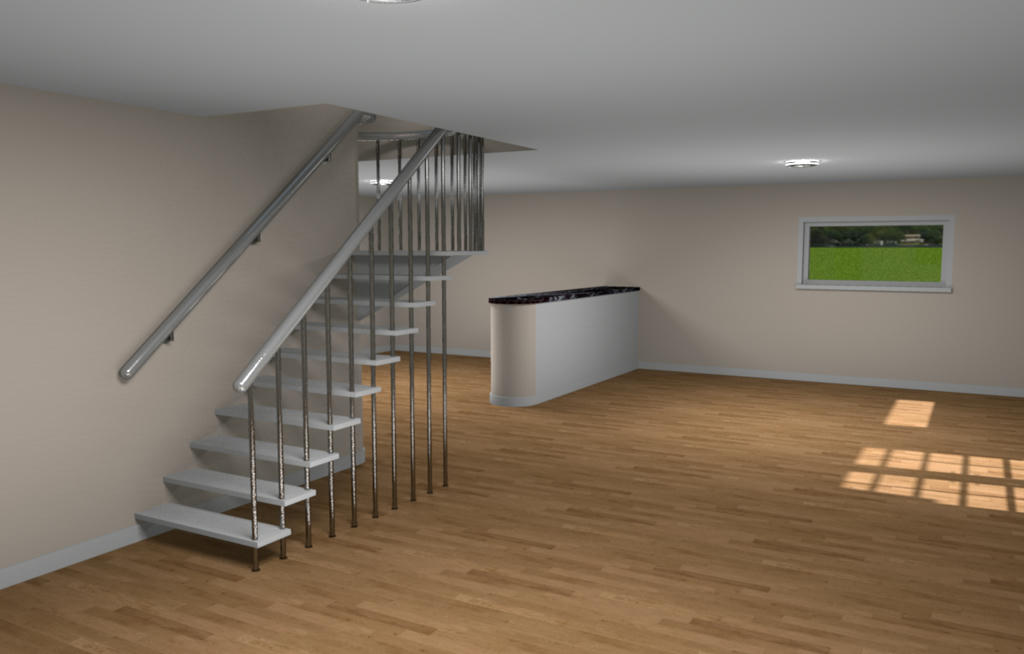
Image

This 3rd image is where the the next overlap occurs.

I mentioned to SARRAVAL HERE that it might be an idea, following some tests that i had done to, and i should have said "divide the room into 4", anyway, split the room into 4 to get better light coverage with photo renderer v1.7 betaTest2a.
Just to clarify, here is another image of my staircase, in a large room, but with the stair itself occupying a very central position, as does SARRAVALS table and chairs. Incidentally, i had to have "all rooms" checked to get a result here... no ceiling above the source?

As you can see, with the ambient lighting set to 100% to achieve an illuminated ceiling and general brightness and the 4 ceiling lamps set to just 6%, the bulk of the light is focused on the stair, making it rather ugly, and i suspect that similar would happen to SARRAVALS beautiful table.
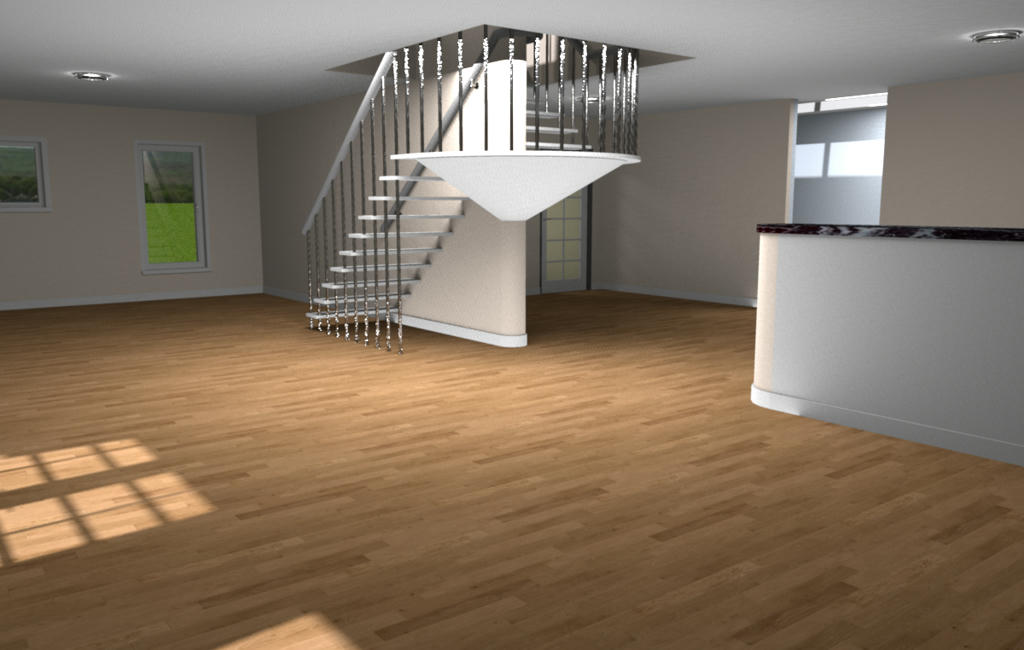
Image

So i cut the room, pasted it elsewhere for safe keeping, drew a wall vertically through the centre of the area, and another horizontally, created 4, fairly equal, rooms, deleted the walls, tweaked the rooms so there were no gaps and made another render in the same location, this time checking the box for "show all ceilings".
This is the result, with "ambient lighting" set to just 50%.
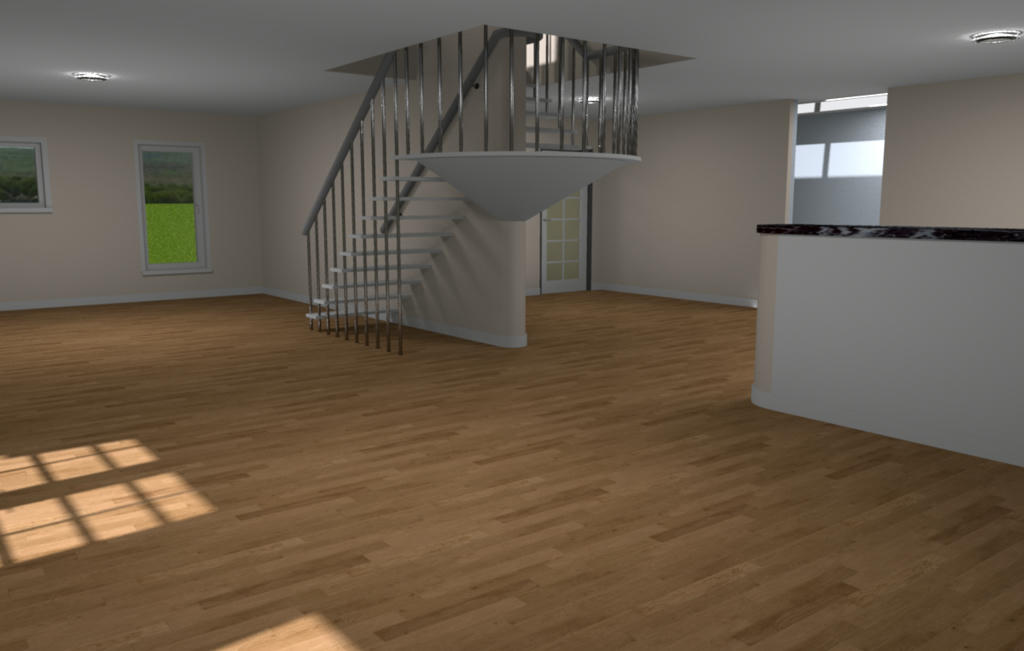
Image

Conclusion...photo renderer v1.7 betaTest2a is an excellent, additional, tool to the armoury, but tool it is, use it, manipulate it, find what best suits your personal preference in ambience, and enjoy the results.

Now i have noticed how bright the centre of the hallway is, i shall investigate. [;)]

Thank you again Enkonyito

And after all that, hope you like the new staircase. [:)]

Mike
VeroniQ
Posts: 886
Joined: Tue Mar 03, 2015 9:01 am
Country: France

Re: New project, half built whilst talking with Jonnie63

Post by VeroniQ »

Great staircase, yes! And very realistic renderings. Congrats, Mike!
Mike53
Posts: 678
Joined: Sat Jan 06, 2018 1:02 am
Country: UK

Re: New project, half built whilst talking with Jonnie63

Post by Mike53 »

ty ty VeroniQ [:D]
enkonyito
Posts: 607
Joined: Thu May 28, 2015 4:52 pm

Re: New project, half built whilst talking with Jonnie63

Post by enkonyito »

Indeed Mike, it must be kept in mind that the automatic ambient lighting panels are related to the centers of the ceilings. To activate them, check "Add all ceiling lights" in the standard version of SH3D as I suggested here.

If necessary, I can publish the latest beta in the thread about the plug-in.
In case it interests you, I also created a small utility to visualize the location of the ambient lighting panels in the plan.

Good work!

Enko
EnkoNyito
Mike53
Posts: 678
Joined: Sat Jan 06, 2018 1:02 am
Country: UK

Re: New project, half built whilst talking with Jonnie63

Post by Mike53 »

Hi EnkoNyito, please feel free to post it, the utility would be handy to help when positioning objects that could be affected.
Incidentally, i had to have "all rooms" checked to get a result here... no ceiling above the source?
I meant all ceilings, oops [:(]
Mike53
Posts: 678
Joined: Sat Jan 06, 2018 1:02 am
Country: UK

Re: New project, half built whilst talking with Jonnie63

Post by Mike53 »

Hi.
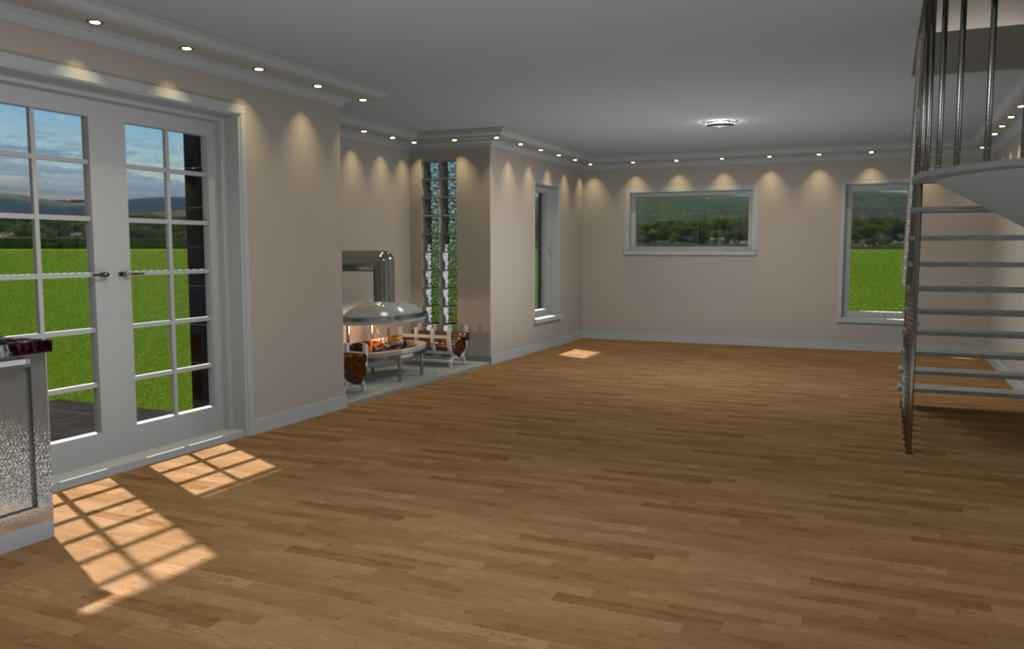
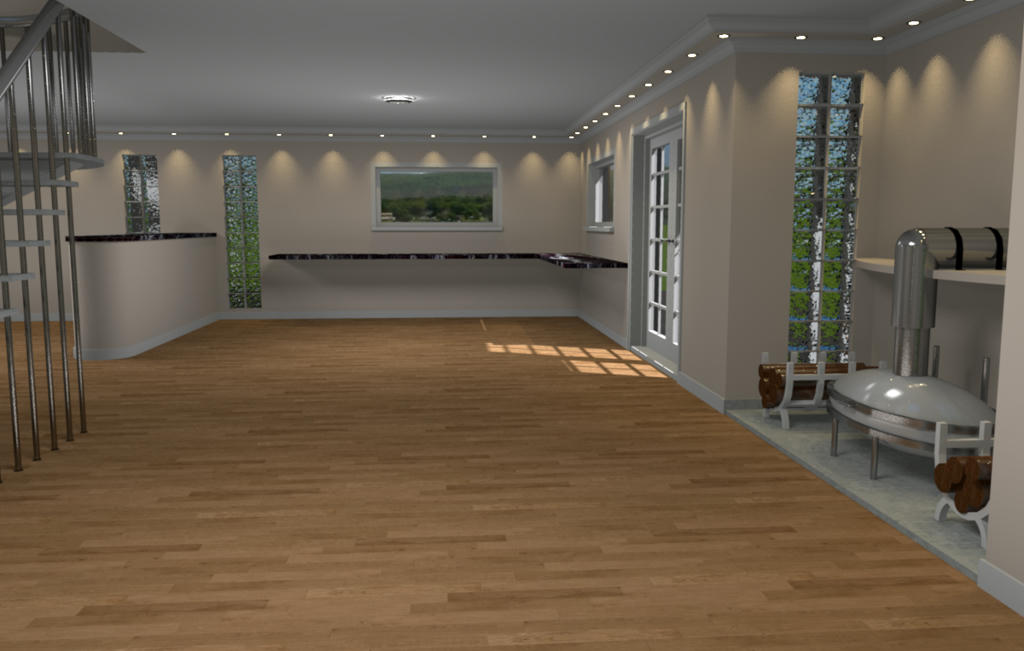
Project is slowly progressing, here are 2 views , 1 form the lounge/diner of the kitchen area and 1 from the kitchen area.

Image

Image

The glass blocks were shared by Rotant HERE
The down lights were shared by Ceciliabr HERE
The logs came from a bloke down the pub. [;)]

As always,comments and critique are welcome.

MiKe
User avatar
bdfd
Posts: 2614
Joined: Sat Mar 29, 2014 7:17 am
Country: LILLE, Les Hauts de France, Western Europa

Re: New project, half built whilst talking with Jonnie63

Post by bdfd »

@Mike : great living room and the stairs are nice ! [=D>]

This big room is luminous. [:x]
.
Evil progresses when good people do nothing!
---
SH3D 7.1 and nothing else - W11 64b in 4K
Post Reply New Topic

Who is online

Users browsing this forum: No registered users and 1 guest