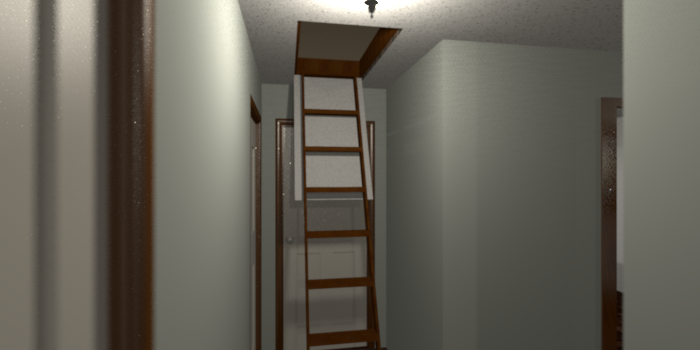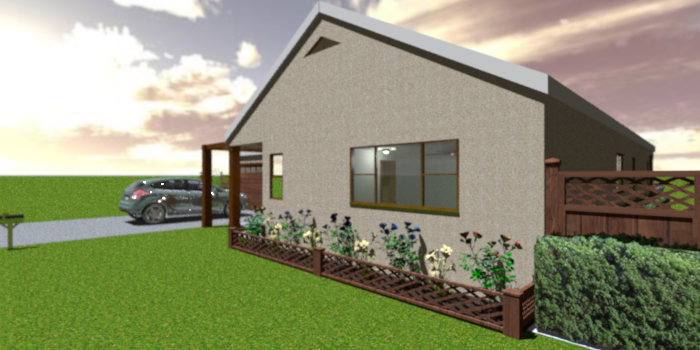

And here it is in all its recreated glory. Be warned; there are a lot of pictures. [:D]
Small Family Home
Level 0 floor plan

Level 1 floor plan
Front Aerial

Front Virtual Visitor
Front Entrance
Side Aerial
Side Virtual Visitor

Back Aerial
Back Patio, 3 different views
Crafting Shed
Living Room
Kitchen, 2 different views

Dining Room, 2 different views
Master Bedroom, 2 different views
Master Bedroom Walk In Closet
Bathroom

Bedroom, 2 different views
I didn't take a picture of the Bedroom Walk In Closet only because it was so tiny not much was seen; I did try, and didn't like it.
Garage, 2 different views
Laundry/Utility/Mud Room, 2 different views

Crafting Shed, 2 different views
This is the stucco I'd used for the outside of the house.