My affordable dream house

This topic has been viewed 11778 times and has 7 replies
Thread status: Active
Share your snapshots made with Sweet Home 3D here [img]http://www.sweethome3d.com/images/flags/en_small.gif[/img]
Post Reply New Topic
Tjswish
Posts: 5
Joined: Thu Oct 15, 2020 1:53 am
Country: Australia

My affordable dream house

Post by Tjswish »

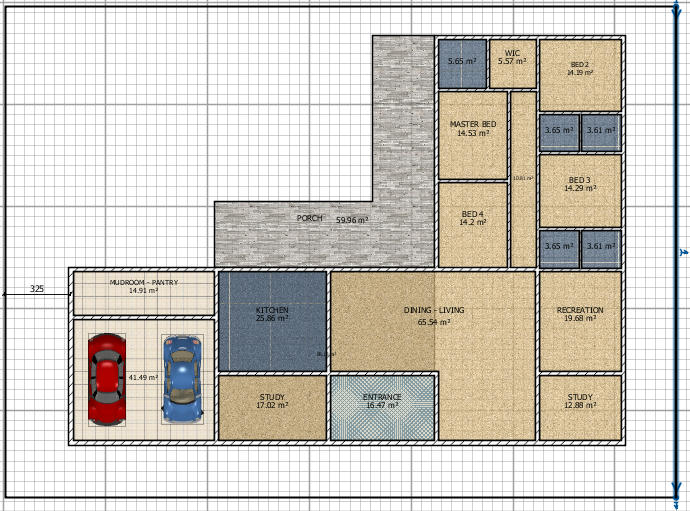
Bought a block of land and need to convince the Mrs that what I want is what she wants haha.

Image

Image

Anything you guys would change or update. She thinks the backyard is too small, even though it's like 10m x 12m and only looks small cause the block is like 880m2.

Plus I don't want to be mowing lawns for hours each week.
User avatar
UbuntuBirdy
Posts: 421
Joined: Thu Aug 31, 2017 10:31 pm
Country: Switzerland
Contact:

Re: My affordable dream house

Post by UbuntuBirdy »

In my opinion your ensuite bathroom is way to narrow! But your car fleet is impressive!
Your backyard is right as it is. If you make it living with some plants it will be a very cosy place for your family!
Pascal

SH3D 6.6 / Ubuntu 22.04 (Mainline-Kernel) / Radeon RX580 / Ryzen 7 5800x
User avatar
bdfd
Posts: 2614
Joined: Sat Mar 29, 2014 7:17 am
Country: LILLE, Les Hauts de France, Western Europa

Re: My affordable dream house

Post by bdfd »

Hi,

I think that the main room has not enough windows. [B-)]
It's a big and deep room without light... [;)]

Did you think about the roof windows ?
.
Evil progresses when good people do nothing!
---
SH3D 7.1 and nothing else - W11 64b in 4K
Tjswish
Posts: 5
Joined: Thu Oct 15, 2020 1:53 am
Country: Australia

Re: My affordable dream house

Post by Tjswish »

Car fleet was more to display visitor parking. We are moving 4h away from family and people plan to visit (touristy destination)
VeroniQ
Posts: 886
Joined: Tue Mar 03, 2015 9:01 am
Country: France

Re: My affordable dream house

Post by VeroniQ »

I feel your plan is clever like that but, it depends on the Region you live (sunny or not), I have the feeling that the Porch and Backyard are "far" from the living rooms. The house seems not very open to the exteriors. You see what I mean?
User avatar
Ceciliabr
Posts: 637
Joined: Sun Jul 07, 2013 3:41 pm
Country: Copenhagen, Denmark
Contact:

Re: My affordable dream house

Post by Ceciliabr »

I agree with Pascal.
Your porch can loose a few square meters, and you can move part of the bathroom wall into the porch and get a much nicer and spacier bathroom without loosing anything essential.
MrMoon
Posts: 3
Joined: Tue Nov 24, 2020 3:58 pm
Country: USA

Re: My affordable dream house

Post by MrMoon »

Hi!

I'm in the same process myself, although I'm still searching for the perfect piece of land.

I built my house using information based on drafting websites, to figure out what size each room is supposed to be. Started making rooms separately, and join them together as a puzzle. It will help you visualize the flow of traffic inside the house.

Also, measure furniture based on real furniture sold in your area, or furniture you already own, to help visualize scale.

Same with doors an windows. If you're building the home yourself, measure doors and windows based on what's available to you.
User avatar
hansmex
Posts: 4027
Joined: Sat Sep 26, 2009 11:36 am
Country: Netherlands

Re: My affordable dream house

Post by hansmex »

Image

Different take on the same problem :-)

H
Hans

new website - under constuction
hansdirkse.info
Post Reply New Topic

Who is online

Users browsing this forum: No registered users and 1 guest