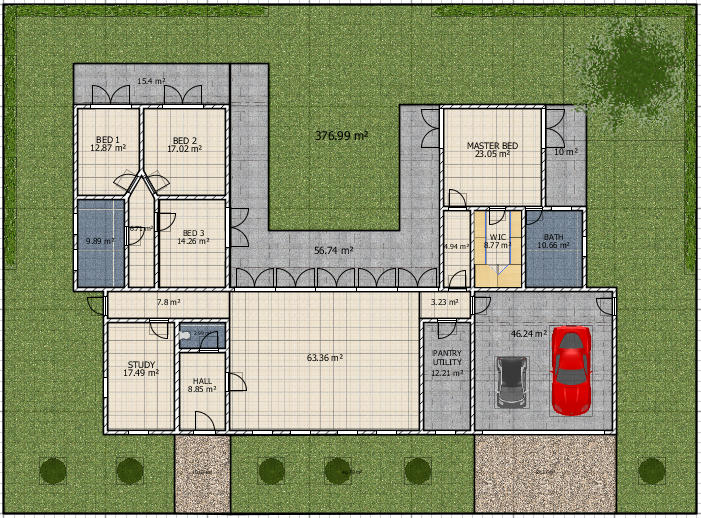
So we bought a block of land which is the size of the grass area in the images, I'm looking to build a house on it that's reasonable sized but also not too ungodly.
We are moving to a tourist destination (town before the skifields) and plan to have visitors semi-regularly. No kids at the moment but we also like the idea of Master away from the other 3 beds. Bath is in the ensuite as we (the missus) would use it more than visitors and if we have kids, they can be bathed in the ensuite.
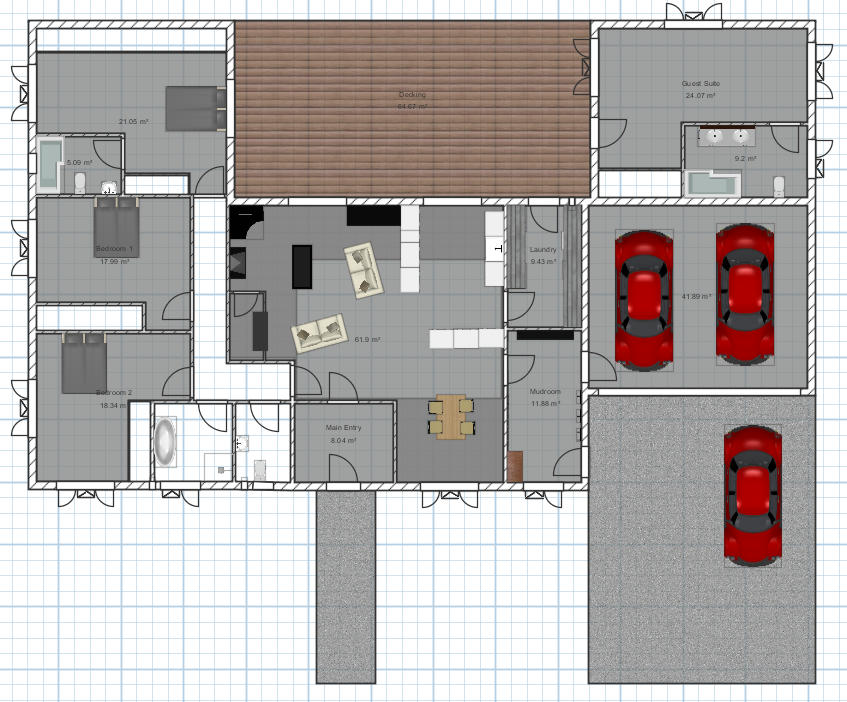
Thoughts? I understand that I didn't finish adding furniture to the laundry and it might not be full of windows, this is more for the general layout.
You might specifically want a 1-story home, but making it 2-story would halve your footprint & give you a bigger yard, as well as retain heat more efficiently.
Busy areas like hallways, staircases, & entrances should be close to the center of the house, to minimize traffic flow. Move that Entry closer to the middle of the front.
Move the Mud Room to merge with the Laundry, & ideally the Kitchen should be very close to the Garage.
You've got a lot of wasted space in the Dining room, Ensuite, Kitchen, etc.
Few remarks:
Master bathroom is too big and WIC too small.
Kitchen without windows ?
Bed 4 is circling by the noise of laundry and bathroom.
Bed 3 will have noise of garages.
All main windows are at North, why ?
HNY.
[;)]
.
Evil progresses when good people do nothing!
---
SH3D 7.1 and nothing else - W11 64b in 4K
@Sixofspades
- 1 story is preferred as I've never been a fan of a 2 story house and the block is 880m2 which is more than enough to still have a decent sized yard. I don't really want to be mowing 600m2 every week and we don't have kids to play in it. The backyard in that image is about 400m2 which is almost half the block.
- Since we are moving to a snow area, the mud room is also snow gear storage and I want the fish tank through the wall idea so we can see the fishies but don't hear all the noises of the tank so much.
- The extra space in the living area is so it doesn't feel cramped and so we have room to grow if we get more things. Since most of our time would be spent there it's nice to have a bit of space.
- Notes on the master taken.
- Kitchen would have an overhead light in a split ceiling type arrangement or windows around the cabinets. It's just hard to do in SH3d
- Bed 4 would be a spare bed that would be a guest room and wouldn't be used full time.
- Garages wouldn't be used during sleep time, I don't see bed 3 having too many issues
- Windows being North is just the way I drew the house. I don't think the block lies exactly north (Pretty sure North in my image represents East or south East in reality).
- I would definitely get a qualified person to have a look to help before I tried to make my house a reality.



 .
.